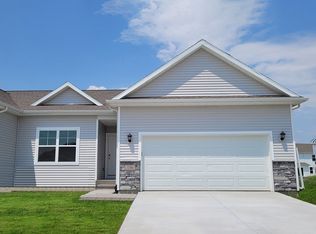
Welcome to the Jack in Ruby Rose Twinhomes - a ranch-style duplex featuring 3 bedrooms, 3 bathrooms, and 1,899 sq. ft. of finished living space including a finished basement. Step inside to find a bright layout with a front secondary bedroom and full bath—ideal for guests or a home office. The open-concept kitchen shines with white cabinetry, stainless steel appliances, and a large island. The kitchen flows into the dining area and great room, complete with an electric fireplace and large windows. At the rear, the primary suite offers privacy with a walk-in closet, dual vanity, and walk-in shower. Downstairs, enjoy a spacious rec room, a third bedroom, and third full bath. Visit today and see why the Jack is built for the way you live! Ask about builder incentives with preferred lender. Photos similar to.
Pending
$304,990
2527 E 50th Ct, Des Moines, IA 50317
3beds
1,253sqft
Single Family Residence
Built in 2026
7,623 Square Feet Lot
$239,000 Zestimate®
$243/sqft
$17/mo HOA
What's special
- 8 days
- 0
- 0
Zillow last checked:
Listing updated:
Listed by:
Kathryn Greer (515)605-7444,
DRH Realty of Iowa, LLC
Source: DMMLS,MLS#: 744784
Originating MLS: Des Moines Area Association of REALTORS
Facts & features
Interior
Bedrooms & bathrooms
- Bedrooms: 3
- Bathrooms: 3
- Full bathrooms: 2
- 3/4 bathrooms: 1
- Main level bedrooms: 2
Heating
- Forced Air, Gas, Natural Gas
Cooling
- Central Air
Features
- Dining Area, Eat-in Kitchen
- Basement: Egress Windows,Finished
- Number of fireplaces: 1
- Fireplace features: Electric
Interior area
- Total structure area: 1,253
- Total interior livable area: 1,253 sqft
- Finished area below ground: 646
Property
Parking
- Total spaces: 2
- Parking features: Attached, Garage, Two Car Garage
- Attached garage spaces: 2
Features
- Levels: Two
- Stories: 1
- Patio & porch: Deck
- Exterior features: Deck
Lot
- Size: 7,623 Square Feet
Details
- Parcel number: 06007933502025
- Zoning: R
Construction
Type & style
- Home type: SingleFamily
- Architectural style: Bi-Level,Ranch
- Property subtype: Single Family Residence
- Attached to another structure: Yes
Materials
- Vinyl Siding
- Foundation: Poured
- Roof: Asphalt,Shingle
Condition
- New Construction
- New construction: Yes
- Year built: 2026
Details
- Builder name: DR Horton
Utilities & green energy
- Sewer: Public Sewer
- Water: Public
Community & HOA
HOA
- Has HOA: Yes
- HOA fee: $200 annually
- HOA name: Ruby Rose HOA
- Second HOA name: Ruby Rose HOA
Location
- Region: Des Moines
Financial & listing details
- Price per square foot: $243/sqft
- Tax assessed value: $1,810
- Annual tax amount: $38
- Date on market: 7/9/2026
- Listing terms: Cash,Conventional,FHA,VA Loan
- Road surface type: Concrete
Estimated market value
$239,000
$201,000 - $284,000
$1,970/mo
Price history
| Date | Event | Price |
|---|---|---|
| 7/9/2026 | Pending sale | $304,990$243/sqft |
Source: | ||
| 7/9/2026 | Listed for sale | $304,990+516.1%$243/sqft |
Source: | ||
| 5/22/2023 | Listing removed | -- |
Source: | ||
| 7/19/2022 | Listed for sale | $49,500$40/sqft |
Source: | ||
Public tax history
| Year | Property taxes | Tax assessment |
|---|---|---|
| 2025 | $38 +5.6% | $1,810 |
| 2024 | $36 -14.3% | $1,810 |
| 2023 | $42 | $1,810 |
| 2022 | $42 | $1,810 |
Find assessor info on the county website
Monthly payment
Est. payment
Payment breakdown
Explore the cost of this home by adjusting the details. Changes won't be saved.Climate risks
Neighborhood: 50317
Nearby schools
Schools provided by the listing agent
- District: Southeast Polk
Source: DMMLS. This data may not be complete. We recommend contacting the local school district to confirm school assignments for this home.