Captivating lake views adorn this exceptional home located in the heart of River Bridge,
Egret Nest subdivision. This meticulously maintained 3 bedroom 2 bath property offers over 2300 square feet of spacious living areas with one of the widest lake views in the community. The most popular and functional floor plan in River Bridge is thoughtfully designed for family living and entertaining. Beautiful hand scraped hard wood floors grace the main living areas. White solid wood cabinetry enhance the kitchen with custom pullouts assuring easy access. Granite countertops and stainless-steel appliances complete the package for your dream kitchen. The extended 2 car garage is lined with custom storage shelving providing an abundance of storage space. EV ready with a conveniently located Electrical Vehicle Outlet. Accordion shutters provide full hurricane protection and lake drawn irrigation ensures low water bills. Over $50,000 in recent improvements include; new roof (8/22), new paver driveway (9/22), new AC (2/24), new smart hot water heater (3/24), rescreened patio and front door areas, and freshly painted interior (12/24). Community amenities include a guarded and gated entrance, clubhouse with scheduled activities, 2 swimming pools, tennis, pickle ball, and basketball courts, lawn maintenance, cable TV and internet. Don't miss out on this exceptional, move in ready home. Schedule your private showing today.
Sold for $550,000
$550,000
2527 Egret Lake Drive, Greenacres, FL 33413
3beds
2,360sqft
Single Family Residence
Built in 1995
8,595 Square Feet Lot
$557,400 Zestimate®
$233/sqft
$3,586 Estimated rent
Home value
$557,400
$496,000 - $624,000
$3,586/mo
Zestimate® history
Owner options
List your home for rent
$3,586/mo
Rent Zestimate®
Find your next renter with Zillow Rental Manager. Plus, with online applications, you can quickly screen prospective tenants – for free.
$3,586/mo
Rent Zestimate®
Refinance and save
$4,208/mo
Est. payment
Refinancing to a lower rate could help reduce your monthly payments and save thousands over the life of the loan.
$4,208/mo
Est. payment
Explore your selling options
Work with a Zillow partner agent
Leverage their expertise and Zillow's premium Showcase listings to get your home seen by more buyers.
Get startedList with your own agent
Get your home in front of millions of buyers by listing it on Zillow.
Learn how to do itSell it yourself
Take full control of how buyers see your home on Zillow by listing For Sale by Owner (FSBO).
List your homeWhat's special
Zillow last checked:
Listing updated:
Listed by:
Brett Troskey 561-572-7355,
YourIgloo Real Estate LLC
Bought with:
Moselie Metinor P.A., 3553213
Statewide Realty Group LLC
Source: BeachesMLS,MLS#: R11047447 Originating MLS: BeachesMLS
Originating MLS: BeachesMLSFacts & features
Interior
Bedrooms & bathrooms
- Bedrooms: 3
- Bathrooms: 2
- Full bathrooms: 2
- Main level bathrooms: 2
- Main level bedrooms: 3
Primary bedroom
- Level: Main
- Area: 234
- Dimensions: 18 X 13
Primary bedroom
- Level: Main
- Area: 234
- Dimensions: 18 X 13
Bedroom 2
- Level: Main
- Area: 121
- Dimensions: 11 X 11
Bedroom 2
- Level: Main
- Area: 121
- Dimensions: 11 X 11
Bedroom 3
- Level: Main
- Area: 132
- Dimensions: 12 X 11
Bedroom 3
- Level: Main
- Area: 132
- Dimensions: 12 X 11
Dining room
- Level: Main
- Area: 156
- Dimensions: 13 X 12
Dining room
- Level: Main
- Area: 156
- Dimensions: 13 X 12
Family room
- Level: Main
- Area: 288
- Dimensions: 18 X 16
Family room
- Level: Main
- Area: 288
- Dimensions: 18 X 16
Kitchen
- Level: Main
- Area: 260
- Dimensions: 20 X 13
Kitchen
- Level: Main
- Area: 260
- Dimensions: 20 X 13
Living room
- Level: Main
- Area: 238
- Dimensions: 17 X 14
Living room
- Level: Main
- Area: 238
- Dimensions: 17 X 14
Heating
- Central, Electric
Cooling
- Central Air, Ceiling Fan(s)
Appliances
- Included: Dryer, Dishwasher, Electric Range, Disposal, Microwave, Refrigerator, Washer
- Laundry: Inside, Laundry Closet
Features
- Attic, Built-in Features, Bathtub, Dual Sinks, Entrance Foyer, Eat-in Kitchen, High Ceilings, Living/Dining Room, Main Level Primary, Pull Down Attic Stairs, Sitting Area in Primary, Split Bedrooms, Soaking Tub, Separate Shower, Walk-In Closet(s)
- Flooring: Carpet, Wood
- Windows: Blinds
- Attic: Pull Down Stairs
Interior area
- Total structure area: 3,168
- Total interior livable area: 2,360 sqft
Property
Parking
- Total spaces: 4
- Parking features: Attached, Garage, Garage Door Opener
- Attached garage spaces: 2
- Uncovered spaces: 2
Features
- Levels: One
- Stories: 1
- Entry location: Entry Level Living Area Y
- Patio & porch: Patio, Porch, Screened
- Exterior features: Outdoor Living Area
- Pool features: Association
- Has view: Yes
- View description: Lake
- Has water view: Yes
- Water view: Lake
- Waterfront features: Lake Front
Lot
- Size: 8,595 Square Feet
- Features: Sprinklers Automatic, Sprinkler System, < 1/4 Acre
Details
- Parcel number: 18424415360000140
- Zoning: RM-2(c
Construction
Type & style
- Home type: SingleFamily
- Architectural style: Mediterranean
- Property subtype: Single Family Residence
Materials
- Block, Concrete
- Roof: Concrete,Tile
Condition
- Resale
- New construction: No
- Year built: 1995
Utilities & green energy
- Electric: 3 Phase
- Sewer: Public Sewer
- Water: Public
- Utilities for property: Sewer Available, Water Available
Community & HOA
Community
- Features: Home Owners Association, Gated, Property Manager On-Site, Street Lights, Sidewalks
- Security: Gated with Guard, Gated Community, Security Guard
- Subdivision: RIVER BRIDGE PAR 3A
HOA
- Has HOA: Yes
- Amenities included: Basketball Court, Billiard Room, Clubhouse, Fitness Center, Pool, Recreation Facilities, Sidewalks, Tennis Court(s)
- Services included: Common Areas, Cable TV, Maintenance Grounds, Security
- HOA fee: $424 monthly
Location
- Region: Greenacres
Financial & listing details
- Price per square foot: $233/sqft
- Tax assessed value: $431,565
- Annual tax amount: $3,609
- Date on market: 1/3/2025
- Cumulative days on market: 56 days
- Listing terms: Cash,Conventional
- Road surface type: Paved
Price history
| Date | Event | Price |
|---|---|---|
| 3/28/2025 | Sold | $550,000-6%$233/sqft |
Source:  BeachesMLS #R11047447 Report a problem BeachesMLS #R11047447 Report a problem | ||
| 2/25/2025 | Price change | $584,9000%$248/sqft |
Source: BeachesMLS #RX-11047447 Report a problem | ||
| 1/17/2025 | Price change | $585,000-4.9%$248/sqft |
Source: BeachesMLS #RX-11047447 Report a problem | ||
| 1/3/2025 | Listed for sale | $614,900+213.3%$261/sqft |
Source: BeachesMLS #RX-11047447 Report a problem | ||
| 12/3/2009 | Sold | $196,250+409.7%$83/sqft |
Source: Public Record Report a problem | ||
| 12/1/1994 | Sold | $38,500$16/sqft |
Source: Public Record Report a problem | ||
Public tax history
| Year | Property taxes | Tax assessment |
|---|---|---|
| 2025 | $8,763 +142.8% | $431,565 +110.8% |
| 2024 | $3,609 +7.7% | $204,698 +3% |
| 2023 | $3,352 -0.8% | $198,736 +3% |
| 2022 | $3,378 +0.8% | $192,948 +3% |
| 2021 | $3,351 +1.1% | $187,328 +1.4% |
| 2020 | $3,314 +1.7% | $184,742 +2.3% |
| 2019 | $3,258 | $180,588 +1.9% |
| 2018 | $3,258 +6.9% | $177,221 +2.1% |
| 2017 | $3,047 +6.3% | $173,576 +2.1% |
| 2016 | $2,866 +0.4% | $170,006 +0.7% |
| 2015 | $2,856 +0.6% | $168,824 +0.8% |
| 2014 | $2,840 +1.7% | $167,484 +1.5% |
| 2013 | $2,791 +0% | $165,009 +1.7% |
| 2012 | $2,791 +1.2% | $162,251 +3% |
| 2011 | $2,758 -1.4% | $157,525 -0.8% |
| 2010 | $2,798 -23.5% | $158,821 -23.4% |
| 2009 | $3,657 +10.3% | $207,331 +0.1% |
| 2008 | $3,316 -4% | $207,124 +3% |
| 2007 | $3,455 -7.3% | $201,091 +2.5% |
| 2006 | $3,726 | $196,186 +3% |
| 2005 | -- | $190,472 +3% |
| 2004 | $2,012 +1368.3% | $184,924 +1.9% |
| 2003 | $137 -96.1% | $181,476 +2.4% |
| 2002 | $3,545 -0.4% | $177,223 +0.7% |
| 2001 | $3,560 +3% | $176,052 +3% |
| 2000 | $3,456 +6.5% | $170,924 +0.3% |
| 1999 | $3,245 | $170,334 |
Find assessor info on the county website
Neighborhood: River Bridge
Nearby homes
- $580,0003 bd2 ba1.9k sqft2525 Egret Lake Dr, Greenacres, FL 33413For Sale
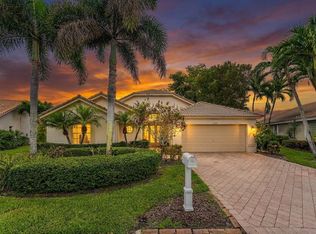
- $535,200-- bd2 ba2.3k sqft2526 Egret Lake Dr, Greenacres, FL 33413Off Market
- $570,6003 bd2 ba2.6k sqft2523 Egret Lake Dr, Greenacres, FL 33413Off Market
- $556,3003 bd2 ba2.3k sqft2528 Egret Lake Dr, Greenacres, FL 33413Off Market
- $522,3003 bd2 ba2.3k sqft2529 Egret Lake Dr, Greenacres, FL 33413Off Market
- $574,2003 bd2 ba1.9k sqft2520 Egret Lake Dr, Greenacres, FL 33413Off Market
- $574,5003 bd2 ba2.3k sqft2530 Egret Lake Dr, Greenacres, FL 33413Off Market
- $525,5003 bd2 ba2.3k sqft2531 Egret Lake Dr, Greenacres, FL 33413Off Market
Nearby schools
GreatSchools rating
- 3/10Liberty Park Elementary SchoolGrades: PK-5Distance: 0.4 mi
- 6/10Okeeheelee Middle SchoolGrades: 6-8Distance: 0.7 mi
- 5/10Palm Beach Central High SchoolGrades: 9-12Distance: 2 mi
Schools provided by the listing agent
- Elementary: Liberty Park (Palm Beach)
- Middle: Okeeheelee
- High: Palm Beach Central
Source: BeachesMLS. This data may not be complete. We recommend contacting the local school district to confirm school assignments for this home.
Get a cash offer in 3 minutes
Find out how much your home could sell for in as little as 3 minutes with a no-obligation cash offer.
Estimated market value
$557,400
Get a cash offer in 3 minutes
Find out how much your home could sell for in as little as 3 minutes with a no-obligation cash offer.
Estimated market value
$557,400
- Florida
- Palm Beach County
- Greenacres
- 33413
- River Bridge
- 2527 Egret Lake Drive
Nearby cities
Nearby neighborhoods
Nearby zip codes
Other Greenacres Topics
