Skip main navigation
Sold for $387,950
  • $387,950

    2527 Elite Ter, Colorado Springs, CO 80920

    4beds
    2,240sqft
    Townhouse
    Built in 1984
    2,077 Square Feet Lot
    $381,200 Zestimate®
    $173/sqft
    $2,250 Estimated rent

    Home value

    $381,200

    $362,000 - $400,000

    $2,250/mo

    Zestimate® history
    Loading
    Loading...

    Owner options

    List your home for rent

    $2,250/mo

    Rent Zestimate®

    Find your next renter with Zillow Rental Manager. Plus, with online applications, you can quickly screen prospective tenants – for free.

    Learn more

    $2,250/mo

    Rent Zestimate®

    Refinance and save

    $2,612/mo

    Est. payment

    Refinancing to a lower rate could help reduce your monthly payments and save thousands over the life of the loan.

    See today's rates

    $2,612/mo

    Est. payment

    Explore your selling options

    Work with a Zillow partner agent

    Leverage their expertise and Zillow's premium Showcase listings to get your home seen by more buyers.

    Get started

    List with your own agent

    Get your home in front of millions of buyers by listing it on Zillow.

    Learn how to do it

    Sell it yourself

    Take full control of how buyers see your home on Zillow by listing For Sale by Owner (FSBO).

    List your home

    What's special

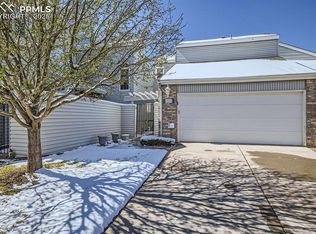
    A welcoming entry patio filled with vibrant flowers sets the tone for this charming home. The functional floor plan features flex space, currently configured as an office, but easily convertible to a dining area. This elegant space boasts full-height shaker style wainscoting & crown molding & offers a seamless walk-out to the lovely 14x10 patio. The main level includes a convenient laundry area & an updated half bath. Throughout the home, neutral colors & abundant natural light create a warm & inviting atmosphere. The living room is enhanced by vaulted ceilings & a cozy gas fireplace, while the kitchen & dining areas feature beautiful hardwood flooring. The gourmet kitchen is a chef's delight, showcasing gorgeous granite countertops, a stylish glass tile backsplash, white cabinetry, two pantries, & a classic farm sink. A cozy dining nook off the kitchen provides a delightful spot & walks out to a composite deck, offering privacy from mature ponderosa pines. Upstairs, the expansive primary bedroom features an en-suite bath & its own private 12 x 4 composite deck, perfect for enjoying morning coffee. Two additional bedrooms & a remodeled full bath complete the upper level. Architectural details abound, including coved ceilings, vaulted ceilings, window ledges, ample closet space, & elegant 5-inch trim. The walkout basement extends the living space with a fourth outdoor 13 x 9 concrete patio. This level is complete with a spacious family room, a fourth bedroom, a ¾ bathroom, & lots of storage. The community is meticulously maintained with mature landscaping, a clubhouse with ping pong table & some exercise equipment & ample guest parking. Residents enjoy the tennis courts, which are now popular for pickleball, & easy access to the Rampart Park trail. The attached 2 car garage boasts an interior spigot allowing for easy outdoor cleaning or plant watering. The electrical box has been updated. This lovely home is convenient to I-25 & Powers, dining & shopping.

    Zillow last checked:

    Listing updated:

    Listed by:

    Amy Kunce-Martinez 719-661-1199,

    The Cutting Edge

    Bought with:

    Susan Klopfenstein

    RE/MAX Real Estate Group LLC

    Source: elevateMLS,MLS#: 1450378MLS Logo

    Facts & features

    Interior

    Bedrooms & bathrooms
    • Bedrooms: 4
    • Bathrooms: 4
    • Full bathrooms: 1
    • 3/4 bathrooms: 2
    • 1/2 bathrooms: 1
    Primary bedroom
    • Level: Upper
    • Area: 182 Square Feet
    • Dimensions: 14 x 13
    Heating
    • Forced Air
    Cooling
    • Central Air
    Appliances
    • Included: Dishwasher, Disposal, Dryer, Microwave, Oven, Range, Refrigerator, Self Cleaning Oven, Washer
    • Laundry: Electric Hook-up, Main Level
    Features
    • Great Room, Vaulted Ceiling(s), Breakfast Bar, Pantry
    • Flooring: Carpet, Ceramic Tile, Wood
    • Windows: Window Coverings
    • Basement: Full,Partially Finished
    • Has fireplace: Yes
    • Fireplace features: Gas, Masonry
    • Common walls with other units/homes: 2+ Common Walls
    Interior area
    • Total structure area: 2,240
    • Total interior livable area: 2,240 sqft
    • Finished area above ground: 1,596
    • Finished area below ground: 644

    Property

    Parking
    • Total spaces: 2
    • Parking features: Attached, Garage Door Opener, Concrete Driveway
    • Attached garage spaces: 2
    Features
    • Levels: Two
    • Stories: 2
    • Patio & porch: Concrete
    • Fencing: None
    • Has view: Yes
    • View description: Mountain(s)
    Lot
    • Size: 2,077 Square Feet
    • Features: Level, Hiking Trail, Near Fire Station, Near Hospital, Near Park, Near Public Transit, Near Schools, Near Shopping Center, HOA Required $, Landscaped
    Details
    • Parcel number: 6304410028

    Construction

    Type & style
    • Home type: Townhouse
    • Property subtype: Townhouse
    • Attached to another structure: Yes
    Materials
    • Alum/Vinyl/Steel, Frame
    • Foundation: Walk Out
    • Roof: Composite Shingle
    Condition
    • Existing Home
    • New construction: No
    • Year built: 1984

    Utilities & green energy

    • Water: Municipal
    • Utilities for property: Electricity Connected

    Community & HOA

    Community
    • Features: Hiking or Biking Trails, Clubhouse, Fitness Center, Tennis Court(s)
    HOA
    • Has HOA: Yes
    • Services included: Covenant Enforcement, Insurance, Lawn, Management, Snow Removal, Trash Removal
    • HOA fee: $375 monthly
    Location
    • Region: Colorado Springs

    Financial & listing details

    • Price per square foot: $173/sqft
    • Tax assessed value: $430,900
    • Annual tax amount: $1,604
    • Date on market: 6/28/2025
    • Listing terms: Cash,Conventional,FHA,VA Loan
    • Electric utility on property: Yes

    Price history

    DateEventPrice
    8/8/2025Sold$387,950+0.1%$173/sqft
    Source: elevateMLS #1450378 Report a problem
    7/9/2025Pending sale$387,500$173/sqft
    Source: REcolorado as distributed by MLS GRID #4472431 Report a problem
    7/9/2025Contingent$387,500$173/sqft
    Source: elevateMLS #1450378 Report a problem
    6/28/2025Listed for sale$387,500+60.1%$173/sqft
    Source: elevateMLS #1450378 Report a problem
    3/31/2016Sold$242,000+29.4%$108/sqft
    Source: Public Record Report a problem
    2/25/2015Sold$187,000-11%$83/sqft
    Source: Public Record Report a problem
    2/20/2015Listed for sale$210,000-0.9%$94/sqft
    Source: RE/MAX ADVANTAGE #1641409 Report a problem
    1/11/2015Listing removed$212,000$95/sqft
    Source: RE/MAX ADVANTAGE #4419260 Report a problem
    10/30/2014Price change$212,000-1.2%$95/sqft
    Source: RE/MAX ADVANTAGE #4419260 Report a problem
    10/2/2014Price change$214,500-1.4%$96/sqft
    Source: RE/MAX ADVANTAGE #4419260 Report a problem
    9/12/2014Listed for sale$217,500+8.8%$97/sqft
    Source: RE/MAX ADVANTAGE #4419260 Report a problem
    6/13/2006Sold$199,900+11.7%$89/sqft
    Source: Public Record Report a problem
    8/7/2003Sold$179,000+20.5%$80/sqft
    Source: Public Record Report a problem
    6/27/2000Sold$148,500$66/sqft
    Source: Public Record Report a problem

    Public tax history

    YearProperty taxesTax assessment
    2024$1,553 +13.8%$28,870
    2023$1,364 -9.6%$28,870 +49.4%
    2022$1,508 $19,330 -2.8%
    2021-- $19,880 +14.8%
    2020$1,409 +1%$17,310
    2019$1,395 +19.6%$17,310 +21.1%
    2018$1,166 -0.4%$14,290
    2017$1,171 +0.4%$14,290 -1.7%
    2016$1,166 -1.8%$14,530
    2015$1,187 -3.5%$14,530 -3.6%
    2014$1,231 $15,080
    2013-- --
    2012-- $15,480
    2011$1,256 $15,480
    2010-- $15,480
    2009-- $15,480 +1.8%
    2008-- $15,210
    2006-- $15,210 +20.8%
    2004-- $12,590
    2003$1,080 +2.5%$12,590 -6.3%
    2002$1,053 -5.9%$13,430 -2.4%
    2001$1,118 $13,760
    Find assessor info on the county website

    Neighborhood: Briargate

    Nearby schools

    GreatSchools rating
    Schools provided by the listing agent
    • Elementary: High Plains
    • Middle: Mountain Ridge
    • High: Rampart
    • District: Academy-20

    Source: elevateMLS. This data may not be complete. We recommend contacting the local school district to confirm school assignments for this home.

    Get a cash offer in 3 minutes
    Find out how much your home could sell for in as little as 3 minutes with a no-obligation cash offer.
    Estimated market value
    $381,200
    Get a cash offer in 3 minutes
    Find out how much your home could sell for in as little as 3 minutes with a no-obligation cash offer.
    Estimated market value
    $381,200