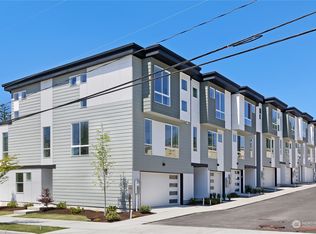
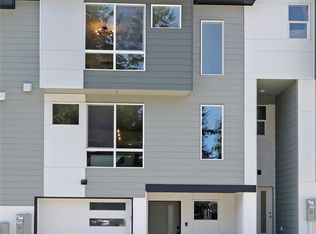
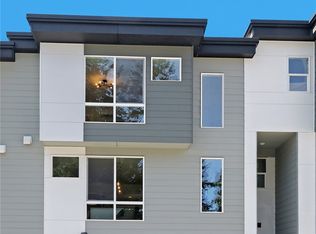
Welcome to this bright and beautifully maintained townhouse offering the perfect blend of comfort, convenience, and value. The open-concept layout is filled with natural light, creating an inviting space for relaxing or entertaining. Spacious bedrooms and a functional floor plan make everyday living effortless. Retreat to generously sized bedrooms that provide the perfect balance of privacy and relaxation. Whether you're working from home or starting your homeownership journey, this home offers the flexibility to fit your lifestyle. Step outside and enjoy a low-maintenance lifestyle with community amenities and beautifully maintained grounds. Conveniently located just minutes from shopping, restaurants, parks, schools, and major commuter routes including I-5, Highway 99, and Boeing, you'll enjoy easy access to Mukilteo, Lynnwood, and Seattle while staying close to everything Everett has to offer. Whether you're a first-time buyer, savvy investor, or someone looking for an affordable place to call home, this townhome is an exceptional opportunity to own in one of Everett's most convenient locations. Don't miss your chance to make this move-in-ready gem your own!
Active
Listed by: Coldwell Banker Danforth • Liudmila Samakhvalava
$745,000
2527 Gibson Road #C4, Everett, WA 98204
4beds
2,099sqft
Townhouse, Single Family Residence
Built in 2023
871 Square Feet Lot
$745,200 Zestimate®
$355/sqft
$100/mo HOA
What's special
Community amenitiesFilled with natural lightFunctional floor planBeautifully maintained groundsSpacious bedroomsGenerously sized bedroomsLow-maintenance lifestyle
- --
- on Zillow
- 168
- views
- 8
- saves
Likely to sell faster than
Zillow last checked:
Listing updated:
Listed by:
Liudmila Samakhvalava,
Coldwell Banker Danforth
Source: NWMLS as distributed by MLS GRID,MLS#: 2578310
Facts & features
Interior
Bedrooms & bathrooms
- Bedrooms: 4
- Bathrooms: 4
- Full bathrooms: 1
- 3/4 bathrooms: 2
- 1/2 bathrooms: 1
- Main level bathrooms: 1
Primary bedroom
- Level: Second
Bedroom
- Level: Second
Bedroom
- Level: Lower
Bedroom
- Level: Lower
Bathroom full
- Level: Second
Bathroom three quarter
- Level: Lower
Bathroom three quarter
- Level: Second
Other
- Level: Main
Dining room
- Level: Main
Entry hall
- Level: Lower
Kitchen with eating space
- Level: Main
Living room
- Level: Main
Utility room
- Level: Second
Heating
- Fireplace, Heat Pump, Electric
Cooling
- 90%+ High Efficiency, Heat Pump
Appliances
- Included: Dishwasher, Disposal, Dryer, Microwave, Refrigerator, Stove(s)/Range(s), Washer, Dishwasher(s), Dryer(s), Garbage Disposal, Microwave(s), Refrigerator(s), Washer(s)
Features
- Bath Off Primary, Dining Room, High Tech Cabling, Pantry
- Flooring: Vinyl Plank, Carpet
- Windows: Dbl Pane/Storm Window
- Basement: None
- Number of fireplaces: 1
- Fireplace features: Electric, Main Level: 1, Fireplace
Interior area
- Total structure area: 2,099
- Total interior livable area: 2,099 sqft
Property
Parking
- Total spaces: 2
- Parking features: Attached Garage
- Has attached garage: Yes
- Covered spaces: 2
Features
- Levels: Multi/Split
- Entry location: Lower
- Patio & porch: Bath Off Primary, Dbl Pane/Storm Window, Dining Room, Fireplace, High Tech Cabling, Pantry, Sprinkler System, Walk-In Closet(s)
- Has view: Yes
- View description: Territorial
Lot
- Size: 871 Square Feet
- Features: Paved, Sidewalk, Deck, Fenced-Partially, High Speed Internet
- Topography: Level
Details
- Parcel number: 01228000001100
- Zoning description: Jurisdiction: County
- Special conditions: Standard
Construction
Type & style
- Home type: Townhouse
- Architectural style: Contemporary,Townhouse
- Property subtype: Townhouse, Single Family Residence
Materials
- Cement/Concrete
- Foundation: Poured Concrete
- Roof: Composition
Condition
- Very Good
- Year built: 2023
- Major remodel year: 2023
Details
- Builder name: Landsverk Quality Homes, Inc.
Utilities & green energy
- Electric: Company: Sno Co PUD
- Sewer: Sewer Connected, Company: Alderwood
- Water: Public, Company: Alderwood
- Utilities for property: Ziply Fiber
Community & HOA
Community
- Subdivision: Everett
HOA
- Services included: Common Area Maintenance, Maintenance Grounds, Road Maintenance
- HOA fee: $100 monthly
- HOA phone: 360-220-2258
Location
- Region: Everett
Financial & listing details
- Price per square foot: $355/sqft
- Tax assessed value: $630,200
- Annual tax amount: $5,286
- Date on market: 9/4/2026
- Listing terms: Conventional,FHA,VA Loan
- Inclusions: Dishwasher(s), Dryer(s), Garbage Disposal, Microwave(s), Refrigerator(s), Stove(s)/Range(s), Washer(s)
Estimated market value
$745,200
$708,000 - $782,000
$3,602/mo
Price history
| Date | Event | Price |
|---|---|---|
| 9/4/2026 | Listed for sale | $745,000$355/sqft |
Source:  NWMLS as distributed by MLS GRID #2578310 Report a problem NWMLS as distributed by MLS GRID #2578310 Report a problem | ||
| 9/3/2026 | Listing removed | $745,000$355/sqft |
Source: eXp Realty #2555692 Report a problem | ||
| 7/25/2026 | Listed for sale | $745,000+7.2%$355/sqft |
Source: eXp Realty #2555692 Report a problem | ||
| 8/24/2023 | Sold | $694,950$331/sqft |
Source: NWMLS as distributed by MLS GRID #2154959 Report a problem | ||
Public tax history
| Year | Property taxes | Tax assessment |
|---|---|---|
| 2025 | $5,286 -3.5% | $630,200 -1.5% |
| 2024 | $5,476 -3% | $639,700 -3.9% |
| 2023 | $5,644 | $665,900 |
Find assessor info on the county website
Monthly payment
Est. payment
Payment breakdown
Explore the cost of this home by adjusting the details. Changes won't be saved.Climate risks
Neighborhood: 98204
Nearby schools
Schools provided by the listing agent
- Elementary: Fairmount Elem
- Middle: Olympic View Mid
- High: Kamiak High
Source: NWMLS as distributed by MLS GRID. This data may not be complete. We recommend contacting the local school district to confirm school assignments for this home.
Similar homes
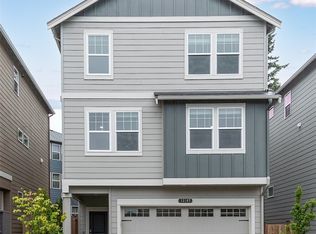
- $799,9503 bd4 ba2.1k sqftLakeside Loop, Everett, WA 98204Active
 MLS ID #2536817, Arjun Kumar Kalluri. NWMLS as distributed by MLS GRID
 - $664,9004 bd4 ba1.8k sqftBruntsfield, Lynnwood, WA 98087Active
 MLS ID #2585086, Jenell Steltz. NWMLS as distributed by MLS GRID
 - $675,0004 bd3 ba1.7k sqftMeadowdale Townhomes, Edmonds, WA 98026Active
 MLS ID #2572362, Amarpreet Ubbi. NWMLS as distributed by MLS GRID
 - $579,9503 bd4 ba1.8k sqftDonati, Everett, WA 98204Active
 MLS ID #2558639, Joseph Mustach. NWMLS as distributed by MLS GRID
