
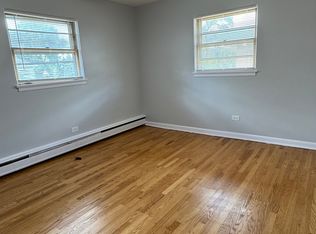
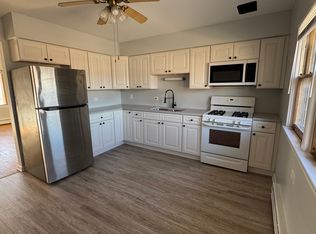
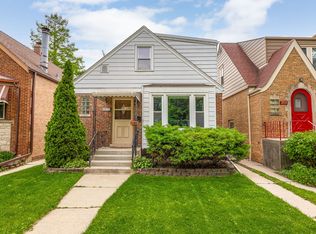
Charming brick bungalow with well-maintained character, featuring hardwood floors, art glass windows, arched openings, and sharp oak trim. This 3-bed, 2.5-bath home gets amazing natural light throughout it's practical floor plan. This home has everything you need, featuring a bathroom on every floor, mini-split A/C, a spacious kitchen, and a first-floor bedroom and office. Outdoors, you'll find a large backyard along with a 2-car garage equipped with Level 2 EV charging, while a sitting room off the upstairs bedrooms offers additional living space. Close to parks, shopping, restaurants, a fantastic park district, and highly rated Riverside schools.
Active
$400,000
2527 Hainsworth Ave, North Riverside, IL 60546
3beds
1,420sqft
Single Family Residence
Built in 1930
3,750 Square Feet Lot
$-- Zestimate®
$282/sqft
$-- HOA
What's special
Brick bungalowFirst-floor bedroom and officeBathroom on every floorSharp oak trimSpacious kitchenLarge backyardArched openings
- --
- on Zillow
- 541
- views
- 89
- saves
Likely to sell faster than
Zillow last checked:
Listing updated:
Listed by:
Steve Nasralla (708)466-5164,
Compass,
Eli Lauger 708-776-3401,
Compass
Source: MRED as distributed by MLS GRID,MLS#: 12759013
Facts & features
Interior
Bedrooms & bathrooms
- Bedrooms: 3
- Bathrooms: 3
- Full bathrooms: 2
- 1/2 bathrooms: 1
Rooms
- Room types: Office, Recreation Room, Sitting Room
Primary bedroom
- Features: Flooring (Hardwood)
- Level: Second
- Area: 160 Square Feet
- Dimensions: 16X10
Bedroom 2
- Features: Flooring (Hardwood)
- Level: Second
- Area: 192 Square Feet
- Dimensions: 16X12
Bedroom 3
- Features: Flooring (Hardwood)
- Level: Main
- Area: 80 Square Feet
- Dimensions: 10X8
Dining room
- Features: Flooring (Hardwood)
- Level: Main
- Area: 130 Square Feet
- Dimensions: 13X10
Kitchen
- Features: Kitchen (Island), Flooring (Ceramic Tile)
- Level: Main
- Area: 132 Square Feet
- Dimensions: 12X11
Living room
- Features: Flooring (Hardwood)
- Level: Main
- Area: 266 Square Feet
- Dimensions: 19X14
Office
- Features: Flooring (Hardwood)
- Level: Main
- Area: 70 Square Feet
- Dimensions: 10X07
Recreation room
- Level: Basement
- Area: 375 Square Feet
- Dimensions: 25X15
Sitting room
- Features: Flooring (Hardwood)
- Level: Second
- Area: 54 Square Feet
- Dimensions: 09X06
Heating
- Radiator(s)
Cooling
- Zoned
Appliances
- Included: Range, Dishwasher, Refrigerator, Washer, Dryer, Disposal
Features
- 1st Floor Bedroom
- Flooring: Hardwood
- Basement: Partially Finished,Full,Walk-Out Access
Interior area
- Total structure area: 0
- Total interior livable area: 1,420 sqft
Property
Parking
- Total spaces: 2
- Parking features: Concrete, Garage Door Opener, Yes, Garage Owned, Detached, Garage
- Garage spaces: 2
- Has uncovered spaces: Yes
Accessibility
- Accessibility features: No Disability Access
Features
- Stories: 2
- Fencing: Fenced
Lot
- Size: 3,750 Square Feet
- Dimensions: 29 X 124
- Features: Corner Lot
Details
- Parcel number: 15251310140000
- Special conditions: None
- Other equipment: Ceiling Fan(s), Sump Pump
Construction
Type & style
- Home type: SingleFamily
- Architectural style: Bungalow
- Property subtype: Single Family Residence
Materials
- Brick
- Roof: Asphalt
Condition
- New construction: No
- Year built: 1930
Utilities & green energy
- Sewer: Public Sewer
- Water: Lake Michigan
Community & HOA
Community
- Features: Park, Sidewalks, Street Lights
HOA
- Services included: None
Location
- Region: North Riverside
Financial & listing details
- Price per square foot: $282/sqft
- Tax assessed value: $320,000
- Annual tax amount: $8,591
- Date on market: 9/17/2026
- Ownership: Fee Simple
Estimated market value
Not available
Estimated sales range
Not available
Not available
Price history
| Date | Event | Price |
|---|---|---|
| 8/14/2017 | Sold | $266,000-1.4%$187/sqft |
Source:  MRED as distributed by MLS GRID #09582208 Report a problem MRED as distributed by MLS GRID #09582208 Report a problem | ||
| 6/15/2017 | Pending sale | $269,900$190/sqft |
Source: Myslicki Real Estate #09582208 Report a problem | ||
| 5/12/2017 | Price change | $269,900-3.3%$190/sqft |
Source: Myslicki Real Estate #09582208 Report a problem | ||
| 4/2/2017 | Listed for sale | $279,000$196/sqft |
Source: Myslicki Real Estate #09582208 Report a problem | ||
Public tax history
| Year | Property taxes | Tax assessment |
|---|---|---|
| 2024 | $8,287 +3.8% | $32,000 |
| 2023 | $7,983 +33.3% | $32,000 +49.2% |
| 2022 | $5,991 +3.4% | $21,453 |
| 2021 | $5,793 +1.8% | $21,453 |
| 2020 | $5,688 -9.1% | $21,453 -10.6% |
| 2019 | $6,254 +3% | $23,997 |
| 2018 | $6,073 -11.9% | $23,997 |
| 2017 | $6,896 +76.2% | $23,997 +30.6% |
| 2016 | $3,914 -2.3% | $18,379 |
| 2015 | $4,006 +2.2% | $18,379 |
| 2014 | $3,921 +5.3% | $18,379 -11% |
| 2013 | $3,722 +6.6% | $20,652 |
| 2012 | $3,492 +5% | $20,652 |
| 2011 | $3,326 +18.6% | $20,652 -11.7% |
| 2010 | $2,805 +3.1% | $23,399 |
| 2009 | $2,721 +3.3% | $23,399 -12% |
| 2008 | $2,635 -8.4% | $26,590 +6.8% |
| 2007 | $2,875 +4.7% | $24,904 |
| 2006 | $2,746 +7.8% | $24,904 |
| 2005 | $2,548 -9.4% | $24,904 +27.4% |
| 2004 | $2,812 -3.1% | $19,544 |
| 2003 | $2,901 +13.2% | $19,544 |
| 2002 | $2,563 +20.5% | $19,544 +22.1% |
| 2001 | $2,127 +1.8% | $16,004 |
| 2000 | $2,090 +6.9% | $16,004 |
| 1999 | $1,955 | $16,004 |
Find assessor info on the county website
Monthly payment
Est. payment
Payment breakdown
Explore the cost of this home by adjusting the details. Changes won't be saved.Climate risks
Neighborhood: 60546
Nearby schools
Schools provided by the listing agent
- High: Riverside Brookfield Twp Senior
- District: 96
Source: MRED as distributed by MLS GRID. This data may not be complete. We recommend contacting the local school district to confirm school assignments for this home.
Similar homes
- $439,9003 bd2 ba1.1k sqft249 W Butterfield Rd, Elmhurst, IL 60126New
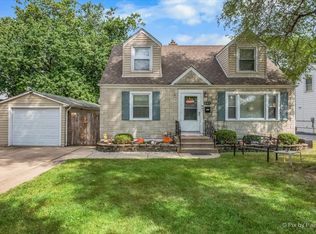 MLS ID #12771191, Matthew Fleming, Keller Williams Premiere Properties. MRED as distributed by MLS GRID
 - $395,0003 bd1 ba1.5k sqft3311 Sunnyside Ave, Brookfield, IL 60513Price Change
 MLS ID #12629811, Sabrina Glover, ABR,CSC,PSA, Platinum Partners Realtors. MRED as distributed by MLS GRID
 - $389,9003 bd2 ba1.3k sqft2556 Wood St, River Grove, IL 60171Price Change
 MLS ID #12764030, Darren Allen, Real Broker LLC. MRED as distributed by MLS GRID
 - $385,0003 bd3 ba2k sqft606 S 2nd Ave, Maywood, IL 60153Active
 MLS ID #12739425, Greg Cirone, xr realty. MRED as distributed by MLS GRID
