The highly desired Kearney Court location couples uber-convenience to shopping, dining, expressway & airport with respected quality EGC construction. This well maintained former model-home boasts impressive moldings, framed hardwood, intricate ceiling detail, large windows and more. Soaring 10 foot main level ceilings allow spaces to flow effortlessly between rooms. The primary suite offers a sitting room or office space with abundant functionality and a dual sided fireplace. An enormous finished Family Room space in the lower level offers spacious closets, a wet bar, day-light windows and finished 9 foot ceilings. A generous 38 x 19 unfinished storage room remains! Don't miss this opportunity.
Sold for $503,000
$503,000
2527 Kearney Ct, Lakeside Park, KY 41017
2beds
--sqft
Single Family Residence, Residential
Built in 1997
7,729 Square Feet Lot
$553,800 Zestimate®
$--/sqft
$2,032 Estimated rent
Home value
$553,800
$515,000 - $598,000
$2,032/mo
Zestimate® history
Owner options
List your home for rent
$2,032/mo
Rent Zestimate®
Find your next renter with Zillow Rental Manager. Plus, with online applications, you can quickly screen prospective tenants – for free.
$2,032/mo
Rent Zestimate®
Refinance and save
$3,398/mo
Est. payment
Refinancing to a lower rate could help reduce your monthly payments and save thousands over the life of the loan.
$3,398/mo
Est. payment
Explore your selling options
Work with a Zillow partner agent
Leverage their expertise and Zillow's premium Showcase listings to get your home seen by more buyers.
Get startedList with your own agent
Get your home in front of millions of buyers by listing it on Zillow.
Learn how to do itSell it yourself
Take full control of how buyers see your home on Zillow by listing For Sale by Owner (FSBO).
List your homeWhat's special
Impressive moldingsDual sided fireplaceFramed hardwoodIntricate ceiling detailDay-light windowsLarge windowsWet bar
Zillow last checked:
Listing updated:
Listed by:
Holly Nally 859-525-7900,
Huff Realty - Florence
Bought with:
Shelby Ward, 268621
Huff Realty - Florence
Source: NKMLS,MLS#: 627892
Facts & features
Interior
Bedrooms & bathrooms
- Bedrooms: 2
- Bathrooms: 3
- Full bathrooms: 2
- 1/2 bathrooms: 1
Primary bedroom
- Features: Fireplace(s), Carpet Flooring, Walk-In Closet(s), Bath Adjoins, Dressing Area, Sitting Room, Ceiling Fan(s)
- Level: First
- Area: 195
- Dimensions: 15 x 13
Bedroom 2
- Description: 2 walk-in closets & bookshelf
- Features: Carpet Flooring, Walk-In Closet(s), See Remarks
- Level: First
- Area: 132
- Dimensions: 12 x 11
Other
- Description: Fireplace - outside primary suite
- Features: See Remarks
- Level: First
- Area: 168
- Dimensions: 14 x 12
Dining room
- Features: Carpet Flooring, Chandelier, Built-in Features, Chair Rail
- Level: First
- Area: 168
- Dimensions: 14 x 12
Entry
- Features: Wood Flooring, Closet(s), Transom, Private Entry, See Remarks
- Level: First
- Area: 266
- Dimensions: 14 x 19
Family room
- Description: Large windows
- Features: Carpet Flooring, Wet Bar, See Remarks
- Level: Lower
- Area: 1140
- Dimensions: 38 x 30
Kitchen
- Features: Walk-Out Access, Wood Flooring, Planning Desk, Kitchen Island, Eat-in Kitchen, Pantry, Wood Cabinets, Recessed Lighting
- Level: First
- Area: 165
- Dimensions: 15 x 11
Laundry
- Features: Utility Sink
- Level: First
- Area: 35
- Dimensions: 7 x 5
Living room
- Features: Walk-Out Access, Fireplace(s), Carpet Flooring, Built-in Features, Bookcases
- Level: First
- Area: 360
- Dimensions: 20 x 18
Other
- Description: Storage
- Features: See Remarks
- Level: Lower
- Area: 722
- Dimensions: 38 x 19
Primary bath
- Description: Tray ceiling
- Features: Ceramic Tile Flooring, Double Vanity, Shower With Bench, See Remarks, Soaking Tub
- Level: First
- Area: 117
- Dimensions: 13 x 9
Heating
- Has Heating (Unspecified Type)
Cooling
- Central Air
Appliances
- Included: Electric Cooktop, Electric Oven, Disposal, Microwave, Refrigerator
- Laundry: Electric Dryer Hookup, Laundry Room, Main Level
Features
- Kitchen Island, Wet Bar, Walk-In Closet(s), Storage, Soaking Tub, Pantry, Open Floorplan, Entrance Foyer, Eat-in Kitchen, Double Vanity, Crown Molding, Chandelier, Bookcases, Breakfast Bar, Built-in Features, Ceiling Fan(s), High Ceilings, Recessed Lighting
- Doors: Pocket Door(s), Multi Panel Doors
- Windows: Double Hung, Wood Frames
- Basement: Full
- Number of fireplaces: 1
- Fireplace features: Double Sided
Property
Parking
- Total spaces: 2
- Parking features: Attached, Driveway, Garage, Garage Faces Front, Off Street
- Attached garage spaces: 2
- Has uncovered spaces: Yes
Features
- Levels: One
- Stories: 1
- Patio & porch: Deck, Enclosed, Patio
Lot
- Size: 7,729 Square Feet
- Dimensions: 59 x 131
Details
- Parcel number: 0282000728.01
Construction
Type & style
- Home type: SingleFamily
- Architectural style: Ranch
- Property subtype: Single Family Residence, Residential
Materials
- Brick
- Foundation: Poured Concrete
- Roof: Asphalt
Condition
- Existing Structure
- New construction: No
- Year built: 1997
Utilities & green energy
- Sewer: Public Sewer
- Water: Public
- Utilities for property: Cable Available
Community & HOA
HOA
- Has HOA: Yes
- Amenities included: Landscaping
- Services included: Association Fees, Maintenance Grounds
- HOA fee: $250 monthly
Location
- Region: Lakeside Park
Financial & listing details
- Tax assessed value: $452,200
- Annual tax amount: $4,160
- Date on market: 11/7/2024
Price history
| Date | Event | Price |
|---|---|---|
| 12/2/2024 | Sold | $503,000+0.6% |
Source:  NKMLS #627892 Report a problem NKMLS #627892 Report a problem | ||
| 11/8/2024 | Pending sale | $500,000 |
Source: NKMLS #627892 Report a problem | ||
| 11/7/2024 | Listed for sale | $500,000+900% |
Source: NKMLS #627892 Report a problem | ||
| 12/3/1996 | Sold | $50,000 |
Source: Public Record Report a problem | ||
Public tax history
| Year | Property taxes | Tax assessment |
|---|---|---|
| 2024 | $4,160 -3.8% | $452,200 |
| 2023 | $4,326 +24% | $452,200 +25.6% |
| 2022 | $3,489 -2.1% | $360,000 |
| 2021 | $3,564 -3.4% | $360,000 |
| 2020 | $3,691 | $360,000 |
| 2019 | $3,691 +0.9% | $360,000 |
| 2018 | $3,660 | $360,000 |
| 2017 | $3,660 +6% | $360,000 |
| 2015 | $3,454 | $360,000 |
| 2014 | $3,454 +1.4% | $360,000 |
| 2013 | $3,405 | $360,000 |
| 2012 | -- | $360,000 |
| 2011 | -- | $360,000 |
| 2010 | -- | $360,000 |
| 2009 | -- | $360,000 |
| 2008 | -- | $360,000 |
| 2007 | -- | $360,000 |
| 2006 | -- | $360,000 |
| 2005 | -- | $360,000 |
| 2004 | -- | $360,000 |
| 2003 | -- | $360,000 +5.2% |
| 2002 | -- | $342,300 |
| 2001 | -- | $342,300 |
| 2000 | -- | $342,300 |
Find assessor info on the county website
Neighborhood: 41017
Nearby homes
- $576,1002 bd2 ba2.2k sqft2531 Kearney Ct, Lakeside Park, KY 41017Off Market
- $324,5003 bd3 ba1.2k sqft23 Buttermilk Pike, Lakeside Park, KY 41017Off Market
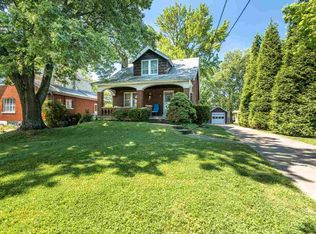
- $541,8503 bd3 ba2k sqft2535 Kearney Ct, Lakeside Park, KY 41017Sold

- $298,1003 bd1 ba1.3k sqft21 Buttermilk Pike, Lakeside Park, KY 41017Off Market
- $289,6003 bd1 ba1.1k sqft26 Buttermilk Pike, Lakeside Park, KY 41017Off Market
- $516,0003 bd3 ba1.9k sqft2539 Kearney Ct, Lakeside Park, KY 41017Sold
- $448,700-- bd2 ba2k sqft30 Buttermilk Pike, Lakeside Park, KY 41017Off Market
- $500,0002 bd3 ba1.9k sqft2526 Kearney Ct, Lakeside Park, KY 41017Sold
Nearby schools
GreatSchools rating
- 5/10River Ridge Elementary SchoolGrades: PK-5Distance: 3 mi
- 6/10Turkey Foot Middle SchoolGrades: 6-8Distance: 1.9 mi
- 9/10Dixie Heights High SchoolGrades: 9-12Distance: 1.5 mi
Schools provided by the listing agent
- Elementary: River Ridge Elementary
- Middle: Turkey Foot Middle School
- High: Dixie Heights High
Source: NKMLS. This data may not be complete. We recommend contacting the local school district to confirm school assignments for this home.
Get a cash offer in 3 minutes
Find out how much your home could sell for in as little as 3 minutes with a no-obligation cash offer.
Estimated market value
$553,800
Get a cash offer in 3 minutes
Find out how much your home could sell for in as little as 3 minutes with a no-obligation cash offer.
Estimated market value
$553,800
- Kentucky
- Kenton County
- Lakeside Park
- 41017
- 2527 Kearney Ct
Nearby cities
Nearby zip codes
Other Lakeside Park Topics
