Looking for a classic Fan beauty with historic charm, private parking, and bonus living space in the basement? Welcome home! The 1st floor impresses with grand eleven-foot ceilings, ample light, and newly installed wood shutters, creating a spacious and welcoming ambiance. The foyer opens to the sitting room, which flows into the library with floor-to-ceiling bookcases and a cozy gas fireplace, all connected by original pocket doors. The entertainer’s heart will be happy in the large dining room that flows to an antique wet bar and kitchen with original tin ceilings.
On the 2nd floor, ten-foot ceilings and matching wood shutters continue to enhance the sense of openness in 4 generously sized bedrooms, 2 walk-in closets, and a full-bath with elegant wainscoting and original clawfoot bathtub.
The basement includes a bonus living space with versatile potential, a laundry room, and an encapsulated crawl space for ample storage. The gas furnace for hot water radiator heat ensures comfort in the winter, while central AC keeps the home cool in the warmer months. Enjoy these rainstorms with a coveted covered porch and soak up the sunny days on your spacious back deck that leads to a detached garage.
With original features, modern updates, and a perfect balance of indoor and outdoor spaces, this home invites you to experience the best of Fan District living.
Sold for $820,000
$820,000
2527 Kensington Ave, Richmond, VA 23220
4beds
2,570sqft
Single Family Residence
Built in 1907
2,678 Square Feet Lot
$953,800 Zestimate®
$319/sqft
$3,494 Estimated rent
Home value
$953,800
$897,000 - $1.02M
$3,494/mo
Zestimate® history
Owner options
List your home for rent
$3,494/mo
Rent Zestimate®
Find your next renter with Zillow Rental Manager. Plus, with online applications, you can quickly screen prospective tenants – for free.
$3,494/mo
Rent Zestimate®
Refinance and save
$5,116/mo
Est. payment
Refinancing to a lower rate could help reduce your monthly payments and save thousands over the life of the loan.
$5,116/mo
Est. payment
Explore your selling options
Work with a Zillow partner agent
Leverage their expertise and Zillow's premium Showcase listings to get your home seen by more buyers.
Get startedList with your own agent
Get your home in front of millions of buyers by listing it on Zillow.
Learn how to do itSell it yourself
Take full control of how buyers see your home on Zillow by listing For Sale by Owner (FSBO).
List your homeWhat's special
Bonus living spaceClassic fan beautySpacious back deckPrivate parkingHot water radiator heatDetached garageLaundry room
Zillow last checked:
Listing updated:
Listed by:
Sam Plott sam.plott@penfedrealty.com,
BHHS PenFed Realty
Bought with:
Coleen Butler Rodriguez, 0225240251
The Steele Group
Source: CVRMLS,MLS#: 2401172 Originating MLS: Central Virginia Regional MLS
Originating MLS: Central Virginia Regional MLSFacts & features
Interior
Bedrooms & bathrooms
- Bedrooms: 4
- Bathrooms: 2
- Full bathrooms: 2
Primary bedroom
- Level: Second
- Dimensions: 12.1 x 15.5
Bedroom 2
- Level: Second
- Dimensions: 12.1 x 15.2
Bedroom 3
- Level: Second
- Dimensions: 10.11 x 16.2
Bedroom 4
- Description: Office
- Level: Second
- Dimensions: 14.7 x 8.6
Additional room
- Description: Primary Walk-In Closet
- Level: Second
- Dimensions: 7.3 x 10.2
Dining room
- Level: First
- Dimensions: 14.7 x 16.1
Family room
- Description: Library
- Level: First
- Dimensions: 11.2 x 15.5
Foyer
- Level: First
- Dimensions: 7.4 x 30.11
Other
- Description: Tub & Shower
- Level: First
Other
- Description: Tub & Shower
- Level: Second
Kitchen
- Level: First
- Dimensions: 14.7 x 12.9
Laundry
- Level: Basement
- Dimensions: 14.7 x 9.10
Living room
- Description: Sitting Room
- Level: First
- Dimensions: 11.11 x 15.2
Recreation
- Description: Unfinished
- Level: Basement
- Dimensions: 14.7 x 16.7
Heating
- Natural Gas, Radiator(s)
Cooling
- Central Air
Appliances
- Included: Cooktop, Dryer, Dishwasher, Electric Cooking, Disposal, Gas Water Heater, Humidifier, Oven, Range, Refrigerator, Washer
Features
- Bookcases, Built-in Features, Butler's Pantry, Ceiling Fan(s), Fireplace, High Ceilings
- Flooring: Tile, Wood
- Basement: Crawl Space,Partial,Sump Pump
- Attic: Access Only
- Number of fireplaces: 3
- Fireplace features: Decorative, Gas, Insert
Interior area
- Total interior livable area: 2,570 sqft
- Finished area above ground: 2,570
Property
Parking
- Total spaces: 2
- Parking features: Detached, Garage, Workshop in Garage
- Garage spaces: 2
Features
- Levels: Two
- Stories: 2
- Patio & porch: Front Porch, Deck
- Exterior features: Deck, Storage
- Pool features: None
- Fencing: Back Yard,Fenced
Lot
- Size: 2,678 Square Feet
Details
- Parcel number: W0001126002
- Zoning description: R-6
Construction
Type & style
- Home type: SingleFamily
- Architectural style: Two Story
- Property subtype: Single Family Residence
- Attached to another structure: Yes
Materials
- Brick, Plaster
- Roof: Rubber
Condition
- Resale
- New construction: No
- Year built: 1907
Utilities & green energy
- Sewer: Public Sewer
- Water: Public
Community & HOA
Community
- Features: Street Lights, Sidewalks
- Security: Smoke Detector(s)
- Subdivision: None
Location
- Region: Richmond
Financial & listing details
- Price per square foot: $319/sqft
- Tax assessed value: $708,000
- Annual tax amount: $8,496
- Date on market: 1/17/2026
- Exclusions: Google Cameras
- Ownership: Individuals
- Ownership type: Sole Proprietor
Price history
| Date | Event | Price |
|---|---|---|
| 2/14/2024 | Sold | $820,000+9.3%$319/sqft |
Source:  CVRMLS #2401172 Report a problem CVRMLS #2401172 Report a problem | ||
| 1/22/2024 | Pending sale | $749,900$292/sqft |
Source: CVRMLS #2401172 Report a problem | ||
| 1/17/2024 | Listed for sale | $749,900+3.4%$292/sqft |
Source: CVRMLS #2401172 Report a problem | ||
| 4/27/2022 | Sold | $725,000+7.4%$282/sqft |
Source: CVRMLS #2207387 Report a problem | ||
| 3/28/2022 | Pending sale | $675,000$263/sqft |
Source: CVRMLS #2207387 Report a problem | ||
| 3/23/2022 | Listed for sale | $675,000$263/sqft |
Source: CVRMLS #2207387 Report a problem | ||
Public tax history
| Year | Property taxes | Tax assessment |
|---|---|---|
| 2025 | $9,780 +13.5% | $815,000 +13.5% |
| 2024 | $8,616 +1.4% | $718,000 +1.4% |
| 2023 | $8,496 | $708,000 |
| 2022 | $8,496 +30.6% | $708,000 +30.6% |
| 2021 | $6,504 +0.9% | $542,000 +0.9% |
| 2020 | $6,444 +4.7% | $537,000 +4.7% |
| 2019 | $6,156 +8.5% | $513,000 +8.5% |
| 2018 | $5,676 +15.6% | $473,000 +4.4% |
| 2017 | $4,908 | $453,000 +4.1% |
| 2016 | $4,908 | $435,000 +5.8% |
| 2015 | $4,908 | $411,000 +0.5% |
| 2014 | $4,908 | $409,000 +3% |
| 2013 | -- | $397,000 |
| 2012 | -- | $397,000 -3.6% |
| 2011 | -- | $412,000 |
| 2010 | -- | $412,000 -2.9% |
| 2009 | -- | $424,300 -5.6% |
| 2008 | -- | $449,300 |
| 2007 | -- | $449,300 +5.1% |
| 2006 | -- | $427,500 +32.9% |
| 2005 | -- | $321,600 +9% |
| 2003 | -- | $295,000 +0.4% |
| 2002 | -- | $293,700 +22% |
| 2001 | $3,442 | $240,700 |
Find assessor info on the county website
Neighborhood: The Fan
Nearby homes
- $820,0003 bd2 ba2.6k sqft2525 Kensington Ave, Richmond, VA 23220Off Market

- $1,163,6004 bd3 ba2.7k sqft2529 Kensington Ave, Richmond, VA 23220Off Market
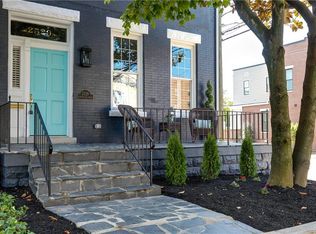
- $1,008,6004 bd2 ba2.6k sqft2523 Kensington Ave, Richmond, VA 23220Off Market
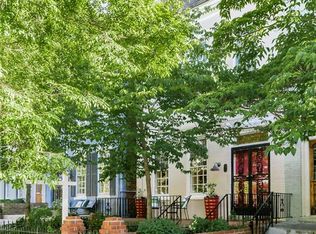
- $868,7003 bd2 ba2.3k sqft2521 Kensington Ave, Richmond, VA 23220Off Market
- $--2 bd1 ba1.2k sqft407 N Robinson St APT A, Richmond, VA 23220Off Market
- $--2 bd1 ba1.2k sqft407 N Robinson St UNIT B, Richmond, VA 23220Off Market
- $--2 bd1 ba1.2k sqft407 N Robinson St #DOWNSTAIRS, Richmond, VA 23220Off Market
- $650,0002 bd1 ba1.2k sqft407 N Robinson St, Richmond, VA 23220Sold
Nearby schools
GreatSchools rating
- 7/10William Fox Elementary SchoolGrades: PK-5Distance: 0.2 mi
- 1/10Binford Middle SchoolGrades: 6-8Distance: 0.7 mi
- 4/10Thomas Jefferson High SchoolGrades: 9-12Distance: 1.3 mi
Schools provided by the listing agent
- Elementary: Fox
- Middle: Binford
- High: Thomas Jefferson
Source: CVRMLS. This data may not be complete. We recommend contacting the local school district to confirm school assignments for this home.
Get a cash offer in 3 minutes
Find out how much your home could sell for in as little as 3 minutes with a no-obligation cash offer.
Estimated market value
$953,800
Get a cash offer in 3 minutes
Find out how much your home could sell for in as little as 3 minutes with a no-obligation cash offer.
Estimated market value
$953,800
- Virginia
- Richmond City
- Richmond
- 23220
- The Fan
- 2527 Kensington Ave
Nearby cities
Nearby neighborhoods
Nearby zip codes
Other Richmond Topics
