Skip main navigation
Sold for $2,350,000
  • $2,350,000

    2527 Larimer Street, Denver, CO 80205

    3beds
    3,976sqft
    Condominium
    Built in 1983
    -- sqft lot
    $2,066,900 Zestimate®
    $591/sqft
    $4,763 Estimated rent

    Home value

    $2,066,900

    $1.80M - $2.36M

    $4,763/mo

    Zestimate® history
    Loading
    Loading...

    Owner options

    List your home for rent

    $4,763/mo

    Rent Zestimate®

    Find your next renter with Zillow Rental Manager. Plus, with online applications, you can quickly screen prospective tenants – for free.

    Learn more

    $4,763/mo

    Rent Zestimate®

    Refinance and save

    $14,287/mo

    Est. payment

    Refinancing to a lower rate could help reduce your monthly payments and save thousands over the life of the loan.

    See today's rates

    $14,287/mo

    Est. payment

    Explore your selling options

    Work with a Zillow partner agent

    Leverage their expertise and Zillow's premium Showcase listings to get your home seen by more buyers.

    Get started

    List with your own agent

    Get your home in front of millions of buyers by listing it on Zillow.

    Learn how to do it

    Sell it yourself

    Take full control of how buyers see your home on Zillow by listing For Sale by Owner (FSBO).

    List your home

    What's special

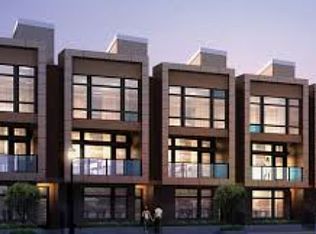
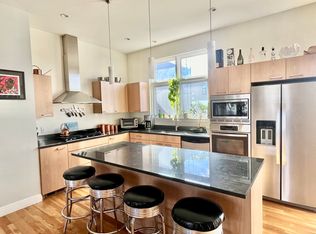
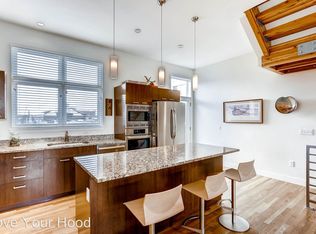
    SELLER CARRY FINANCING AVAIALABLE PLEASE CALL LISTOR FOR DETAILS 303-882-2000. Discover an extraordinary versatile mixed-use property in RiNo Arts District! Currently used as a 2,800 sq ft commercial studio, currently a showroom, plus 1,173 residential area. Can be used as retail, office, or convert to all residential. Features 2 kitchens high-end Poggenpohl kitchens, Gaggenau appliances, and Italian shower. Polished concrete floors on the main level. Two bedroom and 2 bathrooms. So many possibilities in this live/work space! Close to Coors Field, bars and dining and Union Station - Stylish and Elegant! Must call listing agent to access this property and schedule a showing. SELLER FINANCING AVAILABLE. Seller is a licensed Colorado real estate agent.

    Zillow last checked:

    Listing updated:

    Listed by:

    Lisa M. Taylor 303-882-2000 lisa@homes4saledenver.com,

    Compass - Denver

    Bought with:

    Charlie Soule, 100065498

    Compass - Denver

    Source: REcolorado as distributed by MLS GRID,MLS#: 2604499MLS Logo

    Facts & features

    Interior

    Bedrooms & bathrooms
    • Bedrooms: 3
    • Bathrooms: 2
    • 3/4 bathrooms: 1
    • 1/2 bathrooms: 1
    • Main level bathrooms: 1
    • Main level bedrooms: 1
    Bedroom
    • Level: Upper
    Bedroom
    • Level: Upper
    Bedroom
    • Description: 3rd Bedroom, Study, Or Flex Space
    • Level: Main
    Bathroom
    • Level: Upper
    Bathroom
    • Level: Main
    Office
    • Description: 2,803 Office/Studio/Retail Space
    • Level: Main
    Heating
    • Natural Gas
    Cooling
    • Has cooling: Yes
    Appliances
    • Included: Cooktop, Dishwasher, Refrigerator
    Features
    • Flooring: Concrete, Laminate, Wood
    • Has basement: No
    • Common walls with other units/homes: 1 Common Wall
    Interior area
    • Total structure area: 3,976
    • Total interior livable area: 3,976 sqft
    • Finished area above ground: 3,976

    Property

    Parking
    • Total spaces: 2
    • Parking features: Garage
    • Garage spaces: 1
    • Details: Off Street Spaces: 1
    Features
    • Levels: Two
    • Stories: 2
    Details
    • Parcel number: 227707078
    • Zoning: R-MU-30
    • Special conditions: Standard

    Construction

    Type & style
    • Home type: Condo
    • Property subtype: Condominium
    • Attached to another structure: Yes
    Materials
    • Other
    • Roof: Unknown
    Condition
    • Year built: 1983

    Utilities & green energy

    • Sewer: Public Sewer
    • Water: Public

    Community & HOA

    Community
    • Subdivision: Rino
    HOA
    • Has HOA: Yes
    • Services included: Maintenance Grounds, Recycling, Snow Removal, Trash
    • HOA fee: $655 monthly
    • HOA name: Chroma
    • HOA phone: 303-482-2213
    Location
    • Region: Denver

    Financial & listing details

    • Price per square foot: $591/sqft
    • Annual tax amount: $31,633
    • Date on market: 1/27/2024
    • Listing terms: Cash,Conventional
    • Exclusions: Seller's Personal Property. Some Furniture Is Included Or Available. Check With Listing Agent.
    • Ownership: Individual

    Price history

    DateEventPrice
    9/30/2024Sold$2,350,000-5.8%$591/sqft
    Source: REcolorado as distributed by MLS GRID #2604499 Report a problem
    9/25/2024Pending sale$2,495,000$628/sqft
    Source: REcolorado as distributed by MLS GRID #2604499 Report a problem
    5/30/2024Price change$2,495,000-7.4%$628/sqft
    Source: REcolorado as distributed by MLS GRID #2604499 Report a problem
    3/6/2024Price change$2,695,000-10.1%$678/sqft
    Source: REcolorado as distributed by MLS GRID #2604499 Report a problem
    12/20/2023Price change$2,998,800-6.1%$754/sqft
    Source: REcolorado as distributed by MLS GRID #2604499 Report a problem
    11/24/2023Listed for sale$3,195,000$804/sqft
    Source: REcolorado as distributed by MLS GRID #2604499 Report a problem

    Public tax history

    Tax history is unavailable.

    Neighborhood: Five Points

    Nearby schools

    GreatSchools rating
    Schools provided by the listing agent
    • Elementary: Wyatt
    • Middle: McAuliffe International
    • High: East
    • District: Denver 1

    Source: REcolorado as distributed by MLS GRID. This data may not be complete. We recommend contacting the local school district to confirm school assignments for this home.

    Get a cash offer in 3 minutes
    Find out how much your home could sell for in as little as 3 minutes with a no-obligation cash offer.
    Estimated market value
    $2,066,900
    Get a cash offer in 3 minutes
    Find out how much your home could sell for in as little as 3 minutes with a no-obligation cash offer.
    Estimated market value
    $2,066,900