Welcome to this stunning newly built 4-bedroom, 2-bathroom Meritage Home, perfectly positioned on one of the most desirable waterfront cul-de-sac lots in The Grove at Stuart Crossing – Premier Series. From the moment you arrive, you’ll be captivated by the home’s inviting curb appeal, featuring stone-accented exterior details, colorful design touches, and a spacious driveway leading to a two-car garage and covered front porch. Step inside to discover a bright and open floor plan that perfectly balances style and functionality. The foyer hallway opens into a beautifully designed living area, complete with tile flooring throughout, an accented living room wall, and sliding glass doors that showcase the gorgeous waterfront views. The modern kitchen is a showpiece—featuring stainless steel appliances, granite countertops, ample cabinetry, and a generous dining area that overlooks the open-concept living space—perfect for gatherings and entertaining. The primary suite is thoughtfully tucked off the living room for privacy, offering tranquil pond views, a spa-inspired ensuite bathroom with a glass-framed step-in tiled shower, dual-sink vanity, private water closet, and an impressively large walk-in closet. Down the hallway, you’ll find a charming laundry room with custom wood shelving and a decorative accent wall—washer and dryer included—plus three additional bedrooms and a full guest bathroom to accommodate family or guests. Out back, enjoy your fully fenced yard with a grilling pad and serene waterfront backdrop, ideal for relaxing evenings outdoors. Located in a sidewalk-lined community with incredible on-site amenities including a resort-style pool, clubhouse, fitness center, pickleball and basketball courts, playground, dog park, and walking trails, this home offers both luxury and lifestyle. Conveniently situated near Polk State College, the Polk Parkway, shopping, dining, and more—this move-in ready home combines elegance, efficiency, and location for the ultimate Florida living experience.
Sold for $298,000
$298,000
2527 LINDA KNOLL LANE, BARTOW, FL 33830
4beds
1,607sqft
Single Family Residence
Built in 2024
8,289 Square Feet Lot
$297,000 Zestimate®
$185/sqft
$2,208 Estimated rent
Home value
$297,000
$273,000 - $324,000
$2,208/mo
Zestimate® history
Owner options
List your home for rent
$2,208/mo
Rent Zestimate®
Find your next renter with Zillow Rental Manager. Plus, with online applications, you can quickly screen prospective tenants – for free.
$2,208/mo
Rent Zestimate®
Refinance and save
$2,024/mo
Est. payment
Refinancing to a lower rate could help reduce your monthly payments and save thousands over the life of the loan.
$2,024/mo
Est. payment
Explore your selling options
Work with a Zillow partner agent
Leverage their expertise and Zillow's premium Showcase listings to get your home seen by more buyers.
Get startedList with your own agent
Get your home in front of millions of buyers by listing it on Zillow.
Learn how to do itSell it yourself
Take full control of how buyers see your home on Zillow by listing For Sale by Owner (FSBO).
List your homeWhat's special
Fully fenced yardWaterfront cul-de-sac lotGranite countertopsInviting curb appealCovered front porchSpa-inspired ensuite bathroomImpressively large walk-in closet
Zillow last checked:
Listing updated:
Listed by:
Christine Hubbert 863-370-4915,
BHHS FLORIDA PROPERTIES GROUP 863-701-2350
Bought with:
Destiny Pacanins, 3517703
BHHS FLORIDA PROPERTIES GROUP
Source: Stellar MLS,MLS#: L4956670 Originating MLS: Lakeland
Originating MLS: Lakeland
Facts & features
Interior
Bedrooms & bathrooms
- Bedrooms: 4
- Bathrooms: 2
- Full bathrooms: 2
Rooms
- Room types: Utility Room
Primary bedroom
- Features: En Suite Bathroom, Walk-In Closet(s)
- Level: First
- Area: 146.64 Square Feet
- Dimensions: 10.4x14.1
Bedroom 2
- Features: Ceiling Fan(s), Built-in Closet
- Level: First
- Area: 101 Square Feet
- Dimensions: 10x10.1
Bedroom 3
- Features: Ceiling Fan(s), Built-in Closet
- Level: First
- Area: 101 Square Feet
- Dimensions: 10x10.1
Bedroom 4
- Features: Ceiling Fan(s), Built-in Closet
- Level: First
- Area: 101 Square Feet
- Dimensions: 10x10.1
Primary bathroom
- Features: Shower No Tub, Walk-In Closet(s)
- Level: First
Bathroom 2
- Features: Tub With Shower
- Level: First
- Area: 42.84 Square Feet
- Dimensions: 8.4x5.1
Dining room
- Level: First
- Area: 109.19 Square Feet
- Dimensions: 10.8x10.11
Great room
- Features: Ceiling Fan(s)
- Level: First
- Area: 151.65 Square Feet
- Dimensions: 15x10.11
Kitchen
- Features: Kitchen Island
- Level: First
- Area: 208.8 Square Feet
- Dimensions: 18x11.6
Laundry
- Level: First
- Area: 36.96 Square Feet
- Dimensions: 5.6x6.6
Heating
- Central
Cooling
- Central Air
Appliances
- Included: Dishwasher, Dryer, Microwave, Range, Refrigerator, Washer
- Laundry: Inside, Laundry Room, Washer Hookup
Features
- Ceiling Fan(s), Stone Counters, Thermostat, Walk-In Closet(s)
- Flooring: Carpet, Tile
- Doors: Sliding Doors
- Has fireplace: No
Interior area
- Total structure area: 2,120
- Total interior livable area: 1,607 sqft
Property
Parking
- Total spaces: 2
- Parking features: Driveway, Garage Door Opener
- Attached garage spaces: 2
- Has uncovered spaces: Yes
Features
- Levels: One
- Stories: 1
- Patio & porch: Rear Porch
- Exterior features: Lighting, Sidewalk
- Fencing: Fenced
Lot
- Size: 8,289 Square Feet
- Features: Cleared, Cul-De-Sac, Sidewalk
- Residential vegetation: Trees/Landscaped
Details
- Parcel number: 252932363430000620
- Special conditions: None
Construction
Type & style
- Home type: SingleFamily
- Property subtype: Single Family Residence
Materials
- Block, Stucco
- Foundation: Slab
- Roof: Shingle
Condition
- Completed
- New construction: No
- Year built: 2024
Utilities & green energy
- Sewer: Public Sewer
- Water: Public
- Utilities for property: BB/HS Internet Available, Electricity Available, Electricity Connected, Sewer Available, Sewer Connected, Street Lights, Water Available, Water Connected
Community & HOA
Community
- Features: Association Recreation - Owned, Clubhouse, Dog Park, Fitness Center, Park, Playground, Pool, Racquetball, Sidewalks, Tennis Court(s)
- Security: Fire Alarm, Security System, Smoke Detector(s)
- Pet fee: $0 monthly
- Subdivision: GROVE/STUART XING PH ONE
HOA
- Has HOA: Yes
- Amenities included: Basketball Court, Fitness Center
- HOA fee: $17 monthly
- HOA name: Folio Association Management/Sharon Gastelbondo
- HOA phone: 813-993-4000
Location
- Region: Bartow
Financial & listing details
- Price per square foot: $185/sqft
- Tax assessed value: $248,684
- Annual tax amount: $7,257
- Date on market: 10/17/2025
- Cumulative days on market: 117 days
- Listing terms: Cash,Conventional,FHA,VA Loan
- Ownership: Fee Simple
- Total actual rent: 0
- Electric utility on property: Yes
- Road surface type: Paved, Asphalt
Price history
| Date | Event | Price |
|---|---|---|
| 3/18/2026 | Sold | $298,000$185/sqft |
Source:  Stellar MLS #L4956670 Report a problem Stellar MLS #L4956670 Report a problem | ||
| 2/11/2026 | Pending sale | $298,000$185/sqft |
Source: Stellar MLS #L4956670 Report a problem | ||
| 2/5/2026 | Price change | $298,000-0.7%$185/sqft |
Source: Stellar MLS #L4956670 Report a problem | ||
| 1/23/2026 | Price change | $300,000-1.6%$187/sqft |
Source: Stellar MLS #L4956670 Report a problem | ||
| 1/12/2026 | Price change | $305,000-1%$190/sqft |
Source: Stellar MLS #L4956670 Report a problem | ||
| 12/24/2025 | Price change | $308,000-0.6%$192/sqft |
Source: Stellar MLS #L4956670 Report a problem | ||
| 12/3/2025 | Price change | $310,000-1.6%$193/sqft |
Source: Stellar MLS #L4956670 Report a problem | ||
| 11/12/2025 | Price change | $315,000-1.6%$196/sqft |
Source: Stellar MLS #L4956670 Report a problem | ||
| 10/17/2025 | Listed for sale | $320,000+1.6%$199/sqft |
Source: Stellar MLS #L4956670 Report a problem | ||
| 1/3/2025 | Sold | $315,000-4.1%$196/sqft |
Source: Public Record Report a problem | ||
| 12/13/2024 | Listed for sale | $328,420$204/sqft |
Source:  Meritage Homes Report a problem Meritage Homes Report a problem | ||
Public tax history
| Year | Property taxes | Tax assessment |
|---|---|---|
| 2025 | $4,530 +377.9% | $248,684 +378.2% |
| 2024 | $948 | $52,000 |
Find assessor info on the county website
Neighborhood: 33830
Nearby homes
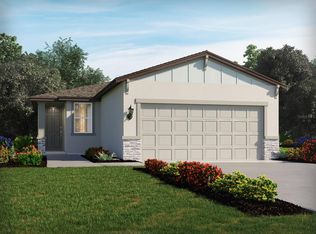
- $274,7703 bd2 ba1.2k sqft2523 Linda Knoll Ln, Bartow, FL 33830Sold
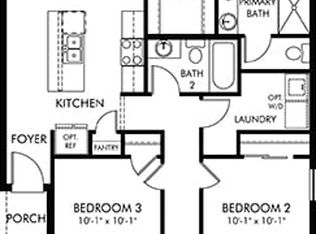
- $260,0003 bd2 ba1.2k sqft2519 Linda Knoll Ln, Bartow, FL 33830Sold
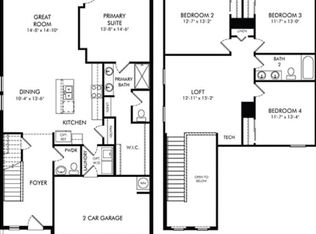
- $350,0004 bd3 ba2.1k sqft2515 Linda Knoll Ln, Bartow, FL 33830Sold
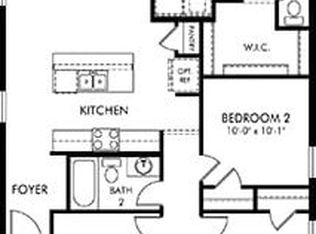
- $280,0004 bd2 ba1.6k sqft2727 Virginia Pine Dr, Bartow, FL 33830Sold
- $345,0004 bd3 ba2.1k sqft2739 Virginia Pine Dr, Bartow, FL 33830Sold
- $257,3503 bd2 ba1.2k sqft2507 Linda Knoll Ln, Bartow, FL 33830Sold
- $335,0004 bd3 ba2.1k sqft2735 Virginia Pine Dr, Bartow, FL 33830Sold
- $256,3503 bd2 ba1.2k sqft2511 Linda Knoll Ln, Bartow, FL 33830Sold
Nearby schools
GreatSchools rating
- 5/10Spessard L Holland Elementary SchoolGrades: PK-5Distance: 2.6 mi
- 3/10Bartow Middle SchoolGrades: 6-8Distance: 2.7 mi
- 3/10Bartow Senior High SchoolGrades: 9-12Distance: 2.5 mi
Get a cash offer in 3 minutes
Find out how much your home could sell for in as little as 3 minutes with a no-obligation cash offer.
Estimated market value
$297,000
Get a cash offer in 3 minutes
Find out how much your home could sell for in as little as 3 minutes with a no-obligation cash offer.
Estimated market value
$297,000
- Florida
- Polk County
- Bartow
- 33830
- 2527 LINDA KNOLL LANE
Nearby cities
Nearby zip codes
Other Bartow Topics
