The ultimate entertainer's backyard! Spend summer days relaxing in your solar-heated pool surrounded by mature trees, then fire up the grill in your built-in outdoor kitchen. Grab a drink from the fridge and settle in at the built-in bar—all shaded by an oversized covered patio with speaker system to complete the experience. A pergola, fire pit, and real grass offer even more ways to use the space. Unlike new construction, there's actual room between neighbors here, giving you real privacy and peace.
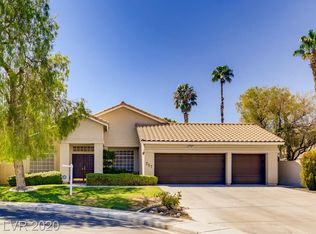
As you enter the home, you are greeted by a grand vaulted ceiling in the foyer and living room. The downstairs bedroom and 3/4 bath at the front of the home make an excellent office or guest suite. No carpet here! The front wing features beautiful travertine and the remaining flooring is all laminate. The kitchen has granite countertops, white cabinets, walk in pantry, a built-in microwave and oven, and a new gas cooktop. A picture window above the sink frames the backyard. Upstairs, the oversized primary suite includes plenty of vanity space, a separate shower and tub, and custom closet, with 3 additional bedrooms and a full bath at the front of the house.
This home is located in a well cared for, non-HOA neighborhood. Which means you could add RV parking or a guest house, or even use it as a mid-term monthly rental (Airbnb comps at $5,000/month). The sellers have taken excellent care of this home—recent updates include 2 full 4-ton SEER 17 HVAC systems, water heater, garage door openers, pool pump, and filter. This location is the perfect balance of suburban peace while still being only a 12 minute drive to the Strip or Airport. 2 parks, plus the Pitman Wash Trail are within less than a mile--perfect for outdoor enthusiasts. Lots of shops and restaurants within a few minutes drive. Zoned for some of Henderson's most notable schools.
Closed
$725,000
2527 Mesa Verde Ter, Henderson, NV 89074
5beds
2,999sqft
Single Family Residence
Built in 1992
7,840 Square Feet Lot
$723,900 Zestimate®
$242/sqft
$4,253 Estimated rent
Home value
$723,900
$659,000 - $796,000
$4,253/mo
Zestimate® history
Owner options
List your home for rent
$4,253/mo
Rent Zestimate®
Find your next renter with Zillow Rental Manager. Plus, with online applications, you can quickly screen prospective tenants – for free.
$4,253/mo
Rent Zestimate®
Refinance and save
$4,463/mo
Est. payment
Refinancing to a lower rate could help reduce your monthly payments and save thousands over the life of the loan.
$4,463/mo
Est. payment
Explore your selling options
Work with a Zillow partner agent
Leverage their expertise and Zillow's premium Showcase listings to get your home seen by more buyers.
Get startedList with your own agent
Get your home in front of millions of buyers by listing it on Zillow.
Learn how to do itSell it yourself
Take full control of how buyers see your home on Zillow by listing For Sale by Owner (FSBO).
List your homeWhat's special
Solar-heated poolFire pitPlenty of vanity spaceBuilt-in barOversized primary suiteSurrounded by mature treesReal grass
Zillow last checked:
Listing updated:
Listed by:
Kristen Thomas BS.0146728 702-600-8223,
Real Broker LLC
Bought with:
NON MLS
NON-MLS OFFICE
Source: LVR,MLS#: 2786722 Originating MLS: Greater Las Vegas Association of Realtors Inc
Originating MLS: Greater Las Vegas Association of Realtors IncFacts & features
Interior
Bedrooms & bathrooms
- Bedrooms: 5
- Bathrooms: 3
- Full bathrooms: 2
- 3/4 bathrooms: 1
Primary bedroom
- Description: Ceiling Fan,Ceiling Light,Custom Closet,Upstairs,Walk-In Closet(s)
- Dimensions: 14x17
Bedroom 2
- Description: Closet,Downstairs
- Dimensions: 12x14
Bedroom 3
- Description: Closet,Mirrored Door,Upstairs
- Dimensions: 12x13
Bedroom 4
- Description: Ceiling Fan,Closet,Upstairs
- Dimensions: 11x12
Bedroom 5
- Description: Ceiling Fan,Closet,Upstairs
- Dimensions: 10x11
Primary bathroom
- Description: Double Sink,Separate Shower,Separate Tub,Tub With Jets
Kitchen
- Description: Island,Marble/Stone Countertops,Pantry,Stainless Steel Appliances,Walk-in Pantry
Heating
- Central, Gas, High Efficiency
Cooling
- Central Air, Electric
Appliances
- Included: Built-In Electric Oven, Dryer, Gas Cooktop, Disposal, Microwave, Refrigerator, Water Softener Owned, Washer, Solar Hot Water
- Laundry: Cabinets, Gas Dryer Hookup, Main Level, Laundry Room, Sink
Features
- Bedroom on Main Level, Ceiling Fan(s), Window Treatments
- Flooring: Laminate, Marble
- Windows: Blinds, Drapes, Window Treatments
- Number of fireplaces: 1
- Fireplace features: Family Room, Gas
Interior area
- Total structure area: 2,999
- Total interior livable area: 2,999 sqft
Property
Parking
- Total spaces: 3
- Parking features: Attached, Epoxy Flooring, Electric Vehicle Charging Station(s), Garage, Garage Door Opener, Inside Entrance, Private, RV Potential, RV Access/Parking, Shelves
- Attached garage spaces: 3
Features
- Stories: 2
- Patio & porch: Patio
- Exterior features: Built-in Barbecue, Barbecue, Patio, Private Yard, Shed, Sprinkler/Irrigation
- Has private pool: Yes
- Pool features: Solar Heat
- Fencing: Block,Back Yard
- View description: None
Lot
- Size: 7,840 Square Feet
- Features: Back Yard, Drip Irrigation/Bubblers, Desert Landscaping, Landscaped, Trees, < 1/4 Acre
Details
- Additional structures: Shed(s)
- Parcel number: 17807310072
- Zoning description: Single Family
- Horse amenities: None
Construction
Type & style
- Home type: SingleFamily
- Architectural style: Two Story
- Property subtype: Single Family Residence
Materials
- Drywall
- Roof: Tile
Condition
- Excellent,Resale
- Year built: 1992
Utilities & green energy
- Electric: Photovoltaics None
- Sewer: Public Sewer
- Water: Public
- Utilities for property: Cable Available
Green energy
- Energy efficient items: Water Heater, HVAC
Community & HOA
Community
- Subdivision: Pecos-Robindale Estate
HOA
- Has HOA: No
- Amenities included: None
Location
- Region: Henderson
Financial & listing details
- Price per square foot: $242/sqft
- Tax assessed value: $430,440
- Annual tax amount: $2,963
- Date on market: 5/29/2026
- Listing agreement: Exclusive Right To Sell
- Listing terms: Cash,Conventional,FHA,Rehab Financing,VA Loan
- Ownership: Single Family Residential
Price history
| Date | Event | Price |
|---|---|---|
| 7/6/2026 | Sold | $725,000$242/sqft |
Source:  LVR #2786722 Report a problem LVR #2786722 Report a problem | ||
| 6/3/2026 | Pending sale | $725,000$242/sqft |
Source: LVR #2786722 Report a problem | ||
| 5/29/2026 | Listed for sale | $725,000+27.2%$242/sqft |
Source: LVR #2786722 Report a problem | ||
| 6/27/2006 | Sold | $570,000$190/sqft |
Source: Public Record Report a problem | ||
Public tax history
| Year | Property taxes | Tax assessment |
|---|---|---|
| 2026 | $2,966 +3% | $150,654 -1.1% |
| 2025 | $2,880 +3% | $152,328 +5.1% |
| 2024 | $2,796 +3% | $144,929 +14% |
| 2023 | $2,715 +3% | $127,168 +3.4% |
| 2022 | $2,636 +3% | $122,938 +4.8% |
| 2021 | $2,559 +3% | $117,362 +0.7% |
| 2020 | $2,483 +3% | $116,600 +7.3% |
| 2019 | $2,411 +5.7% | $108,654 |
| 2018 | $2,282 | $108,654 +1.4% |
| 2017 | $2,282 | $107,142 +1.2% |
| 2016 | $2,282 -1.5% | $105,876 +9.7% |
| 2015 | $2,316 +3.2% | $96,553 +5.5% |
| 2014 | $2,245 | $91,540 |
| 2013 | -- | $91,540 +29.1% |
| 2012 | -- | $70,915 -23.4% |
| 2011 | -- | $92,591 -9.7% |
| 2010 | -- | $102,507 -14.8% |
| 2009 | -- | $120,314 |
| 2008 | -- | $120,314 -23.7% |
| 2007 | -- | $157,585 +5.1% |
| 2006 | -- | $149,971 +28.1% |
| 2005 | -- | $117,065 +30% |
| 2004 | -- | $90,083 +3.2% |
| 2003 | -- | $87,259 +6.5% |
| 2002 | -- | $81,920 +6.9% |
| 2001 | -- | $76,650 |
Find assessor info on the county website
Neighborhood: Green Valley North
Nearby homes
- $604,5004 bd3 ba2.4k sqft2529 Mesa Verde Ter, Henderson, NV 89074Off Market
- $622,7004 bd3 ba2.5k sqft2525 Mesa Verde Ter, Henderson, NV 89074Off Market
- $579,3003 bd2 ba1.9k sqft257 Pala Vista Cir, Henderson, NV 89074Off Market
- $559,8004 bd2 ba2.4k sqft256 Pala Vista Cir, Henderson, NV 89014Off Market
- $692,0004 bd3 ba2.5k sqft2539 Mesa Verde Ter, Henderson, NV 89074Off Market
- $583,1004 bd3 ba2.5k sqft2531 Mesa Verde Ter, Henderson, NV 89074Off Market
- $658,5004 bd3 ba2.5k sqft2526 Mesa Verde Ter, Henderson, NV 89074Off Market
- $601,9004 bd3 ba2.4k sqft2530 Mesa Verde Ter, Henderson, NV 89074Off Market
Nearby schools
GreatSchools rating
- 8/10David M Cox Elementary SchoolGrades: PK-5Distance: 0.3 mi
- 6/10Barbara And Hank Greenspun Junior High SchoolGrades: 6-8Distance: 2 mi
- 7/10Coronado High SchoolGrades: 9-12Distance: 3.7 mi
Schools provided by the listing agent
- Elementary: Cox, David M.,Cox, David M.
- Middle: Greenspun
- High: Green Valley
Source: LVR. This data may not be complete. We recommend contacting the local school district to confirm school assignments for this home.
Get a cash offer in 3 minutes
Find out how much your home could sell for in as little as 3 minutes with a no-obligation cash offer.
Estimated market value
$723,900
Get a cash offer in 3 minutes
Find out how much your home could sell for in as little as 3 minutes with a no-obligation cash offer.
Estimated market value
$723,900
- Nevada
- Clark County
- Henderson
- 89074
- Green Valley North
- 2527 Mesa Verde Ter
