Skip main navigation
Closed
  • $698,300

    2527 Michelangelo Dr, Sparks, NV 89434

    4beds
    2,183sqft
    Single Family Residence
    Built in 2017
    0.27 Acres Lot
    $698,300 Zestimate®
    $320/sqft
    $3,161 Estimated rent

    Home value

    $698,300

    $663,000 - $733,000

    $3,161/mo

    Zestimate® history
    Loading
    Loading...

    Owner options

    List your home for rent

    $3,161/mo

    Rent Zestimate®

    Find your next renter with Zillow Rental Manager. Plus, with online applications, you can quickly screen prospective tenants – for free.

    Learn more

    $3,161/mo

    Rent Zestimate®

    Refinance and save

    $3,253/mo

    Est. payment

    Refinancing to a lower rate could help reduce your monthly payments and save thousands over the life of the loan.

    See today's rates

    $3,253/mo

    Est. payment

    Explore your selling options

    Work with a Zillow partner agent

    Leverage their expertise and Zillow's premium Showcase listings to get your home seen by more buyers.

    Get started

    List with your own agent

    Get your home in front of millions of buyers by listing it on Zillow.

    Learn how to do it

    Sell it yourself

    Take full control of how buyers see your home on Zillow by listing For Sale by Owner (FSBO).

    List your home

    What's special

    Double sinksGorgeous front yard viewsRecreation areasGarden soaking tubClose to shoppingPrivate backyardSeparate dining room

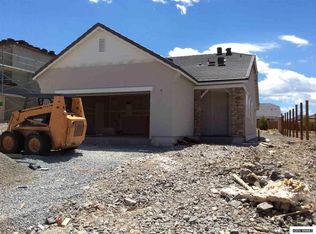
    Stunning single level home located in the desirable D’Andrea community of Sparks on an oversized lot with gorgeous front yard views overlooking the city. The Sandstone floor plan includes 4 bedrooms, 2.5 baths and a 2 car garage. This bright welcoming home features new high quality luxury vinyl plank flooring, tankless hot water heater and private backyard with no rear neighbors. Kitchen details granite slab countertops, dark maple cabinets, undermount sink, pantry and stainless-steel appliances., Separate dining room is perfect for entertaining guests! Large private primary suite adjoins to bathroom with double sinks, walk in closet, garden soaking tub and separate shower. Low maintenance zero scape in front and back yard. Enjoy being close to shopping, parks and recreation areas but perched high enough away to enjoy exclusive miles of walking and hiking trails. Don’t miss out on the beautiful dream home!! Impresionante casa de un solo nivel ubicada en la codiciada comunidad D'Andrea de Sparks en un lote de gran tamaño con magníficas vistas del patio delantero con vista a la ciudad. El plano de planta Sandstone incluye 4 habitaciones, 2.5 baños y un garaje para 2 autos. Esta casa luminosa y acogedora cuenta con nuevos pisos de tablones de vinilo de lujo de alta calidad, calentador de agua caliente sin tanque y patio trasero privado sin vecinos en la parte trasera. La cocina cuenta con encimeras de losa de granito, gabinetes de arce oscuro, fregadero bajo encimera, despensa y electrodomésticos de acero inoxidable. ¡El comedor separado es perfecto para entretener a los invitados! Gran suite principal privada junto al baño con dos lavabos, vestidor, bañera profunda y ducha independiente. Bajo mantenimiento cero escape en el patio delantero y trasero. Disfruta de estar cerca de tiendas, parques y areas recreativas, pero lo suficientemente alto como para disfrutar de millas exclusivas de senderos para caminar y caminar. ¡No te pierdas la hermosa casa de tus sueños!

    This property is off market, which means it's not currently listed for sale or rent on Zillow. This may be different from what's available on other websites or public sources.

    Zillow last checked:

    Listing updated:

    Listed by:

    Maureen Williams S.179757 775-287-6343,

    Chase International-Damonte

    Bought with:

    Mark Growdon, S.189832

    Dickson Realty - Caughlin

    Source: NNRMLS,MLS#: 230003615MLS Logo

    Facts & features

    Interior

    Bedrooms & bathrooms
    • Bedrooms: 4
    • Bathrooms: 3
    • Full bathrooms: 2
    • 1/2 bathrooms: 1
    Heating
    • Electric, Forced Air, Natural Gas
    Cooling
    • Central Air, Electric, Refrigerated
    Appliances
    • Included: Dishwasher, Disposal, Gas Cooktop, Gas Range, Microwave, Oven
    • Laundry: Cabinets, Laundry Area, Laundry Room
    Features
    • Breakfast Bar, Ceiling Fan(s), Kitchen Island, Pantry, Smart Thermostat, Walk-In Closet(s)
    • Flooring: Carpet, Ceramic Tile, Laminate
    • Windows: Double Pane Windows, Vinyl Frames
    • Has fireplace: No
    Interior area
    • Total structure area: 2,183
    • Total interior livable area: 2,183 sqft

    Property

    Parking
    • Total spaces: 2
    • Parking features: Attached, Garage Door Opener
    • Attached garage spaces: 2
    Features
    • Stories: 1
    • Exterior features: None
    • Fencing: Back Yard
    • Has view: Yes
    • View description: City, Mountain(s)
    Lot
    • Size: 0.27 Acres
    • Features: Gentle Sloping, Landscaped, Sloped Up, Sprinklers In Front, Sprinklers In Rear
    Details
    • Parcel number: 40257208
    • Zoning: PD

    Construction

    Type & style
    • Home type: SingleFamily
    • Property subtype: Single Family Residence
    Materials
    • Frame, Stucco
    • Foundation: Slab
    • Roof: Pitched,Tile
    Condition
    • Year built: 2017

    Utilities & green energy

    • Sewer: Public Sewer
    • Water: Public
    • Utilities for property: Cable Available, Electricity Available, Internet Available, Natural Gas Available, Phone Available, Sewer Available, Water Available, Cellular Coverage, Water Meter Installed

    Community & HOA

    Community
    • Security: Keyless Entry, Smoke Detector(s)
    HOA
    • Has HOA: Yes
    • Amenities included: None
    • HOA fee: $45 monthly
    Location
    • Region: Sparks

    Financial & listing details

    • Price per square foot: $320/sqft
    • Tax assessed value: $512,578
    • Annual tax amount: $5,001
    • Date on market: 4/20/2023
    • Cumulative days on market: 102 days
    • Listing terms: 1031 Exchange,Cash,Conventional,FHA,VA Loan

    Price history

    DateEventPrice
    7/31/2023Sold$645,000-2.3%$295/sqft
    Source: NNRMLS #230003615 Report a problem
    7/1/2023Pending sale$659,999$302/sqft
    Source: NNRMLS #230003615 Report a problem
    4/20/2023Listed for sale$659,999+84.6%$302/sqft
    Source: NNRMLS #230003615 Report a problem
    4/19/2017Sold$357,500$164/sqft
    Source: Public Record Report a problem

    Public tax history

    YearProperty taxesTax assessment
    2026$5,465 +3%$179,403 -2.3%
    2025$5,305 +3%$183,584 +3.2%
    2024$5,151 +3%$177,891 +2.9%
    2023$5,001 +3%$172,895 +22.5%
    2022$4,856 +3.1%$141,129 +2.3%
    2021$4,713 +3%$138,014 +6%
    2020$4,575 -2.9%$130,254
    2019$4,713 +3%$130,254 +7.2%
    2018$4,575 +801.7%$121,504 +1.7%
    2017$507 $119,512 +680%
    2016$507 $15,323 +10.8%
    2015$507 $13,825
    Find assessor info on the county website

    Neighborhood: 89434

    Nearby schools

    GreatSchools rating
    Schools provided by the listing agent
    • Elementary: Moss
    • Middle: Mendive
    • High: Reed

    Source: NNRMLS. This data may not be complete. We recommend contacting the local school district to confirm school assignments for this home.

    Get a cash offer in 3 minutes
    Find out how much your home could sell for in as little as 3 minutes with a no-obligation cash offer.
    Estimated market value
    $698,300
    Get a cash offer in 3 minutes
    Find out how much your home could sell for in as little as 3 minutes with a no-obligation cash offer.
    Estimated market value
    $698,300