Welcome to this beautifully crafted West Village home, originally built by Titan Homes in 2020. Designed with quality craftsmanship and thoughtful details throughout, this Energy Star Certified and Built Green home offers 3 spacious bedrooms, 2.5 bathrooms, a den, and an oversized finished 3-car garage. The stunning kitchen features granite countertops, a large center island, pantry, gas appliances, elegant lighting, and picturesque views of Horse Heaven Hills. The open-concept great room is perfect for entertaining with custom built-in cabinetry, a cozy fireplace, ceiling details, and designer interior paint throughout. Additional custom touches include a built-in hall tree, a dedicated electronics cabinet, tankless water heater, and an Ecobee smart thermostat. Step outside to the large covered patio, already plumbed with a gas line for a outdoor fireplace, creating the perfect space to relax while enjoying the surrounding views. Located in the highly desirable West Village community, this home offers convenient access to parks, shopping, dining, and commuter routes while combining energy efficiency with exceptional style and comfort.
For sale
$515,000
2527 Morris Ave, Richland, WA 99352
3beds
2,056sqft
Single Family Residence
Built in 2020
6,534 Square Feet Lot
$512,300 Zestimate®
$250/sqft
$30/mo HOA
What's special
Cozy fireplaceLarge covered patioStunning kitchenCeiling detailsLarge center islandElegant lightingOpen-concept great room
- 16 days |
- 1,110 |
- 69 |
Likely to sell faster than
Zillow last checked:
Listing updated:
Listed by:
Cyndee Poletski Main:509-420-4990,
Community Real Estate Group / KWSP
Source: PACMLS,MLS#: 294399
Facts & features
Interior
Bedrooms & bathrooms
- Bedrooms: 3
- Bathrooms: 3
- Full bathrooms: 1
- 3/4 bathrooms: 1
- 1/2 bathrooms: 1
Bedroom
- Level: Main
Bedroom 1
- Level: Main
Bedroom 2
- Level: Main
Family room
- Level: Main
Kitchen
- Level: Main
Office
- Level: Main
Heating
- Electric, Forced Air, Heat Pump
Cooling
- Central Air, Heat Pump, Electric
Appliances
- Included: Dishwasher, Disposal, Microwave, Refrigerator, Water Softener Owned, Range
- Laundry: Sink
Features
- Raised Ceiling(s), Ceiling Fan(s)
- Flooring: Carpet, Vinyl
- Windows: Double Pane Windows, Drapes/Curtains/Blinds
- Basement: None
- Has fireplace: Yes
- Fireplace features: Gas, Family Room
Interior area
- Total structure area: 2,056
- Total interior livable area: 2,056 sqft
Video & virtual tour
Property
Parking
- Total spaces: 3
- Parking features: Attached, Garage Door Opener, 3 car
- Attached garage spaces: 3
Features
- Levels: 1 Story
- Stories: 1
- Patio & porch: Patio/Covered
- Fencing: Fenced
- Has view: Yes
Lot
- Size: 6,534 Square Feet
- Features: Located in City Limits
Details
- Parcel number: 132983050000065
- Zoning description: Residential
Construction
Type & style
- Home type: SingleFamily
- Property subtype: Single Family Residence
Materials
- Stucco
- Foundation: Crawl Space
- Roof: Comp Shingle
Condition
- Existing Construction (Not New)
- New construction: No
- Year built: 2020
Utilities & green energy
- Water: Public
- Utilities for property: Sewer Connected
Community & HOA
Community
- Subdivision: West Village
HOA
- Has HOA: Yes
- HOA fee: $30 monthly
Location
- Region: Richland
Financial & listing details
- Price per square foot: $250/sqft
- Tax assessed value: $494,930
- Annual tax amount: $2,025
- Date on market: 7/5/2026
- Listing terms: Cash,Conventional,FHA,VA Loan
- Inclusions: Home And Land
- Electric utility on property: Yes
- Road surface type: Paved
Estimated market value
$512,300
$487,000 - $538,000
$2,782/mo
Price history
| Date | Event | Price |
|---|---|---|
| 7/5/2026 | Listed for sale | $515,000+19.5%$250/sqft |
Source:  PACMLS #294399 Report a problem PACMLS #294399 Report a problem | ||
| 4/26/2021 | Sold | $430,810+2%$210/sqft |
Source: PACMLS #250425 Report a problem | ||
| 12/10/2020 | Pending sale | $422,408$205/sqft |
Source: PACMLS #250425 Report a problem | ||
Public tax history
| Year | Property taxes | Tax assessment |
|---|---|---|
| 2024 | $4,595 -7.1% | $494,930 -6.7% |
| 2023 | $4,948 +12.8% | $530,640 +20.4% |
| 2022 | $4,386 -3.3% | $440,690 +7.3% |
| 2021 | $4,536 +456.3% | $410,640 +486.6% |
| 2020 | $815 | $70,000 |
Find assessor info on the county website
Monthly payment
Est. payment
Payment breakdown
Explore the cost of this home by adjusting the details. Changes won't be saved.Climate risks
Neighborhood: 99352
Nearby schools
GreatSchools rating
- 8/10White Bluffs Elementary SchoolGrades: PK-5Distance: 2.2 mi
- 7/10Leona Libby Middle SchoolGrades: 6-8Distance: 4.3 mi
- 8/10Richland High SchoolGrades: 9-12Distance: 4.8 mi
- $477,3003 bd2 ba1.7k sqft2521 Morris Ave, Richland, WA 99352Off Market
- $497,100-- bd-- ba1.9k sqft2533 Morris Ave, Richland, WA 99352Off Market
- $530,5004 bd3 ba2.3k sqft4672 Jodie St, Richland, WA 99352Sold

- $527,2003 bd3 ba2k sqft2515 Morris Ave, Richland, WA 99352Off Market
- $457,6003 bd2 ba-- sqft2539 Morris Ave, Richland, WA 99352Off Market
- $473,5003 bd2 ba1.8k sqft4660 Jodie St, Richland, WA 99352Off Market
- $500,0003 bd3 ba2.1k sqft4684 Jodie St, Richland, WA 99352Off Market
- $475,0003 bd2 ba1.6k sqft2528 Morris Ave, Richland, WA 99352Sold
A local agent can set up tours, give advice and negotiate with sellers.
A local lender can help you make sure your offer is ready when you are.
Similar homes
- $464,0003 bd2 ba1.7k sqft4827 Village View St, Richland, WA 99352For Sale

 MLS ID #294769, Edgardo Quiroz-Moreno, Coldwell Banker Tomlinson. PACMLS
 - $479,8003 bd2 ba1.6k sqft2556 Clark Ridge Dr, Richland, WA 99352For Sale
 MLS ID #293339, Cami Mead, Century 21-Tri-Cities. PACMLS
 - $505,0003 bd3 ba1.9k sqft1455 Azalea Ave, Richland, WA 99352For Sale
 MLS ID #294160, Alanta Lehman, Coldwell Banker Tomlinson. PACMLS
 - $530,0005 bd4 ba2.4k sqft2873 Mackenzie Ct, Richland, WA 99352For Sale
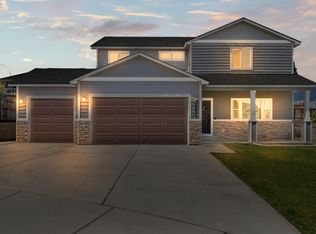 MLS ID #294240, Julie Lynch, Retter and Company Sotheby's. PACMLS
 - $529,9003 bd2 ba1.7k sqft3721 Morningside Pkwy, Richland, WA 99352New ConstructionMLS ID #294080, Vanesa Quiroz Sanchez, Century 21-Tri-Cities. PACMLS
- $425,0003 bd2 ba1.3k sqft4860 Corvina St, Richland, WA 99352For SaleMLS ID #294531, Cari McGee, Cari McGee Real Estate Team/Re/Max Northwest. PACMLS
- from $454,9903 bd2 ba1.8k sqftThe Orchard Plan, Goose Ridge Estates, Richland, WA 99352New ConstructionHayden Homes
- $475,0003 bd2 ba1.6k sqft4651 Cowlitz Blvd, Richland, WA 99352For SaleMLS ID #293118, Ashlei Giese, HomeSmart Elite Brokers. PACMLS
- $632,0003 bd2 ba2.1k sqft3956 Corvina St, Richland, WA 99352For SaleMLS ID #292848, Sherry Ellis, Keller Williams Realty Tri-Cities. PACMLS
- $439,9003 bd2 ba1.7k sqft4384 Corvina St, Richland, WA 99352For SaleMLS ID #291518, Brett Morrison, Berkshire Hathaway Homeservices TC. PACMLS
- $659,9003 bd2 ba2k sqft4070 Corvina St, Richland, WA 99352For SaleMLS ID #292525, Elsa Carlson, John L Scott Tri-Cities Pasco. PACMLS
- $685,0004 bd4 ba2.8k sqft4689 White Dr, Richland, WA 99352For SaleMLS ID #293962, Elisa Enders, Coldwell Banker Tomlinson. PACMLS
- $550,0005 bd3 ba2.9k sqft2907 Cashmere Dr, Richland, WA 99352For SaleMLS ID #293382, Karyn Farrar, Windermere Group One/Tri-Cities. PACMLS
- $610,0004 bd3 ba2.3k sqft534 Lodi Loop, Richland, WA 99352For SaleMLS ID #293387, Elizabeth Christensen, Coldwell Banker Tomlinson. PACMLS
- $588,0004 bd3 ba2.6k sqft1831 Sagewood Loop, Richland, WA 99352For SaleMLS ID #293755, Krista Hopkins, Krista Hopkins Homes/ Re/ MAX NW. PACMLS
- $515,0003 bd2 ba1.8k sqft22011 E Berry Dr, Benton City, WA 99320For SaleMLS ID #294010, Damion Lalka, PNW Collective / Real Broker. PACMLS
- $549,9004 bd2 ba2.1k sqft2988 Tarragon Ave, Richland, WA 99352New ConstructionPACMLS
- $589,9003 bd3 ba2k sqft3574 Morningside Pkwy, Richland, WA 99352New ConstructionMLS ID #291805, Vanesa Quiroz Sanchez, Century 21-Tri-Cities. PACMLS
- $545,0003 bd2 ba1.8k sqft2853 Copperstone St, Richland, WA 99354For SaleMLS ID #294161, Shana Brown, RE/MAX, The Collective. PACMLS
- $449,9004 bd2 ba1.8k sqft10201 W 18th Ct, Kennewick, WA 99338For SaleMLS ID #294733, Arielle Hays, ERA Skyview Realty. PACMLS
