Skip main navigation
Closed
  • Listed by: KW Vermont
    Bought with: Vermont Real Estate Company
    $520,000

    2527 Munger Street, New Haven, VT 05472-3032

    3beds
    2,977sqft
    Single Family Residence
    Built in 1982
    10.4 Acres Lot
    $594,300 Zestimate®
    $175/sqft
    $3,768 Estimated rent

    Home value

    $594,300

    $547,000 - $648,000

    $3,768/mo

    Zestimate® history
    Loading
    Loading...

    Owner options

    List your home for rent

    $3,768/mo

    Rent Zestimate®

    Find your next renter with Zillow Rental Manager. Plus, with online applications, you can quickly screen prospective tenants – for free.

    Learn more

    $3,768/mo

    Rent Zestimate®

    Refinance and save

    $2,931/mo

    Est. payment

    Refinancing to a lower rate could help reduce your monthly payments and save thousands over the life of the loan.

    See today's rates

    $2,931/mo

    Est. payment

    Explore your selling options

    Work with a Zillow partner agent

    Leverage their expertise and Zillow's premium Showcase listings to get your home seen by more buyers.

    Get started

    List with your own agent

    Get your home in front of millions of buyers by listing it on Zillow.

    Learn how to do it

    Sell it yourself

    Take full control of how buyers see your home on Zillow by listing For Sale by Owner (FSBO).

    List your home

    What's special

    Pellet stovePrivate bathSleeping porchBeautiful westerly viewsFresh coat of paint
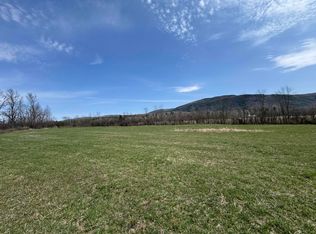
    Nestled on a generous 10.4-acre expanse in serene New Haven, this well maintained three-bedroom, four-bath Cape Cod residence is the epitome of Vermont charm. The home boasts beautiful westerly views, setting the stage for breathtaking sunsets. Location is paramount, and this home is a perfect balance of convenience and country: just a swift 9-minute drive to the historic heart of Middlebury and a mere 11 minutes to the picturesque village of Bristol. Be ensconced in nature's beauty while having premier town amenities within arm's reach. Inside, the home celebrates Vermont craftsmanship with lustrous wood floors running throughout. A private en suite master bedroom, featuring its own secluded patio and sleeping porch offers a haven of peace and coziness. The wood-burning fireplace invites family and guests to gather, share stories, and create memories. An extra room and private bath (currently being used as a bedroom) are located on the opposite end of the home with a private entrance. Outside, the tranquility of the setting is enhanced by the quiet, town-maintained country road. Adding to the property's allure is its recent fresh coat of paint and the inclusion of owned solar panels and a pellet stove, a nod to both sustainability and significant savings on electricity. Step into a home where every sunset paints a picture, and every corner exudes warmth and charm. Schedule a viewing today and experience it firsthand. Showings start Saturday Sept 23rd

    Zillow last checked:

    Listing updated:

    Listed by:

    Deborah Fortier,

    KW Vermont Cell:802-377-9973

    Bought with:

    Paul Hayes

    Vermont Real Estate Company

    Source: PrimeMLS,MLS#: 4971016MLS Logo

    Facts & features

    Interior

    Bedrooms & bathrooms
    • Bedrooms: 3
    • Bathrooms: 4
    • Full bathrooms: 3
    • 1/2 bathrooms: 1
    Heating
    • Propane, Pellet Stove, Wood, Heat Pump, Hot Air, Wood Stove
    Cooling
    • Mini Split
    Appliances
    • Included: Microwave, Gas Range, Refrigerator, Electric Water Heater, Solar Hot Water, Heat Pump Water Heater, Exhaust Fan
    Features
    • Flooring: Slate/Stone, Wood
    • Basement: Concrete,Concrete Floor,Interior Stairs,Unfinished,Interior Access,Interior Entry
    Interior area
    • Total structure area: 3,609
    • Total interior livable area: 2,977 sqft
    • Finished area above ground: 2,977
    • Finished area below ground: 0

    Property

    Parking
    • Total spaces: 5
    • Parking features: Gravel, Driveway, Parking Spaces 5, Attached
    • Garage spaces: 2
    • Has uncovered spaces: Yes
    Features
    • Levels: One and One Half
    • Stories: 1
    • Patio & porch: Enclosed Porch
    • Exterior features: Deck, Garden
    • Has private pool: Yes
    • Pool features: Above Ground
    • Has view: Yes
    • View description: Mountain(s)
    • Frontage length: Road frontage: 487
    Lot
    • Size: 10.40 Acres
    • Features: Country Setting, Landscaped, Level, Open Lot, Sloped, Views
    Details
    • Parcel number: 43213511617
    • Zoning description: RA-2

    Construction

    Type & style
    • Home type: SingleFamily
    • Architectural style: Cape
    • Property subtype: Single Family Residence
    Materials
    • Wood Frame, Clapboard Exterior
    • Foundation: Concrete
    • Roof: Asphalt Shingle
    Condition
    • New construction: No
    • Year built: 1982

    Utilities & green energy

    • Electric: 100 Amp Service, Circuit Breakers, Generator
    • Sewer: 1000 Gallon, Concrete
    • Utilities for property: Cable at Site, Telephone at Site

    Community & neighborhood

    Location
    • Region: New Haven

    Other

    Other facts
    • Road surface type: Paved

    Price history

    DateEventPrice
    1/17/2024Sold$520,000-5.5%$175/sqft
    Source: PrimeMLS #4971016 Report a problem
    10/27/2023Price change$550,000-12%$185/sqft
    Source: PrimeMLS #4971016 Report a problem
    9/21/2023Listed for sale$625,000$210/sqft
    Source: PrimeMLS #4971016 Report a problem

    Public tax history

    YearProperty taxesTax assessment
    2024-- $365,400
    2023-- $365,400
    2022-- $365,400
    2021-- $365,400
    2020-- $365,400
    2019-- $365,400
    2018-- $365,400
    2017-- $365,400
    2016-- $365,400 +9900%
    2015-- $3,654
    2014-- $3,654
    2013-- $3,654 +9.3%
    2012-- $3,343
    2011-- $3,343
    2010-- $3,343 -1%
    2009-- $3,377
    2008-- $3,377
    2007-- $3,377
    2006-- $3,377

    Find assessor info on the county website

    Neighborhood: 05472

    Nearby schools

    GreatSchools rating
    Schools provided by the listing agent
    • Elementary: Beeman Elementary School
    • Middle: Mount Abraham Union Mid/High
    • High: Mount Abraham UHSD 28
    • District: New Haven School District

    Source: PrimeMLS. This data may not be complete. We recommend contacting the local school district to confirm school assignments for this home.

    Get pre-qualified for a loan
    At Zillow Home Loans, we can pre-qualify you in as little as 5 minutes with no impact to your credit score.

    An equal housing lender. NMLS #10287.