If ''stunning'' is the first word that comes to mind - it's because this home truly is. Nearly new and beautifully maintained, this light and bright open-concept home offers the perfect blend of style, comfort, and functionality. Step inside to find a gorgeous custom kitchen with granite countertops that opens seamlessly into a sun-filled dining area. The spacious living room with a cozy fireplace is perfect for relaxing or entertaining guests. Beautiful flooring flows throughout the home, adding warmth and elegance to every space. The large primary bedroom features a walk-in closet and an adjacent bathroom, complete with a convenient washer and dryer setup. Upstairs, you'll find two more well sized bedrooms, a second full bath, and a charming loft area, ideal for a reading nook, office, or extra lounge space. Just off the dining area is a large sunporch where you can sip your morning coffee or unwind at the end of the day. The expansive deck is perfect for entertaining, and the lush landscaping adds a serene, park-like feel to the property. A shed provides storage for tools and gardening equipment, and the 1-car garage and basement add even more space for your needs. This home has everything; all that's missing is you. Home to be sold turnkey. Short term rental friendly. Home being sold fully furnished.
Sold for $420,000
$420,000
2527 Oak Cir, Lake Ariel, PA 18436
3beds
1,520sqft
Single Family Residence
Built in 2020
0.34 Acres Lot
$440,900 Zestimate®
$276/sqft
$2,433 Estimated rent
Home value
$440,900
$304,000 - $635,000
$2,433/mo
Zestimate® history
Owner options
List your home for rent
$2,433/mo
Rent Zestimate®
Find your next renter with Zillow Rental Manager. Plus, with online applications, you can quickly screen prospective tenants – for free.
$2,433/mo
Rent Zestimate®
Refinance and save
$4,844/mo
Est. payment
Refinancing to a lower rate could help reduce your monthly payments and save thousands over the life of the loan.
$4,844/mo
Est. payment
Explore your selling options
Work with a Zillow partner agent
Leverage their expertise and Zillow's premium Showcase listings to get your home seen by more buyers.
Get startedList with your own agent
Get your home in front of millions of buyers by listing it on Zillow.
Learn how to do itSell it yourself
Take full control of how buyers see your home on Zillow by listing For Sale by Owner (FSBO).
List your homeWhat's special
Cozy fireplaceCharming loft areaWell sized bedroomsSun-filled dining areaLush landscapingWalk-in closetBeautiful flooring
Zillow last checked:
Listing updated:
Listed by:
Joseph A Scarpaci, E-PRO,SFR 570-499-0185,
Coldwell Banker Lakeview Realtors
Bought with:
NON-MEMBER
NON-MEMBER OFFICE
Source: PWAR as distributed by MLS GRID,MLS#: PW252022
Facts & features
Interior
Bedrooms & bathrooms
- Bedrooms: 3
- Bathrooms: 2
- Full bathrooms: 2
Primary bedroom
- Area: 220.59
- Dimensions: 12.9 x 17.1
Bedroom 2
- Area: 170.24
- Dimensions: 13.3 x 12.8
Bedroom 3
- Area: 174.2
- Dimensions: 13.4 x 13
Bathroom 1
- Description: Full Jack & Jill
- Area: 68.17
- Dimensions: 13.11 x 5.2
Bathroom 2
- Description: Full
- Area: 34.85
- Dimensions: 8.5 x 4.1
Basement
- Description: Full unfinished
- Area: 837
- Dimensions: 27 x 31
Bonus room
- Description: Storage
- Area: 51.33
- Dimensions: 8.7 x 5.9
Dining room
- Area: 183.54
- Dimensions: 13.11 x 14
Kitchen
- Description: Stainless/Granite
- Area: 148.14
- Dimensions: 13.11 x 11.3
Living room
- Area: 171.61
- Dimensions: 13.1 x 13.1
Loft
- Area: 148.23
- Dimensions: 18.3 x 8.1
Other
- Description: Walk in closet W/D
- Area: 85.15
- Dimensions: 13.1 x 6.5
Other
- Description: Sun Room
- Area: 221.61
- Dimensions: 18.3 x 12.11
Heating
- Baseboard, Propane, Electric
Cooling
- Ceiling Fan(s)
Appliances
- Included: Dishwasher, Washer, Washer/Dryer, Free-Standing Electric Range, Stainless Steel Appliance(s), Refrigerator, Microwave, Electric Oven, Dryer
Features
- Breakfast Bar, Vaulted Ceiling(s), Walk-In Closet(s), Smart Thermostat, Open Floorplan, Kitchen Island, High Speed Internet, Granite Counters, Ceiling Fan(s)
- Flooring: Ceramic Tile, Laminate
- Basement: Full,Walk-Out Access
- Has fireplace: Yes
- Fireplace features: Gas Log, Propane, Living Room
Interior area
- Total structure area: 2,304
- Total interior livable area: 1,520 sqft
- Finished area above ground: 1,520
- Finished area below ground: 0
Property
Parking
- Total spaces: 1
- Parking features: Garage
- Garage spaces: 1
Features
- Levels: Two
- Stories: 2
- Patio & porch: Covered, Side Porch, Deck
- Pool features: Community
- Body of water: Roamingwood Lake
Lot
- Size: 0.34 Acres
- Features: Cleared, Level, Corners Marked
Details
- Additional structures: Shed(s)
- Parcel number: 22000270027
- Zoning: Residential
Construction
Type & style
- Home type: SingleFamily
- Architectural style: Chalet
- Property subtype: Single Family Residence
Materials
- Vinyl Siding
- Roof: Fiberglass
Condition
- New construction: No
- Year built: 2020
Utilities & green energy
- Electric: 200 or Less Amp Service
- Sewer: Public Sewer
- Water: Comm Central
- Utilities for property: Cable Available, Water Available, Sewer Connected, Propane, Phone Available, Electricity Connected
Community & HOA
Community
- Features: Clubhouse, Tennis Court(s), Restaurant, Playground, Pool, Lake, Park, Gated, Golf, Fitness Center
- Security: 24 Hour Security, Security Guard
- Subdivision: The Hideout
HOA
- Has HOA: Yes
- Amenities included: Beach Access, Trail(s), Trash, Security, Tennis Court(s), Sport Court, Ski Accessible, Shuffleboard Court, Powered Boats Allowed, Playground, Golf Course, Gated, Fitness Center, Clubhouse, Beach Rights
- Services included: Water, Trash, Snow Removal, Sewer
- HOA fee: $2,160 annually
- Second HOA fee: $2,070 one time
Location
- Region: Lake Ariel
Financial & listing details
- Price per square foot: $276/sqft
- Annual tax amount: $4,071
- Date on market: 7/1/2025
- Cumulative days on market: 20 days
- Listing terms: Cash,VA Loan,FHA,Conventional
- Electric utility on property: Yes
- Road surface type: Paved
Price history
| Date | Event | Price |
|---|---|---|
| 8/25/2025 | Sold | $420,000-2.1%$276/sqft |
Source:  PWAR as distributed by MLS GRID #PW252022 Report a problem PWAR as distributed by MLS GRID #PW252022 Report a problem | ||
| 7/21/2025 | Pending sale | $429,000$282/sqft |
Source: PWAR as distributed by MLS GRID #PW252022 Report a problem | ||
| 7/14/2025 | Price change | $429,000-2.3%$282/sqft |
Source: PWAR as distributed by MLS GRID #PW252022 Report a problem | ||
| 7/1/2025 | Listed for sale | $439,000+119.6%$289/sqft |
Source: PWAR as distributed by MLS GRID #PW252022 Report a problem | ||
| 7/10/2020 | Listing removed | $199,900$132/sqft |
Source: RE/MAX Best #18-2703 Report a problem | ||
| 5/23/2020 | Pending sale | $199,900$132/sqft |
Source: RE/MAX Best #18-2703 Report a problem | ||
| 5/23/2020 | Listed for sale | $199,900+2.5%$132/sqft |
Source: RE/MAX Best #18-2703 Report a problem | ||
| 5/15/2020 | Sold | $195,000-2.5%$128/sqft |
Source: PWAR as distributed by MLS GRID #182703 Report a problem | ||
| 2/23/2020 | Price change | $199,900-8.9%$132/sqft |
Source: RE/MAX Best #18-2703 Report a problem | ||
| 10/4/2019 | Price change | $219,500-2.4%$144/sqft |
Source: RE/MAX Best #18-2703 Report a problem | ||
| 2/25/2019 | Listed for sale | $225,000$148/sqft |
Source: RE/MAX Best #18-2703 Report a problem | ||
| 12/30/2018 | Listing removed | $225,000$148/sqft |
Source: RE/MAX Best #18-2703 Report a problem | ||
| 6/15/2018 | Listed for sale | $225,000+14900%$148/sqft |
Source: RE/MAX Best #18-2703 Report a problem | ||
| 5/22/2018 | Sold | $1,500-40%$1/sqft |
Source: PWAR as distributed by MLS GRID #17685 Report a problem | ||
| 3/2/2017 | Listed for sale | $2,500$2/sqft |
Source: RE/MAX Best #17-685 Report a problem | ||
| 4/3/2015 | Listing removed | $2,500$2/sqft |
Source: RE/MAX BEST #12-5552 Report a problem | ||
| 2/10/2015 | Listed for sale | $2,500$2/sqft |
Source: RE/MAX WAYNE #12-5552 Report a problem | ||
| 9/12/2014 | Listing removed | $2,500$2/sqft |
Source: RE/MAX BEST #12-5552 Report a problem | ||
| 4/5/2014 | Listed for sale | $2,500$2/sqft |
Source: RE/MAX BEST #12-5552 Report a problem | ||
Public tax history
Tax history is unavailable.
Neighborhood: 18436
Nearby homes
- $275,4006 bd2 ba1.9k sqft2525 Oak Cir, Lake Ariel, PA 18436Off Market
- $241,5003 bd2 ba2.4k sqft2511 Oak Cir, Lake Ariel, PA 18436Pending

- $--3 bd2 ba1.5k sqft2510 Oak Cir #48, Lake Ariel, PA 18436Off Market
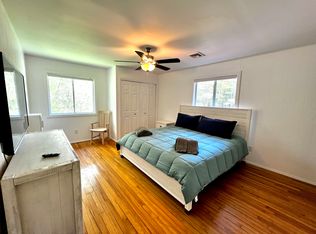
- $258,0003 bd2 ba1.5k sqft83 Oak Cir, Lake Ariel, PA 18436Sold
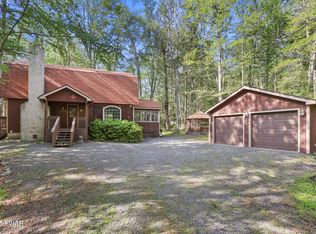
- $236,4253 bd1 ba1.6k sqft72 Oak Cir, Lake Ariel, PA 18436Sold
- $300,0004 bd3 ba1.9k sqft63 Oak Cir, Lake Ariel, PA 18436Sold
- $348,8004 bd3 ba2.4k sqft2520 Oak, Lake Ariel, PA 18436Off Market
- $362,3003 bd3 ba2.2k sqft643 The Hideout, Lake Ariel, PA 18436Off Market
- $187,6003 bd1 ba840 sqft2514 Oak, Lake Ariel, PA 18436Off Market
Nearby schools
GreatSchools rating
- 5/10Evergreen El SchoolGrades: PK-5Distance: 2.2 mi
- 5/10Western Wayne Middle SchoolGrades: 6-8Distance: 5.5 mi
- 7/10Western Wayne High SchoolGrades: 9-12Distance: 5.5 mi


Get pre-qualified for a loan
At Zillow Home Loans, we can pre-qualify you in as little as 5 minutes with no impact to your credit score.An equal housing lender. NMLS #10287.
Sell for more on Zillow
Get a Zillow Showcase℠ listing at no additional cost and you could sell for .
$440,900
2% more
+$8,818
With Zillow Showcase(estimated)
$449,718
- Pennsylvania
- Wayne County
- Lake Ariel
- 18436
- 2527 Oak Cir
Nearby cities
Nearby neighborhoods
Nearby zip codes
Other Lake Ariel Topics
