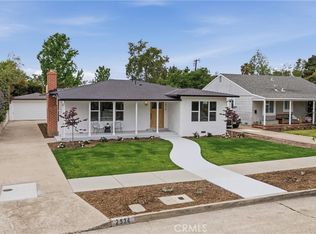
This stunning home is situated at the end of a tree lined cul-de-sac in the highly desirable neighborhood of Park Santiago. This nearly 2700 square foot home features 3 bedrooms and 4 bathrooms as well as an additional office space with a wall of windows overlooking the breathtaking backyard. The gourmet kitchen boasts granite countertops with an oversized center island, dual ovens, gas cooktop with griddle, stainless steel Thermador appliances, bar area with beverage refrigerator and a walk-in pantry. Just beyond the kitchen you will step into an open concept layout featuring the formal dining room and living room with a stunning brick fireplace. The spacious family room definitely has enough room to host all of your family gatherings or just a cozy night at home around the secondary fireplace. The primary suite boasts a fully remodeled en suite bathroom, walk-in closet and a glass door leading into the backyard. The laundry room is efficiently located off of the kitchen and features ample cabinet space for all of your storage needs. The newly remodeled backyard is an entertainer's dream. Whether you choose to lounge in the adirondack chairs in the saltwater pool, unwind in the jacuzzi or just decompress in one of the many seating areas throughout the yard, ultimate relaxation is the end result. In the mood for a movie? If you need something a bit bigger than the 65 inch TV mounted over the outdoor kitchen, simply press a button and a 120 inch projector screen will lower from the patio cover. The Twin Eagles smoker and EVO griddle in the outdoor kitchen would make even Wolfgang Puck jealous! This home definitely will not last, schedule your private showing today!
Sold for $1,600,000
Listed by: First Team Real Estate • Linda Lawrence • Contact: 714-544-5456
Bought with: Coldwell Banker Realty
$1,600,000
2527 Poinsettia St, Santa Ana, CA 92706
3beds
2,669sqft
Single Family Residence
Built in 1953
10,812 Square Feet Lot
$1,787,300 Zestimate®
$599/sqft
$6,863 Estimated rent
Home value
$1,787,300
$1.68M - $1.91M
$6,863/mo
Zestimate® history
Owner options
List your home for rent
$6,863/mo
Rent Zestimate®
Find your next renter with Zillow Rental Manager. Plus, with online applications, you can quickly screen prospective tenants – for free.
$6,863/mo
Rent Zestimate®
Refinance and save
$9,982/mo
Est. payment
Refinancing to a lower rate could help reduce your monthly payments and save thousands over the life of the loan.
$9,982/mo
Est. payment
Explore your selling options
Work with a Zillow partner agent
Leverage their expertise and Zillow's premium Showcase listings to get your home seen by more buyers.
Get startedList with your own agent
Get your home in front of millions of buyers by listing it on Zillow.
Learn how to do itSell it yourself
Take full control of how buyers see your home on Zillow by listing For Sale by Owner (FSBO).
List your homeWhat's special
Walk-in pantryDual ovensWalk-in closetOutdoor kitchenEvo griddleBar areaSpacious family room
Zillow last checked:
Listing updated:
Listed by:
Linda Lawrence DRE #02059404 714-931-5466,
First Team Real Estate
Bought with:
Greg Marquez, DRE #01256715
Coldwell Banker Realty
Source: CRMLS,MLS#: PW24029791 Originating MLS: California Regional MLS
Originating MLS: California Regional MLSFacts & features
Interior
Bedrooms & bathrooms
- Bedrooms: 3
- Bathrooms: 4
- Full bathrooms: 2
- 3/4 bathrooms: 1
- 1/2 bathrooms: 1
- Main level bathrooms: 4
- Main level bedrooms: 3
Rooms
- Room types: Attic, Bedroom, Basement, Entry/Foyer, Family Room, Kitchen, Laundry, Living Room, Primary Bathroom, Primary Bedroom, Other, Pantry, Dining Room
Primary bedroom
- Features: Main Level Primary
Bedroom
- Features: All Bedrooms Down
Bedroom
- Features: Bedroom on Main Level
Bathroom
- Features: Bathroom Exhaust Fan, Bathtub, Dual Sinks, Granite Counters, Multiple Shower Heads, Remodeled, Separate Shower, Tile Counters, Tub Shower, Upgraded
Kitchen
- Features: Built-in Trash/Recycling, Granite Counters, Kitchen Island, Pots & Pan Drawers, Remodeled, Self-closing Cabinet Doors, Self-closing Drawers, Updated Kitchen, Utility Sink, Walk-In Pantry
Heating
- Central, Electric, Fireplace(s), Zoned
Cooling
- Central Air, Dual, Electric, Zoned
Appliances
- Included: 6 Burner Stove, Built-In Range, Convection Oven, Double Oven, Dishwasher, Exhaust Fan, Electric Oven, Electric Range, Freezer, Gas Cooktop, Disposal, Gas Water Heater, Indoor Grill, Microwave, Refrigerator, Range Hood, Self Cleaning Oven, Tankless Water Heater, VentedExhaust Fan, Water Heater, Warming Drawer
- Laundry: Washer Hookup, Electric Dryer Hookup, Inside, Laundry Room
Features
- Breakfast Bar, Built-in Features, Ceiling Fan(s), Crown Molding, Separate/Formal Dining Room, Eat-in Kitchen, Granite Counters, Open Floorplan, Pantry, Recessed Lighting, Storage, Tile Counters, Bar, Wired for Sound, All Bedrooms Down, Attic, Bedroom on Main Level, Main Level Primary, Primary Suite, Walk-In Pantry, Walk-In Closet(s)
- Flooring: Carpet, Tile, Wood
- Doors: French Doors
- Windows: Double Pane Windows, Drapes, Screens, Shutters
- Basement: Unfinished
- Has fireplace: Yes
- Fireplace features: Decorative, Family Room, Free Standing, Gas, Living Room, Outside
- Common walls with other units/homes: No Common Walls
Interior area
- Total interior livable area: 2,669 sqft
Property
Parking
- Total spaces: 6
- Parking features: Attached Carport, Driveway Level, Door-Single, Garage, Garage Door Opener, On Site, Private
- Attached garage spaces: 2
- Has carport: Yes
- Uncovered spaces: 4
Accessibility
- Accessibility features: No Stairs
Features
- Levels: One
- Stories: 1
- Entry location: Front
- Patio & porch: Rear Porch, Concrete, Covered, Front Porch, Open, Patio, Porch
- Exterior features: Rain Gutters, Fire Pit
- Has private pool: Yes
- Pool features: Filtered, Gas Heat, Heated, In Ground, Private, Salt Water
- Has spa: Yes
- Spa features: Heated, In Ground, Permits, Private
- Fencing: Excellent Condition,New Condition,Privacy,Vinyl,Wood
- Has view: Yes
- View description: Neighborhood, Pool
Lot
- Size: 10,812 Square Feet
- Features: Cul-De-Sac, Drip Irrigation/Bubblers, Front Yard, Sprinklers In Rear, Sprinklers In Front, Lawn, Landscaped, Level, Near Park, Near Public Transit, Ranch, Sprinklers Timer, Sprinklers On Side, Sprinkler System, Street Level, Yard
Details
- Parcel number: 39642220
- Special conditions: Standard
Construction
Type & style
- Home type: SingleFamily
- Architectural style: Ranch,Patio Home
- Property subtype: Single Family Residence
Materials
- Drywall
- Foundation: Raised
- Roof: Composition
Condition
- New construction: No
- Year built: 1953
Utilities & green energy
- Electric: Electricity - On Property, 220 Volts in Garage, 220 Volts in Kitchen, 220 Volts in Laundry, 220 Volts For Spa, 220 Volts
- Sewer: Public Sewer
- Water: Public
- Utilities for property: Cable Connected, Electricity Connected, Natural Gas Connected, Sewer Connected, Water Connected
Community & HOA
Community
- Features: Biking, Curbs, Gutter(s), Storm Drain(s), Street Lights, Sidewalks, Urban, Park
- Security: Prewired, Carbon Monoxide Detector(s), Smoke Detector(s)
- Subdivision: ,Park Santiago
Location
- Region: Santa Ana
Financial & listing details
- Price per square foot: $599/sqft
- Tax assessed value: $558,699
- Annual tax amount: $6,578
- Date on market: 2/21/2024
- Cumulative days on market: 4 days
- Listing terms: Cash,Cash to New Loan,Conventional
- Road surface type: Paved
Price history
| Date | Event | Price |
|---|---|---|
| 4/19/2024 | Sold | $1,600,000-3%$599/sqft |
Source:  CRMLS #PW24029791 Report a problem CRMLS #PW24029791 Report a problem | ||
| 3/5/2024 | Contingent | $1,650,000$618/sqft |
Source: CRMLS #PW24029791 Report a problem | ||
| 3/5/2024 | Listed for sale | $1,650,000+115.7%$618/sqft |
Source: CRMLS #PW24029791 Report a problem | ||
| 8/15/2014 | Sold | $765,000+22.4%$287/sqft |
Source: Public Record Report a problem | ||
| 7/27/2011 | Sold | $625,000-5.3%$234/sqft |
Source: Public Record Report a problem | ||
| 5/11/2011 | Price change | $659,999-4.3%$247/sqft |
Source: J.R. Gibson Co. #p767997 Report a problem | ||
| 5/4/2011 | Price change | $689,900+4.5%$258/sqft |
Source: J.R. Gibson Co. #p767997 Report a problem | ||
| 4/20/2011 | Price change | $659,999-4.3%$247/sqft |
Source: J.R. Gibson Co. #p767997 Report a problem | ||
| 2/6/2011 | Listed for sale | $689,900$258/sqft |
Source: Century 21 J.R. Gibson Co #P767997 Report a problem | ||
Public tax history
| Year | Property taxes | Tax assessment |
|---|---|---|
| 2025 | $6,578 -28.8% | $558,699 -28.9% |
| 2024 | $9,236 +3.7% | $785,505 +2% |
| 2023 | $8,909 +3% | $770,103 +4.1% |
| 2022 | $8,652 +2.4% | $739,753 +2% |
| 2021 | $8,447 -0.2% | $725,249 +1% |
| 2020 | $8,468 | $717,813 +2% |
| 2019 | $8,468 +2.1% | $703,739 +2% |
| 2018 | $8,297 +4.9% | $689,941 +2% |
| 2017 | $7,907 | $676,413 +2% |
| 2016 | $7,907 +2% | $663,150 +1.5% |
| 2015 | $7,749 +4.1% | $653,189 +2% |
| 2014 | $7,444 | $640,394 +0.5% |
| 2013 | -- | $637,500 +2% |
| 2012 | -- | $625,000 +110.4% |
| 2011 | -- | $297,076 +0.8% |
| 2010 | -- | $294,856 -0.2% |
| 2009 | -- | $295,558 +2% |
| 2008 | -- | $289,763 +2% |
| 2007 | -- | $284,082 +2% |
| 2006 | -- | $278,512 +2% |
| 2005 | -- | $273,051 +2% |
| 2004 | -- | $267,698 +1.9% |
| 2003 | -- | $262,792 +2% |
| 2002 | -- | $257,640 +2% |
| 2001 | $2,607 -0.3% | $252,589 +2% |
| 2000 | $2,614 | $247,637 |
Find assessor info on the county website
Neighborhood: Park Santiago
Nearby homes
- $1,432,2003 bd3 ba2.1k sqft2523 Poinsettia St, Santa Ana, CA 92706Off Market
- $1,640,8004 bd3 ba3.6k sqft2531 Poinsettia St, Santa Ana, CA 92706Off Market
- $1,302,5003 bd2 ba2.2k sqft2519 Poinsettia St, Santa Ana, CA 92706Off Market
- $1,353,0003 bd3 ba1.6k sqft2534 Santiago St, Santa Ana, CA 92706Sold
- $1,003,7002 bd2 ba1.2k sqft2540 Santiago St, Santa Ana, CA 92706Off Market
- $1,838,5004 bd3 ba2.6k sqft2535 Poinsettia St, Santa Ana, CA 92706Off Market
- $1,416,9003 bd3 ba2.6k sqft2530 Santiago St, Santa Ana, CA 92706Off Market
- $991,5002 bd1 ba1.3k sqft2544 Santiago St, Santa Ana, CA 92706Off Market
Nearby schools
GreatSchools rating
- 2/10Sierra Preparatory AcademyGrades: K-8Distance: 0.8 mi
- 3/10Santa Ana High SchoolGrades: 9-12Distance: 2.1 mi
Get a cash offer in 3 minutes
Find out how much your home could sell for in as little as 3 minutes with a no-obligation cash offer.
Estimated market value
$1,787,300
Get a cash offer in 3 minutes
Find out how much your home could sell for in as little as 3 minutes with a no-obligation cash offer.
Estimated market value
$1,787,300
- California
- Orange County
- Santa Ana
- 92706
- Park Santiago
- 2527 Poinsettia St
Nearby cities
Nearby neighborhoods
Nearby zip codes
Other Santa Ana Topics
