Elegance, Comfort & Beauty are words that come to mind when you step into this Lovely Patio Home on a corner lot in the Desirable Twelve Oaks of Hampton Community! It's the perfect location near North Park, Rt 8, PA Turnpike and the North Hills Shopping Corridor. One-Level-Living at its finest, with a huge upper Loft area including a 2nd full bath. The main level has large rooms & plenty of windows to provide tons of Natural Sunlight. Features include: Cathedral Ceiling and Gas Fireplace in the Living Room ~ Kitchen loaded with Cabinetry & newer appliances ~ Beautiful Hardwood Flooring in LR / DR / BR / Den / Entry & Hallway ~ 17x14 Owners Suite with En-Suite Bathroom and Walk-In Closet ~ Comfy Den to work or watch TV ~ another Cathedral Ceiling in the Fabulous Sun Room that opens to the Patio ~ Powder Room ~ Laundry sits next to the Kitchen ~ Two Car Attached Garage with Attic Storage ~ Lots of Ceiling Fans throughout ~ Tons of Storage ~ And, it's steps away from the Pool & Clubhouse!
Sold for $395,000
$395,000
2527 Red Oak Ct, Allison Park, PA 15101
2beds
1,742sqft
Condominium, Single Family Residence
Built in 2005
-- sqft lot
$426,700 Zestimate®
$227/sqft
$2,279 Estimated rent
Home value
$426,700
$405,000 - $448,000
$2,279/mo
Zestimate® history
Owner options
List your home for rent
$2,279/mo
Rent Zestimate®
Find your next renter with Zillow Rental Manager. Plus, with online applications, you can quickly screen prospective tenants – for free.
$2,279/mo
Rent Zestimate®
Refinance and save
$2,625/mo
Est. payment
Refinancing to a lower rate could help reduce your monthly payments and save thousands over the life of the loan.
$2,625/mo
Est. payment
Explore your selling options
Work with a Zillow partner agent
Leverage their expertise and Zillow's premium Showcase listings to get your home seen by more buyers.
Get startedList with your own agent
Get your home in front of millions of buyers by listing it on Zillow.
Learn how to do itSell it yourself
Take full control of how buyers see your home on Zillow by listing For Sale by Owner (FSBO).
List your homeWhat's special
Gas fireplaceAttic storageHuge upper loft areaFabulous sun roomCathedral ceilingPlenty of windowsComfy den
Zillow last checked:
Listing updated:
Listed by:
Mary Kay Abdulovic 412-487-3200,
BERKSHIRE HATHAWAY THE PREFERRED REALTY
Bought with:
Denise Perry
BERKSHIRE HATHAWAY THE PREFERRED REALTY
Source: WPMLS,MLS#: 1628581 Originating MLS: West Penn Multi-List
Originating MLS: West Penn Multi-ListFacts & features
Interior
Bedrooms & bathrooms
- Bedrooms: 2
- Bathrooms: 3
- Full bathrooms: 2
- 1/2 bathrooms: 1
Primary bedroom
- Level: Main
- Dimensions: 17x14
Bedroom 2
- Level: Upper
- Dimensions: 31x17
Bonus room
- Level: Main
- Dimensions: 12x11
Den
- Level: Main
- Dimensions: 14x11
Dining room
- Level: Main
- Dimensions: 13x11
Kitchen
- Level: Main
- Dimensions: 16x12
Laundry
- Level: Main
- Dimensions: 7x5
Living room
- Level: Main
- Dimensions: 16x11
Heating
- Forced Air, Gas
Cooling
- Central Air
Appliances
- Included: Some Electric Appliances, Cooktop, Dryer, Dishwasher, Disposal, Microwave, Refrigerator, Stove, Washer
Features
- Pantry, Window Treatments
- Flooring: Ceramic Tile, Hardwood, Carpet
- Windows: Multi Pane, Screens, Window Treatments
- Has basement: No
- Number of fireplaces: 1
- Fireplace features: Gas, Family/Living/Great Room
Interior area
- Total structure area: 1,742
- Total interior livable area: 1,742 sqft
Property
Parking
- Total spaces: 2
- Parking features: Attached, Garage, Garage Door Opener
- Has attached garage: Yes
Features
- Pool features: Pool
Lot
- Size: 1,328 Square Feet
- Dimensions: 0.0305
Details
- Parcel number: 1076N00125252700
Construction
Type & style
- Home type: Condo
- Architectural style: Colonial,Patio Home
- Property subtype: Condominium, Single Family Residence
- Attached to another structure: Yes
Materials
- Brick
- Roof: Asphalt
Condition
- Resale
- Year built: 2005
Details
- Warranty included: Yes
Utilities & green energy
- Sewer: Public Sewer
- Water: Public
Community & HOA
Community
- Security: Security System
- Subdivision: TWELVE OAKS OF HAMPTON
Location
- Region: Allison Park
Financial & listing details
- Price per square foot: $227/sqft
- Tax assessed value: $273,900
- Annual tax amount: $7,330
- Date on market: 10/21/2023
Price history
| Date | Event | Price |
|---|---|---|
| 12/20/2023 | Sold | $395,000-1.2%$227/sqft |
Source:  WPMLS #1628581 Report a problem WPMLS #1628581 Report a problem | ||
| 10/29/2023 | Pending sale | $399,999$230/sqft |
Source: BHHS broker feed #1628581 Report a problem | ||
| 10/28/2023 | Contingent | $399,999$230/sqft |
Source: WPMLS #1628581 Report a problem | ||
| 10/21/2023 | Listed for sale | $399,999+66.7%$230/sqft |
Source: WPMLS #1628581 Report a problem | ||
| 7/29/2005 | Sold | $240,000$138/sqft |
Source: Public Record Report a problem | ||
Public tax history
| Year | Property taxes | Tax assessment |
|---|---|---|
| 2025 | $8,247 +2% | $255,900 -6.6% |
| 2024 | $8,081 +567.6% | $273,900 +7% |
| 2023 | $1,210 | $255,900 |
| 2022 | $1,210 | $255,900 |
| 2021 | $1,210 +2% | $255,900 |
| 2020 | $1,186 -2% | $255,900 |
| 2019 | $1,210 -81.8% | $255,900 |
| 2018 | $6,651 +1.5% | $255,900 |
| 2017 | $6,554 +441.4% | $255,900 |
| 2016 | $1,210 -81.1% | $255,900 |
| 2015 | $6,392 +540.2% | $255,900 |
| 2014 | $999 | $255,900 -1.2% |
| 2013 | -- | $258,900 +21.6% |
| 2012 | -- | $212,900 |
| 2011 | -- | $212,900 |
| 2010 | -- | $212,900 |
| 2009 | -- | $212,900 |
| 2008 | -- | $212,900 |
| 2007 | -- | -- |
Find assessor info on the county website
Neighborhood: 15101
Nearby homes
- $422,0003 bd3 ba1.7k sqft4678 Vitullo Dr, Allison Park, PA 15101Sold
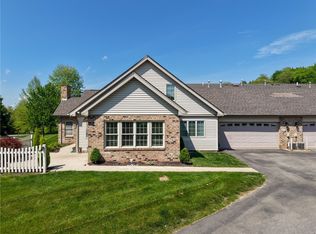
- $427,9002 bd2 ba1.7k sqft2529 Red Oak Ct, Allison Park, PA 15101Off Market
- $450,4003 bd3 ba1.7k sqft4682 Vitullo Dr, Allison Park, PA 15101Off Market
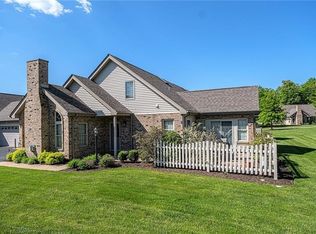
- $416,9002 bd2 ba1.7k sqft4668 Vitullo Dr, Allison Park, PA 15101Off Market
- $434,9003 bd3 ba1.7k sqft4672 Vitullo Dr, Allison Park, PA 15101Off Market
- $439,2002 bd2 ba1.7k sqft4670 Vitullo Dr, Allison Park, PA 15101Off Market
- $432,6002 bd2 ba1.7k sqft2524 Red Oak Ct, Allison Park, PA 15101Off Market
- $464,1003 bd2 ba1.7k sqft2526 Red Oak Ct, Allison Park, PA 15101Off Market
Nearby schools
GreatSchools rating
- 10/10Wyland El SchoolGrades: K-5Distance: 2.1 mi
- 9/10Hampton Middle SchoolGrades: 6-8Distance: 1.1 mi
- 9/10Hampton High SchoolGrades: 9-12Distance: 1.4 mi
Schools provided by the listing agent
- District: Hampton Twp
Source: WPMLS. This data may not be complete. We recommend contacting the local school district to confirm school assignments for this home.


Get pre-qualified for a loan
At Zillow Home Loans, we can pre-qualify you in as little as 5 minutes with no impact to your credit score.An equal housing lender. NMLS #10287.
Sell for more on Zillow
Get a Zillow Showcase℠ listing at no additional cost and you could sell for .
$426,700
2% more
+$8,534
With Zillow Showcase(estimated)
$435,234
- Pennsylvania
- Allegheny County
- Allison Park
- 15101
- 2527 Red Oak Ct
Nearby cities
Nearby zip codes
Other Allison Park Topics
