Skip main navigation
Sold for $269,000
  • $269,000

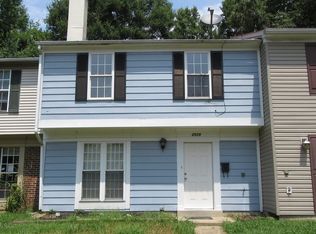
    2527 Robinson Pl, Waldorf, MD 20602

    3beds
    1,056sqft
    Townhouse
    Built in 1978
    1,540 Square Feet Lot
    $269,600 Zestimate®
    $255/sqft
    $2,162 Estimated rent

    Home value

    $269,600

    $256,000 - $283,000

    $2,162/mo

    Zestimate® history
    Loading
    Loading...

    Owner options

    List your home for rent

    $2,162/mo

    Rent Zestimate®

    Find your next renter with Zillow Rental Manager. Plus, with online applications, you can quickly screen prospective tenants – for free.

    Learn more

    $2,162/mo

    Rent Zestimate®

    Refinance and save

    $2,183/mo

    Est. payment

    Refinancing to a lower rate could help reduce your monthly payments and save thousands over the life of the loan.

    See today's rates

    $2,183/mo

    Est. payment

    Explore your selling options

    Work with a Zillow partner agent

    Leverage their expertise and Zillow's premium Showcase listings to get your home seen by more buyers.

    Get started

    List with your own agent

    Get your home in front of millions of buyers by listing it on Zillow.

    Learn how to do it

    Sell it yourself

    Take full control of how buyers see your home on Zillow by listing For Sale by Owner (FSBO).

    List your home

    What's special

    Charming two-level townhouseDesignated parking spaceOutdoor storage
    Welcome to 2527 Robinson Place, a charming two-level townhouse located in the Wakefield neighborhood. This 3-bedroom, 1-bathroom home is an excellent opportunity for a first-time homebuyer, someone looking to downsize, or anyone searching for a comfortable home with a manageable layout. The home features three bedrooms, including a primary bedroom with convenient Jack-and-Jill access to the full bathroom. Additional features include a designated parking space and outdoor storage, providing added convenience and functionality. Priced to sell, this home offers an opportunity to make it your own in a desirable neighborhood. Schedule your appointment today and come see all this beautiful property has to offer!

    Zillow last checked:

    Listing updated:

    Listed by:

    Tonya Proctor 443-867-0840,

    EXP Realty, LLC

    Bought with:

    Chris Craddock, 0225207192

    EXP Realty, LLC

    Mr. Kevin Franklin, 5007070

    EXP Realty, LLC

    Source: Bright MLS,MLS#: MDCH2058522MLS Logo

    Facts & features

    Interior

    Bedrooms & bathrooms
    • Bedrooms: 3
    • Bathrooms: 1
    • Full bathrooms: 1
    Rooms
    • Room types: Living Room, Dining Room, Bedroom 2, Bedroom 3, Kitchen, Bedroom 1, Laundry, Bathroom 1
    Bedroom 1
    • Features: Flooring - Carpet
    • Level: Upper
    Bedroom 2
    • Features: Flooring - Carpet
    • Level: Upper
    Bedroom 3
    • Features: Flooring - Carpet
    • Level: Upper
    Bathroom 1
    • Features: Flooring - Laminated
    • Level: Upper
    Dining room
    • Features: Flooring - Tile/Brick
    • Level: Main
    Kitchen
    • Features: Flooring - Tile/Brick, Granite Counters, Kitchen - Electric Cooking
    • Level: Main
    Laundry
    • Features: Flooring - Laminated
    • Level: Upper
    Living room
    • Features: Flooring - Tile/Brick, Living/Dining Room Combo
    • Level: Main
    Heating
    • Forced Air, Electric
    Cooling
    • Other, Electric
    Appliances
    • Included: Dryer, Dishwasher, Washer, Microwave, Ice Maker, Cooktop, Refrigerator, Electric Water Heater
    • Laundry: Washer In Unit, Dryer In Unit, Laundry Room
    Features
    • Floor Plan - Traditional, Bathroom - Tub Shower, Upgraded Countertops, Dining Area, Kitchen - Galley, Dry Wall
    • Flooring: Ceramic Tile, Laminate, Carpet
    • Doors: Six Panel, Sliding Glass, Storm Door(s)
    • Windows: Energy Efficient, Casement, Insulated Windows, Screens
    • Has basement: No
    • Has fireplace: No
    Interior area
    • Total structure area: 1,056
    • Total interior livable area: 1,056 sqft
    • Finished area above ground: 1,056
    • Finished area below ground: 0

    Property

    Parking
    • Parking features: Parking Space Conveys, Paved, Parking Lot, On Street
    • Has uncovered spaces: Yes
    Accessibility
    • Accessibility features: None
    Features
    • Levels: Two
    • Stories: 2
    • Exterior features: Sidewalks, Street Lights, Lighting
    • Pool features: Community
    • Fencing: Privacy,Wood
    • Has view: Yes
    • View description: Garden, Street
    Lot
    • Size: 1,540 Square Feet
    • Features: Front Yard, Landscaped, Wooded, Rear Yard, Interior Lot, Level, Middle Of Block, Unknown Soil Type
    Details
    • Additional structures: Above Grade, Below Grade
    • Parcel number: 0906096689
    • Zoning: PUD
    • Special conditions: Standard

    Construction

    Type & style
    • Home type: Townhouse
    • Architectural style: Traditional
    • Property subtype: Townhouse
    Materials
    • Batts Insulation, Blown-In Insulation, Vinyl Siding
    • Foundation: Slab
    • Roof: Composition
    Condition
    • New construction: No
    • Year built: 1978
    • Major remodel year: 2016

    Utilities & green energy

    • Electric: 120/240V
    • Sewer: Public Sewer
    • Water: Public
    • Utilities for property: Electricity Available, Cable Available, Water Available, Sewer Available

    Community & HOA

    Community
    • Features: Pool
    • Subdivision: St Charles Sub - Wakefield
    HOA
    • Has HOA: Yes
    • Amenities included: Community Center, Jogging Path, Pool, Picnic Area, Tot Lots/Playground
    • Services included: Pool(s), Recreation Facility, Snow Removal
    • HOA fee: $380 annually
    • HOA name: CLEMENTS BAY MANAGEMENT GROUP, LLC
    Location
    • Region: Waldorf

    Financial & listing details

    • Price per square foot: $255/sqft
    • Tax assessed value: $247,700
    • Annual tax amount: $3,367
    • Date on market: 9/23/2026
    • Listing agreement: Exclusive Right To Sell
    • Listing terms: Cash,Conventional,FHA,VA Loan,Other
    • Ownership: Fee Simple
    • Road surface type: Black Top

    Price history

    DateEventPrice
    10/16/2026Sold$269,000+0%$255/sqft
    Source: Bright MLS #MDCH2058522 Report a problem
    9/28/2026Contingent$268,990$255/sqft
    Source: Bright MLS #MDCH2058522 Report a problem
    9/23/2026Listed for sale$268,990+19.6%$255/sqft
    Source: Bright MLS #MDCH2058522 Report a problem
    1/11/2021Sold$225,000$213/sqft
    Source: Public Record Report a problem
    11/23/2020Pending sale$225,000$213/sqft
    Source: Dehanas Real Estate Services #MDCH219230 Report a problem
    11/20/2020Listed for sale$225,000+36.4%$213/sqft
    Source: Dehanas Real Estate Services #MDCH219230 Report a problem
    1/4/2017Sold$165,000$156/sqft
    Source: Public Record Report a problem
    10/19/2016Listed for sale$165,000+87.1%$156/sqft
    Source: RE/MAX 100 #CH9791886 Report a problem
    8/10/2016Sold$88,200-2%$84/sqft
    Source: Public Record Report a problem
    6/13/2016Listed for sale$90,000-51.4%$85/sqft
    Source: Carrington Real Estate Services #P1112QD Report a problem
    10/26/2005Sold$185,000+14.2%$175/sqft
    Source: Public Record Report a problem
    5/26/2005Sold$162,000+11.7%$153/sqft
    Source: Public Record Report a problem
    11/18/2004Sold$145,000+51%$137/sqft
    Source: Public Record Report a problem
    3/4/2003Sold$96,000+38.1%$91/sqft
    Source: Public Record Report a problem
    8/29/2002Sold$69,501+6.6%$66/sqft
    Source: Public Record Report a problem
    3/27/2002Sold$65,217$62/sqft
    Source: Public Record Report a problem

    Public tax history

    YearProperty taxesTax assessment
    2026$3,653 +4.7%$247,700 +4.8%
    2025$3,487 +5.4%$236,400 +5%
    2024$3,309 +27.5%$225,100 +8.7%
    2023$2,595 +23.4%$207,100 -8%
    2022$2,103 -1.9%$225,100 +31.6%
    2021$2,144 +6.1%$171,100 +6.1%
    2020$2,020 +1.4%$161,200 -5.8%
    2019$1,993 +7%$171,100 +21%
    2018$1,862 +5.9%$141,400 +5.9%
    2017$1,759 +9.4%$133,533 +6.3%
    2016$1,607 $125,667 +6.7%
    2015$1,607 $117,800
    2014$1,607 $117,800
    2013-- $117,800 -18%
    2012-- $143,600
    2011-- $143,600
    2010-- $143,600 -21%
    2009-- $181,720 +19.8%
    2008-- $151,732 +24.6%
    2007-- $121,746 +32.7%
    2006-- $91,760 +6.8%
    2005-- $85,942 +7.3%
    2004-- $80,126 +7.8%
    2003-- $74,310
    2002-- $74,310
    2001-- $74,310
    Find assessor info on the county website

    Neighborhood: 20602

    Nearby schools

    GreatSchools rating
    Schools provided by the listing agent
    • Elementary: Dr G Brown
    • Middle: Benjamin Stoddert
    • High: St. Charles
    • District: Charles County Public Schools

    Source: Bright MLS. This data may not be complete. We recommend contacting the local school district to confirm school assignments for this home.

    Get a cash offer in 3 minutes
    Find out how much your home could sell for in as little as 3 minutes with a no-obligation cash offer.
    Estimated market value
    $269,600
    Get a cash offer in 3 minutes
    Find out how much your home could sell for in as little as 3 minutes with a no-obligation cash offer.
    Estimated market value
    $269,600