Skip main navigation
Closed
  • $273,500

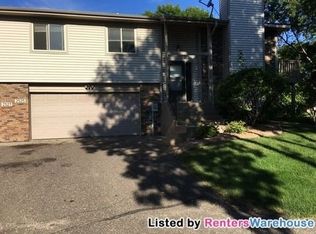
    2527 Rose Ave E, Maplewood, MN 55119

    3beds
    1,491sqft
    Townhouse Quad/4 Corners
    Built in 1981
    4,486 Square Feet Lot
    $273,500 Zestimate®
    $183/sqft
    $2,187 Estimated rent

    Home value

    $273,500

    $260,000 - $287,000

    $2,187/mo

    Zestimate® history
    Loading
    Loading...

    Owner options

    List your home for rent

    $2,187/mo

    Rent Zestimate®

    Find your next renter with Zillow Rental Manager. Plus, with online applications, you can quickly screen prospective tenants – for free.

    Learn more

    $2,187/mo

    Rent Zestimate®

    Refinance and save

    $1,975/mo

    Est. payment

    Refinancing to a lower rate could help reduce your monthly payments and save thousands over the life of the loan.

    See today's rates

    $1,975/mo

    Est. payment

    Explore your selling options

    Work with a Zillow partner agent

    Leverage their expertise and Zillow's premium Showcase listings to get your home seen by more buyers.

    Get started

    List with your own agent

    Get your home in front of millions of buyers by listing it on Zillow.

    Learn how to do it

    Sell it yourself

    Take full control of how buyers see your home on Zillow by listing For Sale by Owner (FSBO).

    List your home

    What's special

    Separate diningLower walkout patioMaintenance free deckingGreat community parkFull laundry roomLarge walk-in closetDressing vanity

    Welcome to Maple Greens a charming quiet garden view end unit townhome. Spacious split living areas, Upper level with living room, separate dining and eat in kitchen, breakfast bar, two bedrooms and full bath. The large main bedroom features full bath ensuite walk-through bath, dressing vanity and large walk-in closet. Enjoy private lower level family room with cozy brick wood burning fireplace, 3rd bedroom, 3/4 bathroom and full laundry room with sink. Outdoor deck living area with maintenance free decking and lower walkout patio. Plus, roof replaced 2022, updated windows, fridge, dishwasher, huge oversized two car garage. Great community park with tennis, basketball, playground just one block away. Close to the city but quiet suburban feel. FHA & VA funding welcome. Join us for Open House June 3rd 11-1!

    This property is off market, which means it's not currently listed for sale or rent on Zillow. This may be different from what's available on other websites or public sources.

    Zillow last checked:

    Listing updated:

    Listed by:

    Shannon VonWald-Ramirez 239-269-5576,

    Weichert, Realtors-Advantage

    Bought with:

    Lisa Duffy

    Keller Williams Select Realty

    Source: NorthstarMLS as distributed by MLS GRID,MLS#: 6370584MLS Logo

    Facts & features

    Interior

    Bedrooms & bathrooms
    • Bedrooms: 3
    • Bathrooms: 2
    • Full bathrooms: 1
    • 3/4 bathrooms: 1
    Bedroom
    • Level: Upper
    • Area: 299 Square Feet
    • Dimensions: 23 x 13
    Bedroom 2
    • Level: Upper
    • Area: 126 Square Feet
    • Dimensions: 14 x 09
    Bedroom 3
    • Level: Lower
    • Area: 99 Square Feet
    • Dimensions: 11 x 09
    Deck
    • Level: Upper
    • Area: 88 Square Feet
    • Dimensions: 11 x 08
    Dining room
    • Level: Upper
    • Area: 140 Square Feet
    • Dimensions: 14 x 10
    Family room
    • Level: Lower
    • Area: 224 Square Feet
    • Dimensions: 16 x 14
    Garage
    • Level: Lower
    • Area: 483 Square Feet
    • Dimensions: 23 x 21
    Kitchen
    • Level: Upper
    • Area: 120 Square Feet
    • Dimensions: 12 x 10
    Living room
    • Level: Upper
    • Area: 286 Square Feet
    • Dimensions: 22 x 13
    Patio
    • Level: Lower
    • Area: 56 Square Feet
    • Dimensions: 08 x 07
    Utility room
    • Level: Lower
    • Area: 70 Square Feet
    • Dimensions: 10 x 07
    Heating
    • Forced Air, Fireplace(s)
    Cooling
    • Central Air
    Appliances
    • Included: Dishwasher, Disposal, Dryer, Exhaust Fan, Gas Water Heater, Microwave, Range, Refrigerator, Washer
    • Laundry: In Basement, Electric Dryer Hookup, Gas Dryer Hookup, Lower Level, Laundry Room, Sink, Washer Hookup
    Features
    • Basement: Block,Egress Window(s),Finished,Full,Storage Space,Sump Pump,Walk-Out Access
    • Number of fireplaces: 1
    • Fireplace features: Brick, Wood Burning
    Interior area
    • Total structure area: 1,491
    • Total interior livable area: 1,491 sqft
    • Finished area above ground: 974
    • Finished area below ground: 517

    Property

    Parking
    • Total spaces: 2
    • Parking features: Attached, Asphalt, Shared Driveway, Garage Door Opener, Paved Lot, Tuckunder Garage
    • Attached garage spaces: 2
    • Has uncovered spaces: Yes
    • Details: Garage Dimensions (23 x 21)
    Accessibility
    • Accessibility features: None
    Features
    • Levels: Multi/Split
    • Patio & porch: Composite Decking, Deck, Patio
    • Pool features: None
    • Fencing: None
    Lot
    • Size: 4,486 Square Feet
    • Dimensions: 62 x 77
    • Features: Corner Lot, Tree Coverage - Light
    Details
    • Foundation area: 1075
    • Parcel number: 252922120057
    • Zoning description: Residential-Single Family

    Construction

    Type & style
    • Home type: Townhouse
    • Property subtype: Townhouse Quad/4 Corners
    • Attached to another structure: Yes
    Materials
    • Block, Concrete
    • Roof: Age 8 Years or Less,Architectural Shingle
    Condition
    • New construction: No
    • Year built: 1981

    Utilities & green energy

    • Gas: Electric, Natural Gas
    • Sewer: City Sewer/Connected
    • Water: City Water/Connected
    • Utilities for property: Underground Utilities

    Community & HOA

    Community
    • Subdivision: Maple Greens 3rd Add
    HOA
    • Has HOA: Yes
    • Amenities included: None
    • Services included: Lawn Care, Professional Mgmt, Snow Removal
    • HOA fee: $213 monthly
    • HOA name: Legacy Asso Management
    • HOA phone: 651-738-8802
    Location
    • Region: Maplewood

    Financial & listing details

    • Price per square foot: $183/sqft
    • Tax assessed value: $281,300
    • Annual tax amount: $2,730
    • Date on market: 5/23/2023
    • Cumulative days on market: 19 days
    • Road surface type: Paved

    Price history

    DateEventPrice
    6/26/2023Sold$261,100+2.4%$175/sqft
    Source: NorthstarMLS as distributed by MLS GRID #6370584 Report a problem
    6/20/2023Pending sale$255,000$171/sqft
    Source: NorthstarMLS as distributed by MLS GRID #6370584 Report a problem
    6/1/2023Listed for sale$255,000$171/sqft
    Source: NorthstarMLS as distributed by MLS GRID #6370584 Report a problem

    Public tax history

    YearProperty taxesTax assessment
    2025$4,038 +50%$281,300 +6.6%
    2024$2,692 -1.4%$263,900 +28.5%
    2023$2,730 +14.4%$205,400 -2.7%
    2022$2,386 +7%$211,100 +18.9%
    2021$2,230 +10%$177,600 +4%
    2020$2,028 +11.2%$170,800 +23.5%
    2019$1,824 $138,300
    2018$1,824 $138,300 +2%
    2017$1,824 $135,600
    2016$1,824 +44.1%--
    2015$1,266 +10.5%$100,800
    2014$1,146 +15.1%--
    2013$996 -31.7%--
    2012$1,458 -16.2%--
    2011$1,740 --
    2010-- --
    2009$1,736 +0.7%--
    2008$1,724 -11.4%--
    2007$1,946 +14.3%--
    2006$1,702 +13.9%--
    2005$1,494 +12.3%--
    2004$1,330 +3.9%--
    2003$1,280 +41.6%--
    2002$904 -18.3%--
    2001$1,106 +19.4%--
    2000$926 --
    Find assessor info on the county website

    Neighborhood: Beaver Lake

    Nearby schools

    GreatSchools rating
    Get a cash offer in 3 minutes
    Find out how much your home could sell for in as little as 3 minutes with a no-obligation cash offer.
    Estimated market value
    $273,500
    Get a cash offer in 3 minutes
    Find out how much your home could sell for in as little as 3 minutes with a no-obligation cash offer.
    Estimated market value
    $273,500