Skip main navigation
Sold for $335,000
  • $335,000

    2527 S Hicks St, Philadelphia, PA 19145

    3beds
    1,042sqft
    Townhouse
    Built in 1920
    720 Square Feet Lot
    $336,200 Zestimate®
    $321/sqft
    $2,070 Estimated rent

    Home value

    $336,200

    $319,000 - $353,000

    $2,070/mo

    Zestimate® history
    Loading
    Loading...

    Owner options

    List your home for rent

    $2,070/mo

    Rent Zestimate®

    Find your next renter with Zillow Rental Manager. Plus, with online applications, you can quickly screen prospective tenants – for free.

    Learn more

    $2,070/mo

    Rent Zestimate®

    Refinance and save

    $2,054/mo

    Est. payment

    Refinancing to a lower rate could help reduce your monthly payments and save thousands over the life of the loan.

    See today's rates

    $2,054/mo

    Est. payment

    Explore your selling options

    Work with a Zillow partner agent

    Leverage their expertise and Zillow's premium Showcase listings to get your home seen by more buyers.

    Get started

    List with your own agent

    Get your home in front of millions of buyers by listing it on Zillow.

    Learn how to do it

    Sell it yourself

    Take full control of how buyers see your home on Zillow by listing For Sale by Owner (FSBO).

    List your home

    What's special

    High ceilingsRecessed lightingFull granite backsplashOriginal pine floors upstairsCentral airTravertine tile flooringRiver rock granite countertops
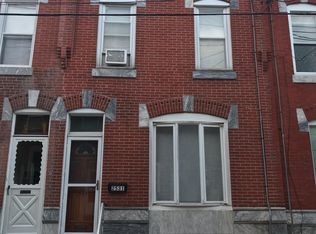
    **Location, location, location!** Walk to **Homegrown** or **Starbucks** for your morning coffee and enjoy living just off Broad Street in the desirable **Melrose** neighborhood, perfectly situated between **East Passyunk** and the stadiums. This renovated and inviting home features **high ceilings**, **central air**, **crown molding**, **recessed lighting**, **new first‑floor flooring**, **original pine floors upstairs**, **updated plumbing, sewer, and gas lines**, a **new roof (2026)**, an **updated brick front with side stoop**, and **large windows** that fill the home with natural light. The open living and dining area offers a seamless layout ideal for everyday living and entertaining. The kitchen includes **river rock granite countertops**, a **full granite backsplash**, **solid wood oversized soft‑close shaker cabinets**, **travertine tile flooring**, **brand‑new Samsung stainless steel appliances**, and space for an eat‑in table. Upstairs, you’ll find **three nicely sized bedrooms** with closets and a **full retro‑style bath**. The **finished basement** provides flexible living space with a **full bathroom featuring a walk‑in shower**—perfect for guests, a roommate setup, home office, or recreation area. A generous laundry room includes a utility sink and houses the home’s mechanicals: **tankless water heater**, **200‑amp electrical panel**, **Speed Queen washer and dryer**, and **Carrier HVAC system**. Enjoy a **large, sunny, private backyard**—ideal for relaxing or entertaining. Convenient to the **Broad Street Line**, **East Passyunk restaurants**, nightlife, shopping, and all major highways. **Easy to show!** PS: more pics and 3d walkthrough will be available friday.

    Zillow last checked:

    Listing updated:

    Listed by:

    Mr. Haroun Zellagui 267-251-4480,

    Keller Williams Main Line

    Bought with:

    Brandon Hadfield, RS345915

    OCF Realty LLC - Philadelphia

    Source: Bright MLS,MLS#: PAPH2610612MLS Logo

    Facts & features

    Interior

    Bedrooms & bathrooms
    • Bedrooms: 3
    • Bathrooms: 2
    • Full bathrooms: 2
    Basement
    • Area: 0
    Heating
    • Forced Air, Natural Gas
    Cooling
    • Central Air, Electric
    Appliances
    • Included: Microwave, Dishwasher, Disposal, Dryer, Oven/Range - Electric, Stainless Steel Appliance(s), Tankless Water Heater, Washer, Gas Water Heater
    • Laundry: In Basement
    Features
    • Recessed Lighting, Kitchen - Table Space, Eat-in Kitchen, Open Floorplan, Dining Area, Crown Molding, Combination Dining/Living, Ceiling Fan(s), Bathroom - Walk-In Shower, Soaking Tub
    • Flooring: Laminate, Wood, Stone
    • Windows: Window Treatments
    • Basement: Finished
    • Has fireplace: No
    Interior area
    • Total structure area: 1,042
    • Total interior livable area: 1,042 sqft
    • Finished area above ground: 1,042
    • Finished area below ground: 0

    Property

    Parking
    • Parking features: On Street
    • Has uncovered spaces: Yes
    Accessibility
    • Accessibility features: 2+ Access Exits
    Features
    • Levels: Two
    • Stories: 2
    • Exterior features: Barbecue
    • Pool features: None
    Lot
    • Size: 720 sqft
    • Dimensions: 15.00 x 48.00
    • Features: Urban
    Details
    • Additional structures: Above Grade, Below Grade
    • Parcel number: 261188300
    • Zoning: RSA5
    • Special conditions: Standard

    Construction

    Type & style
    • Home type: Townhouse
    • Architectural style: Other
    • Property subtype: Townhouse
    Materials
    • Masonry
    • Foundation: Brick/Mortar, Stone
    • Roof: Rubber
    Condition
    • Very Good
    • New construction: No
    • Year built: 1920

    Utilities & green energy

    • Electric: 200+ Amp Service
    • Sewer: Public Sewer
    • Water: Public
    • Utilities for property: Cable Available, Natural Gas Available, Water Available, Sewer Available

    Community & neighborhood

    Location
    • Region: Philadelphia
    • Subdivision: Melrose
    • Municipality: PHILADELPHIA

    Other

    Other facts
    • Listing agreement: Exclusive Agency
    • Listing terms: Cash,FHA,Conventional,VA Loan
    • Ownership: Fee Simple

    Price history

    DateEventPrice
    7/10/2026Sold$335,000-1.8%$321/sqft
    Source: Bright MLS #PAPH2610612 Report a problem
    5/18/2026Contingent$341,000$327/sqft
    Source: Bright MLS #PAPH2610612 Report a problem
    5/12/2026Price change$341,000-2.3%$327/sqft
    Source: Bright MLS #PAPH2610612 Report a problem
    5/4/2026Price change$349,000-1.1%$335/sqft
    Source: Bright MLS #PAPH2610612 Report a problem
    4/28/2026Price change$353,000-1.7%$339/sqft
    Source: Bright MLS #PAPH2610612 Report a problem
    4/24/2026Listed for sale$359,000-0.3%$345/sqft
    Source: Bright MLS #PAPH2610612 Report a problem
    4/20/2026Listing removed$359,900$345/sqft
    Source: Bright MLS #PAPH2608164 Report a problem
    4/17/2026Listed for sale$359,900+39%$345/sqft
    Source: Bright MLS #PAPH2608164 Report a problem
    7/3/2018Listing removed$1,700$2/sqft
    Source: BHHS Fox & Roach-Newtown Squar #1001797268 Report a problem
    6/7/2018Listed for rent$1,700$2/sqft
    Source: BHHS Fox & Roach-Newtown Squar #1001797268 Report a problem
    3/18/2015Listing removed$259,000$249/sqft
    Source: BHHS Fox & Roach #6453047 Report a problem
    9/9/2014Listed for sale$259,000+121.4%$249/sqft
    Source: Berkshire Hathaway HomeServices Fox & Roach, Realtors #6453047 Report a problem
    1/18/2012Sold$117,000-6.4%$112/sqft
    Source: Public Record Report a problem
    12/6/2011Listed for sale$125,000-13.7%$120/sqft
    Source: Coldwell Banker Preferred #5979317 Report a problem
    11/1/2011Listing removed$144,900$139/sqft
    Source: William Festa Realty #5883464 Report a problem
    7/14/2011Price change$144,900-3.3%$139/sqft
    Source: William Festa Realty Report a problem
    5/10/2011Listed for sale$149,900+354.2%$144/sqft
    Source: William Festa Realty Report a problem
    11/22/1994Sold$33,000$32/sqft
    Source: Public Record Report a problem

    Public tax history

    YearProperty taxesTax assessment
    2025$3,119 +9%$222,800 +9%
    2024$2,861 $204,400
    2023$2,861 +13%$204,400
    2022$2,532 --
    2021$2,532 +7.6%--
    2018$2,354 -84.7%--
    2017$15,409 --
    2016$15,409 --
    2015$15,409 --
    2014$15,409 $157,700 +1025.1%
    2012-- $14,016
    2011-- $14,016
    2010-- $14,016
    2009-- $14,016
    2008-- $14,016
    2007-- $14,016 +7.6%
    2006-- $13,024
    2005-- $13,024
    2004-- $13,024 +4.4%
    2003-- $12,480 +7.4%
    2002-- $11,616 +2.3%
    2000-- $11,360
    1999-- $11,360

    Find assessor info on the county website

    Neighborhood: Girard Estates

    Nearby schools

    GreatSchools rating
    Schools provided by the listing agent
    • High: South Philadelphia
    • District: Philadelphia City

    Source: Bright MLS. This data may not be complete. We recommend contacting the local school district to confirm school assignments for this home.

    Get a cash offer in 3 minutes
    Find out how much your home could sell for in as little as 3 minutes with a no-obligation cash offer.
    Estimated market value
    $336,200
    Get a cash offer in 3 minutes
    Find out how much your home could sell for in as little as 3 minutes with a no-obligation cash offer.
    Estimated market value
    $336,200