This home was built on an in-fill lot in 1998. It has a large lot of over 12,000 Sf with numerous trees and a sprinkler system. The house includes a 3-car garage. Each of the 3 bedrooms above grade have walk in closets. The basement bedroom is very large and includes egress windows There is a laundry room on the bedroom level which has a sink and counter space. The kitchen has been remodeled with quartz counter tops, painted cabinets, Kitchen Aid and Bosch appliances and a tile back splash. The living room, dining room and office have Brazilian cherry hardwood floors. There is a large entry foyer with tile flooring. The heating system is a central boiler with 4 zones and baseboard radiators. The cooling system is an energy efficient ducted evaporative roof mounted cooler. The exterior is brick and hardi-board cement siding. Included in the sale are the washer, dryer and basement refrigerator. The home is in the Cherry Creek School district, and the elementary school is 3 blocks away.
Sold for $665,000
$665,000
2527 S Oswego Street, Aurora, CO 80014
4beds
3,373sqft
Single Family Residence
Built in 1998
0.29 Acres Lot
$661,300 Zestimate®
$197/sqft
$4,358 Estimated rent
Home value
$661,300
$622,000 - $708,000
$4,358/mo
Zestimate® history
Owner options
List your home for rent
$4,358/mo
Rent Zestimate®
Find your next renter with Zillow Rental Manager. Plus, with online applications, you can quickly screen prospective tenants – for free.
$4,358/mo
Rent Zestimate®
Refinance and save
$3,100/mo
Est. payment
Refinancing to a lower rate could help reduce your monthly payments and save thousands over the life of the loan.
$3,100/mo
Est. payment
Explore your selling options
Work with a Zillow partner agent
Leverage their expertise and Zillow's premium Showcase listings to get your home seen by more buyers.
Get startedList with your own agent
Get your home in front of millions of buyers by listing it on Zillow.
Learn how to do itSell it yourself
Take full control of how buyers see your home on Zillow by listing For Sale by Owner (FSBO).
List your homeWhat's special
Zillow last checked:
Listing updated:
Listed by:
Dwight Lyle dwight.lyle2024@gmail.com,
Dwight Lyle
Bought with:
Chuntelle Henderson, 100090384
Lyons Realty Group LLC
Source: REcolorado as distributed by MLS GRID,MLS#: 8703611
Facts & features
Interior
Bedrooms & bathrooms
- Bedrooms: 4
- Bathrooms: 4
- Full bathrooms: 3
- 1/2 bathrooms: 1
- Main level bathrooms: 1
Bedroom
- Level: Upper
- Area: 169 Square Feet
- Dimensions: 13 x 13
Bedroom
- Level: Upper
- Area: 143 Square Feet
- Dimensions: 11 x 13
Bedroom
- Features: Primary Suite
- Level: Upper
- Area: 182 Square Feet
- Dimensions: 13 x 14
Bedroom
- Description: Egress Windows
- Level: Basement
- Area: 228 Square Feet
- Dimensions: 12 x 19
Bathroom
- Level: Main
- Area: 24 Square Feet
- Dimensions: 4 x 6
Bathroom
- Level: Upper
- Area: 77 Square Feet
- Dimensions: 7 x 11
Bathroom
- Features: En Suite Bathroom
- Level: Upper
- Area: 117 Square Feet
- Dimensions: 9 x 13
Bathroom
- Level: Basement
- Area: 49 Square Feet
- Dimensions: 7 x 7
Dining room
- Level: Main
- Area: 117 Square Feet
- Dimensions: 9 x 13
Family room
- Level: Basement
- Area: 154 Square Feet
- Dimensions: 11 x 14
Kitchen
- Level: Main
- Area: 247 Square Feet
- Dimensions: 13 x 19
Laundry
- Level: Upper
- Area: 56 Square Feet
- Dimensions: 7 x 8
Living room
- Level: Main
- Area: 285 Square Feet
- Dimensions: 15 x 19
Media room
- Level: Basement
- Area: 180 Square Feet
- Dimensions: 12 x 15
Office
- Level: Main
- Area: 90 Square Feet
- Dimensions: 9 x 10
Utility room
- Description: Unfinished
- Level: Basement
- Area: 130 Square Feet
- Dimensions: 10 x 13
Heating
- Baseboard, Hot Water
Cooling
- Evaporative Cooling
Appliances
- Included: Convection Oven, Dishwasher, Disposal, Dryer, Gas Water Heater, Microwave, Range, Refrigerator, Washer
Features
- Ceiling Fan(s), Entrance Foyer, Five Piece Bath, High Ceilings, High Speed Internet, Kitchen Island, Open Floorplan, Primary Suite, Quartz Counters, Radon Mitigation System, Smoke Free, Vaulted Ceiling(s), Walk-In Closet(s)
- Flooring: Carpet, Laminate, Tile, Wood
- Windows: Double Pane Windows, Window Coverings
- Basement: Finished,Full
Interior area
- Total structure area: 3,373
- Total interior livable area: 3,373 sqft
- Finished area above ground: 2,309
- Finished area below ground: 737
Property
Parking
- Total spaces: 6
- Parking features: Concrete, Insulated Garage
- Attached garage spaces: 3
- Details: Off Street Spaces: 3
Features
- Levels: Three Or More
- Patio & porch: Deck
- Exterior features: Gas Grill
Lot
- Size: 0.29 Acres
- Features: Level, Sprinklers In Front, Sprinklers In Rear
Details
- Parcel number: 033637836
- Zoning: R-1
- Special conditions: Standard
Construction
Type & style
- Home type: SingleFamily
- Architectural style: Contemporary
- Property subtype: Single Family Residence
Materials
- Brick, Cement Siding
- Foundation: Concrete Perimeter
- Roof: Composition
Condition
- Updated/Remodeled
- Year built: 1998
Utilities & green energy
- Electric: 220 Volts
- Sewer: Public Sewer
- Water: Public
- Utilities for property: Cable Available, Electricity Connected, Internet Access (Wired), Natural Gas Connected, Phone Available
Community & HOA
Community
- Security: Carbon Monoxide Detector(s), Smoke Detector(s)
- Subdivision: Berkshire Village
HOA
- Has HOA: No
Location
- Region: Aurora
Financial & listing details
- Price per square foot: $197/sqft
- Tax assessed value: $620,200
- Annual tax amount: $2,799
- Date on market: 4/9/2026
- Listing terms: Cash,Conventional,FHA,VA Loan
- Exclusions: Leaded Glass Windows In Kitchen Nook. Metal Shelving In Garage And Basement.
- Ownership: Agent Owner
- Electric utility on property: Yes
- Road surface type: Paved
Price history
| Date | Event | Price |
|---|---|---|
| 5/8/2026 | Sold | $665,000-1.5%$197/sqft |
Source:  REcolorado as distributed by MLS GRID #8703611 Report a problem REcolorado as distributed by MLS GRID #8703611 Report a problem | ||
| 4/10/2026 | Pending sale | $675,000$200/sqft |
Source: REcolorado as distributed by MLS GRID #8703611 Report a problem | ||
| 4/9/2026 | Listed for sale | $675,000+1676.3%$200/sqft |
Source: REcolorado as distributed by MLS GRID #8703611 Report a problem | ||
| 10/6/1995 | Sold | $38,000$11/sqft |
Source: Public Record Report a problem | ||
Public tax history
| Year | Property taxes | Tax assessment |
|---|---|---|
| 2025 | $2,710 +13.4% | $38,763 -94.2% |
| 2024 | $2,390 +38.9% | $670,600 +1378.2% |
| 2023 | $1,720 -0.6% | $45,366 +47.8% |
| 2022 | $1,731 | $30,699 -2.8% |
| 2021 | -- | $31,582 +0.3% |
| 2020 | $1,747 -16.8% | $31,482 |
| 2019 | $2,099 | $31,482 +10.6% |
| 2018 | $2,099 +1.5% | $28,476 |
| 2017 | $2,069 | $28,476 +7.1% |
| 2016 | -- | $26,594 |
| 2015 | -- | $26,594 +28.6% |
| 2014 | $1,961 +14% | $20,672 -8.9% |
| 2013 | $1,721 | $22,680 |
| 2012 | -- | $22,680 |
| 2011 | $1,905 +2.7% | $22,680 -7.6% |
| 2010 | $1,854 -6.8% | $24,540 |
| 2009 | $1,990 | $24,540 -5.8% |
| 2008 | -- | $26,045 |
| 2007 | -- | $26,045 +5.4% |
| 2006 | -- | $24,707 |
| 2005 | -- | $24,707 -8.3% |
| 2002 | $1,985 +10.8% | $26,930 +16.7% |
| 2001 | $1,792 | $23,070 |
Find assessor info on the county website
Neighborhood: East Ridge - Ptarmigan Park
Nearby homes
- $642,8004 bd4 ba3k sqft11890 E Harvard Ave, Aurora, CO 80014Off Market

- $578,0004 bd4 ba2.9k sqft2547 S Oswego St, Aurora, CO 80014Off Market
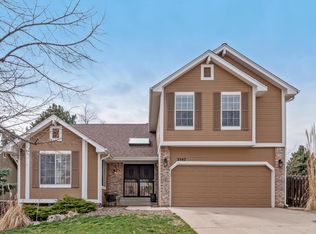
- $525,3003 bd3 ba2.3k sqft11898 E Harvard Ave, Aurora, CO 80014Off Market
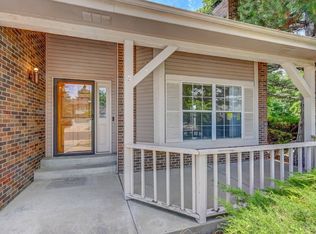
- $518,2004 bd3 ba1.5k sqft2577 S Oswego St, Aurora, CO 80014Off Market
- $542,3003 bd3 ba2.4k sqft2528 S Oswego St, Aurora, CO 80014Off Market
- $863,6003 bd4 ba3.6k sqft2502 S Oakland St, Aurora, CO 80014Off Market
- $545,0003 bd3 ba2.2k sqft2548 S Oswego St, Aurora, CO 80014Off Market
- $700,1006 bd3 ba3.6k sqft2532 S Oakland St, Aurora, CO 80014Off Market
Nearby schools
GreatSchools rating
- 4/10Eastridge Community Elementary SchoolGrades: PK-5Distance: 0.3 mi
- 3/10Prairie Middle SchoolGrades: 6-8Distance: 1 mi
- 6/10Overland High SchoolGrades: 9-12Distance: 0.9 mi
Schools provided by the listing agent
- Elementary: Eastridge
- Middle: Prairie
- High: Overland
- District: Cherry Creek 5
Source: REcolorado as distributed by MLS GRID. This data may not be complete. We recommend contacting the local school district to confirm school assignments for this home.
Get a cash offer in 3 minutes
Find out how much your home could sell for in as little as 3 minutes with a no-obligation cash offer.
Estimated market value
$661,300
Get a cash offer in 3 minutes
Find out how much your home could sell for in as little as 3 minutes with a no-obligation cash offer.
Estimated market value
$661,300
- Colorado
- Arapahoe County
- Aurora
- 80014
- East Ridge - Ptarmigan Park
- 2527 S Oswego Street
Nearby cities
Nearby neighborhoods
Nearby zip codes
Other Aurora Topics
