MIGHT AS WELL BE NEW! NEW ITEMS INSIDE AND OUTSIDE! 2527 S Randolph ST in INDIANAPOLIS, IN, This home has been extensively renovated!! The inviting living room offers an expansive sense of openness, thoughtfully designed aesthetic and creates an airy atmosphere for relaxation or gathering. Culinary endeavors are elevated in the kitchen, featuring classic shaker cabinets that provide both practical storage solutions and a timeless aesthetic, contributing to a space where daily routines become a pleasure. This appealing residence comprises three well-proportioned bedrooms, offering versatile accommodations for personal retreats or guest comfort. Convenience is thoughtfully addressed with one full bathroom and one half bathroom, ensuring practical utility for all occupants. A dedicated laundry room simplifies household tasks, while the exterior features include a private patio, perfect for outdoor enjoyment, complemented by a fenced backyard that provides security and a defined space for recreation. With a comfortable living area this property offers a balanced combination of indoor comfort and outdoor utility. This property represents an exceptional opportunity to acquire a well-appointed residence designed for comfortable and convenient living.
Sold
Zillow last checked:
Listing updated:
Bought with:
Reggie Jackson
Real Broker, LLC
Source: MIBOR as distributed by MLS GRID,MLS#: 22094505
Price history
| Date | Event | Price |
|---|---|---|
| 7/15/2026 | Sold | $203,450+4.4%$157/sqft |
Source:  MIBOR as distributed by MLS GRID #22094505 Report a problem MIBOR as distributed by MLS GRID #22094505 Report a problem | ||
| 7/1/2026 | Pending sale | $194,900$150/sqft |
Source: MIBOR as distributed by MLS GRID #22094505 Report a problem | ||
| 6/5/2026 | Price change | $194,900-2.5%$150/sqft |
Source: MIBOR as distributed by MLS GRID #22094505 Report a problem | ||
| 5/18/2026 | Price change | $199,900-4.8%$154/sqft |
Source: MIBOR as distributed by MLS GRID #22094505 Report a problem | ||
| 5/8/2026 | Listed for sale | $209,900$162/sqft |
Source: MIBOR as distributed by MLS GRID #22094505 Report a problem | ||
| 4/27/2026 | Pending sale | $209,900$162/sqft |
Source: MIBOR as distributed by MLS GRID #22094505 Report a problem | ||
| 4/24/2026 | Price change | $209,900-4.5%$162/sqft |
Source: MIBOR as distributed by MLS GRID #22094505 Report a problem | ||
| 4/16/2026 | Price change | $219,900-4.3%$170/sqft |
Source: MIBOR as distributed by MLS GRID #22094505 Report a problem | ||
| 4/9/2026 | Listed for sale | $229,900+443.7%$177/sqft |
Source: MIBOR as distributed by MLS GRID #22094505 Report a problem | ||
| 7/13/2018 | Listing removed | $795$1/sqft |
Source: FWE Property Management Report a problem | ||
| 2/6/2018 | Listed for rent | $795+9.7%$1/sqft |
Source: FWE Property Management Report a problem | ||
| 12/13/2017 | Sold | $42,281-37.4%$33/sqft |
Source: Public Record Report a problem | ||
| 3/15/2016 | Listing removed | $725$1/sqft |
Source: Place To Live Rentals Report a problem | ||
| 2/8/2016 | Listed for rent | $725$1/sqft |
Source: Zillow Rental Network Report a problem | ||
| 10/2/2014 | Listing removed | $725$1/sqft |
Source: Alpine Property Management Report a problem | ||
| 8/13/2014 | Listed for rent | $725$1/sqft |
Source: Alpine Property Management Report a problem | ||
| 4/8/2014 | Listing removed | $725$1/sqft |
Source: Alpine Property Management Report a problem | ||
| 2/21/2014 | Listed for rent | $725$1/sqft |
Source: Alpine Property Management Report a problem | ||
| 10/30/2013 | Listing removed | $725$1/sqft |
Source: Zillow Rental Network Report a problem | ||
| 10/8/2013 | Listed for rent | $725$1/sqft |
Source: Versatile Realty Report a problem | ||
| 1/13/2012 | Sold | $67,500+1253.5%$52/sqft |
Source: Public Record Report a problem | ||
| 9/10/2011 | Listing removed | $725$1/sqft |
Source: Place To Live Rentals Report a problem | ||
| 8/12/2011 | Listed for rent | $725$1/sqft |
Source: Place To Live Rentals Report a problem | ||
| 5/2/2011 | Sold | $4,987-80.9%$4/sqft |
Source: Public Record Report a problem | ||
| 11/27/2002 | Sold | $26,122$20/sqft |
Source: MIBOR as distributed by MLS GRID #2225182 Report a problem | ||
Nearby homes
- $114,0002 bd-- ba1.1k sqft2533 S Randolph St, Indianapolis, IN 46203Off Market
- $127,9004 bd1 ba1.2k sqft2521 S Randolph St, Indianapolis, IN 46203Off Market
- $176,7003 bd1 ba1k sqft1902 Walker Ave, Indianapolis, IN 46203Off Market
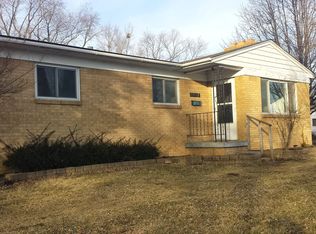
- $88,7002 bd-- ba790 sqft2515 S Randolph St, Indianapolis, IN 46203Off Market
Get a cash offer in 3 minutes
Find out how much your home could sell for in as little as 3 minutes with a no-obligation cash offer.
Estimated market value
$205,200
