Nestled in a quiet and desirable East Bethel neighborhood, this charming 4-bedroom, 2-bath home offers the perfect blend of peaceful country living and modern convenience—all within an easy commute to the Twin Cities. Set on a beautifully wooded and private lot, the property feels like a tranquil retreat with a 1.06 acre yard surrounded by mature trees and visiting wildlife. Enjoy quiet mornings in the screened-in porch, host cozy evenings around the fire pit, or cool off in the above-ground pool and relax on the surrounding
deck. Inside, the home features numerous updates including new roof, new flooring (LVP in the kitchen, new carpet, and tile in the foyer), new stainless steel stove, microwave & dishwasher, newer washer & dryer, freshly painted interiors and exterior, new light fixtures, remodeled bathrooms, a new water softener, well pressure tank, lift pump, well pump & front entry door. The ceilings have been scraped, and the solid oak cabinets have been beautifully
re-stained. There’s ample storage throughout and a spacious lower-level family room & media room perfect for gatherings + an office. The layout includes three bedrooms on the main level and a non-conforming fourth bedroom downstairs & a wood burning stove in the living room. The attached insulated garage (28x25) is both heated and cooled for year-round comfort.
Additional features include:
• A massive insulated 27x34 pole shed with 220 amp service w/wood stove
• An attached 12x25 carport and 34x5 lean-to
• A 10x9 storage shed
• A chicken coop(presently unused)for your backyard flock
• A 14x10 front deck right off of the
front door
This home is turn-key and ready for you to enjoy both inside and out. Don’t miss the opportunity to make this versatile, serene property your own. Schedule your private tour today!
Closed
$360,000
2527 S Waconia Cir NE, East Bethel, MN 55005
4beds
2,100sqft
Single Family
Built in 1980
1.06 Acres Lot
$366,900 Zestimate®
$171/sqft
$2,514 Estimated rent
Home value
$366,900
$334,000 - $400,000
$2,514/mo
Zestimate® history
Owner options
List your home for rent
$2,514/mo
Rent Zestimate®
Find your next renter with Zillow Rental Manager. Plus, with online applications, you can quickly screen prospective tenants – for free.
$2,514/mo
Rent Zestimate®
Refinance and save
$2,214/mo
Est. payment
Refinancing to a lower rate could help reduce your monthly payments and save thousands over the life of the loan.
$2,214/mo
Est. payment
Explore your selling options
Work with a Zillow partner agent
Leverage their expertise and Zillow's premium Showcase listings to get your home seen by more buyers.
Get startedList with your own agent
Get your home in front of millions of buyers by listing it on Zillow.
Learn how to do itSell it yourself
Take full control of how buyers see your home on Zillow by listing For Sale by Owner (FSBO).
List your homeWhat's special
Zillow last checked:
Listing updated:
Listed by:
Lynda Z. Risch 612-290-7607,
Counselor Realty, Inc
Bought with:
Jarae Tolman
Keller Williams Classic Realty
Source: NorthstarMLS as distributed by MLS GRID,MLS#: 6706106
Facts & features
Interior
Bedrooms & bathrooms
- Bedrooms: 4
- Bathrooms: 2
- Full bathrooms: 1
- 3/4 bathrooms: 1
Bedroom
- Level: Main
- Area: 144 Square Feet
- Dimensions: 12x12
Bedroom 2
- Level: Main
- Area: 168 Square Feet
- Dimensions: 12x14
Bedroom 3
- Level: Main
- Area: 120 Square Feet
- Dimensions: 12x10
Bathroom
- Level: Main
- Area: 40 Square Feet
- Dimensions: 8x5
Bathroom
- Level: Lower
- Area: 42 Square Feet
- Dimensions: 7x6
Deck
- Level: Main
- Area: 140 Square Feet
- Dimensions: 14x10
Dining room
- Level: Main
- Area: 108 Square Feet
- Dimensions: 12x9
Family room
- Level: Lower
- Area: 264 Square Feet
- Dimensions: 24x11
Flex room
- Level: Lower
- Area: 105 Square Feet
- Dimensions: 7x15
Foyer
- Level: Main
- Area: 40 Square Feet
- Dimensions: 10x4
Kitchen
- Level: Main
- Area: 96 Square Feet
- Dimensions: 12x8
Laundry
- Level: Lower
- Area: 156 Square Feet
- Dimensions: 13x12
Living room
- Level: Main
- Area: 228 Square Feet
- Dimensions: 19x12
Media room
- Level: Lower
- Area: 192 Square Feet
- Dimensions: 12x16
Office
- Level: Lower
- Area: 105 Square Feet
- Dimensions: 7x15
Porch
- Level: Main
- Area: 252 Square Feet
- Dimensions: 21x12
Heating
- Forced Air
Cooling
- Central Air
Appliances
- Included: Dishwasher, Dryer, Exhaust Fan, Gas Water Heater, Microwave, Range, Refrigerator, Stainless Steel Appliance(s), Washer, Water Softener Owned
- Laundry: In Basement, Laundry Room, Sink
Features
- Basement: Block,Drain Tiled,Finished,Full,Sump Pump
- Number of fireplaces: 1
- Fireplace features: Wood Burning, Wood Burning Stove
Interior area
- Total structure area: 2,100
- Total interior livable area: 2,100 sqft
- Finished area above ground: 1,050
- Finished area below ground: 894
Property
Parking
- Total spaces: 2.5
- Parking features: Attached, Gravel, Concrete, Garage Door Opener, Heated Garage, Insulated Garage, Multiple Garages
- Attached garage spaces: 2.5
- Has uncovered spaces: Yes
- Details: Garage Dimensions (28x25), Garage Door Height (8), Garage Door Width (16)
Accessibility
- Accessibility features: None
Features
- Levels: One
- Stories: 1
- Patio & porch: Deck, Patio, Porch, Rear Porch, Screened
- Has private pool: Yes
- Pool features: Above Ground, Outdoor Pool
- Fencing: Partial,Wire
Lot
- Size: 1.06 Acres
- Dimensions: 212 x 203 x 185 x 256
- Features: Tree Coverage - Heavy, Tree Coverage - Medium
Details
- Additional structures: Garage(s), Chicken Coop/Barn, Lean-To, Pole Building, Workshop, Storage Shed
- Foundation area: 1050
- Parcel number: 043323140023
- Zoning description: Residential-Single Family
Construction
Type & style
- Home type: SingleFamily
- Property subtype: Single Family
Materials
- Roof: Age 8 Years or Less,Asphalt,Pitched
Condition
- New construction: No
- Year built: 1980
Utilities & green energy
- Electric: Power Company: Connexus Energy
- Gas: Natural Gas
- Sewer: Private Sewer, Septic System Compliant - Yes, Tank with Drainage Field
- Water: 4-Inch Submersible, Drilled
Community & HOA
Community
- Subdivision: Cheyenne
HOA
- Has HOA: No
Location
- Region: East Bethel
Financial & listing details
- Price per square foot: $171/sqft
- Tax assessed value: $340,300
- Annual tax amount: $2,566
- Date on market: 4/18/2025
- Cumulative days on market: 11 days
Price history
| Date | Event | Price |
|---|---|---|
| 6/6/2025 | Sold | $360,000+0%$171/sqft |
Source:  NorthstarMLS as distributed by MLS GRID #6706106 Report a problem NorthstarMLS as distributed by MLS GRID #6706106 Report a problem | ||
| 5/5/2025 | Pending sale | $359,900$171/sqft |
Source: NorthstarMLS as distributed by MLS GRID #6706106 Report a problem | ||
| 4/24/2025 | Listed for sale | $359,900+20%$171/sqft |
Source: NorthstarMLS as distributed by MLS GRID #6706106 Report a problem | ||
| 9/22/2021 | Sold | $300,000+3.5%$143/sqft |
Source: NorthstarMLS as distributed by MLS GRID #6027944 Report a problem | ||
| 8/12/2021 | Pending sale | $289,900$138/sqft |
Source: NorthstarMLS as distributed by MLS GRID #6027944 Report a problem | ||
| 7/20/2021 | Listed for sale | $289,900+70.6%$138/sqft |
Source: NorthstarMLS as distributed by MLS GRID #6027944 Report a problem | ||
| 2/4/2003 | Sold | $169,900+50.4%$81/sqft |
Source: Public Record Report a problem | ||
| 1/6/1999 | Sold | $113,000$54/sqft |
Source: Public Record Report a problem | ||
Public tax history
| Year | Property taxes | Tax assessment |
|---|---|---|
| 2025 | $2,567 +0% | $324,377 +10.8% |
| 2024 | $2,566 +2.7% | $292,767 -2.7% |
| 2023 | $2,498 +7.2% | $300,987 -0.3% |
| 2022 | $2,329 -0.6% | $301,750 +24.7% |
| 2021 | $2,343 +4.8% | $242,018 +11.4% |
| 2019 | $2,237 -1% | $217,200 +5.2% |
| 2018 | $2,259 +3.4% | $206,500 +5.6% |
| 2017 | $2,185 +12.2% | $195,600 +17.8% |
| 2016 | $1,948 -2.6% | $166,000 |
| 2015 | $2,000 +8.5% | $166,000 +18.9% |
| 2014 | $1,843 +5% | $139,600 |
| 2013 | $1,755 -3.8% | -- |
| 2012 | $1,824 -6.5% | -- |
| 2011 | $1,950 -3.9% | -- |
| 2010 | $2,029 -7% | -- |
| 2008 | $2,181 +16.3% | -- |
| 2007 | $1,875 +7.8% | -- |
| 2006 | $1,740 +32.1% | -- |
| 2005 | $1,317 +12.5% | -- |
| 2004 | $1,171 +8.2% | -- |
| 2003 | $1,083 +12.2% | -- |
| 2002 | $965 -9.8% | -- |
| 2001 | $1,069 | -- |
Find assessor info on the county website
Neighborhood: 55005
Nearby homes
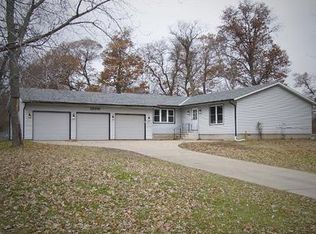
- $423,1004 bd2 ba1.7k sqft22700 E Waconia Cir NE, East Bethel, MN 55005Off Market
- $352,0002 bd3 ba960 sqft22712 E Waconia Cir NE, East Bethel, MN 55005Off Market
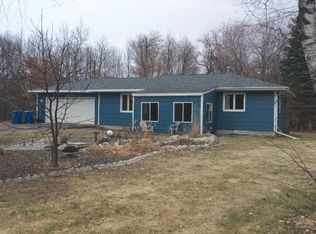
- $339,0002 bd1 ba1k sqft22729 E Waconia Cir NE, East Bethel, MN 55005Off Market
- $630,7002 bd4 ba3.3k sqft22732 E Waconia Cir NE, East Bethel, MN 55005Off Market
- $378,2003 bd3 ba1k sqft22752 E Waconia Cir NE, East Bethel, MN 55005Off Market
- $405,8003 bd2 ba1.9k sqft22755 E Waconia Cir NE, East Bethel, MN 55005Off Market
- $355,0002 bd3 ba960 sqft2504 S Waconia Cir NE, East Bethel, MN 55005Sold
- $371,4004 bd2 ba1.4k sqft2465 S Waconia Cir NE, East Bethel, MN 55005Off Market
Nearby schools
GreatSchools rating
- 6/10East Bethel Community SchoolGrades: K-5Distance: 2.7 mi
- 5/10St. Francis Middle SchoolGrades: 6-8Distance: 7.7 mi
- 8/10St. Francis High SchoolGrades: 9-12Distance: 6.9 mi
Get a cash offer in 3 minutes
Find out how much your home could sell for in as little as 3 minutes with a no-obligation cash offer.
Estimated market value
$366,900
Get a cash offer in 3 minutes
Find out how much your home could sell for in as little as 3 minutes with a no-obligation cash offer.
Estimated market value
$366,900
- Minnesota
- Anoka County
- East Bethel
- 55005
- 2527 S Waconia Cir NE
Nearby cities
Nearby zip codes
Other East Bethel Topics
