Welcome to this exceptional 3-bedroom, 2-bath home featuring a backyard oasis with a true resort-style feel. Relax and entertain around the sparkling pool in your private outdoor retreat, perfect for hosting family and friends year-round. Inside, you'll find a spacious and inviting layout designed for comfortable living and effortless entertaining. The home is equipped with impact windows and doors, providing added security, energy efficiency, and peace of mind. Additional highlights include a 2-car garage, ample living space, and a desirable location with no HOA restrictions. Conveniently situated close to beautiful beaches, major highways, shopping, dining, and entertainment. Whether you're looking for a primary residence or the perfect Florida lifestyle home, this property offers the Ring doorbell, mirrors in bathrooms and sconces in family room do not convey.
Sold for $670,000
$670,000
2527 SW 12th Street, Boynton Beach, FL 33426
3beds
1,455sqft
Single Family Residence
Built in 1978
8,007 Square Feet Lot
$672,300 Zestimate®
$460/sqft
$3,527 Estimated rent
Home value
$672,300
$605,000 - $746,000
$3,527/mo
Zestimate® history
Owner options
List your home for rent
$3,527/mo
Rent Zestimate®
Find your next renter with Zillow Rental Manager. Plus, with online applications, you can quickly screen prospective tenants – for free.
$3,527/mo
Rent Zestimate®
Refinance and save
$4,870/mo
Est. payment
Refinancing to a lower rate could help reduce your monthly payments and save thousands over the life of the loan.
$4,870/mo
Est. payment
Explore your selling options
Work with a Zillow partner agent
Leverage their expertise and Zillow's premium Showcase listings to get your home seen by more buyers.
Get startedList with your own agent
Get your home in front of millions of buyers by listing it on Zillow.
Learn how to do itSell it yourself
Take full control of how buyers see your home on Zillow by listing For Sale by Owner (FSBO).
List your homeWhat's special
Ample living spaceImpact windows and doorsSpacious and inviting layout
Zillow last checked:
Listing updated:
Listed by:
Holli Brisson 561-329-0381,
Illustrated Properties
Bought with:
Klaus Sinn, 3090401
EXP Realty LLC
Source: BeachesMLS,MLS#: B26035638 Originating MLS: BeachesMLS
Originating MLS: BeachesMLSFacts & features
Interior
Bedrooms & bathrooms
- Bedrooms: 3
- Bathrooms: 2
- Full bathrooms: 2
- Main level bathrooms: 2
- Main level bedrooms: 3
Primary bedroom
- Level: Main
- Area: 1728
- Dimensions: 144 X 12
Bedroom 2
- Level: Main
- Area: 1040
- Dimensions: 104 X 10
Bedroom 3
- Level: Main
- Area: 1040
- Dimensions: 104 X 10
Family room
- Level: Main
- Area: 1180
- Dimensions: 118 X 10
Kitchen
- Level: Main
- Area: 1260
- Dimensions: 126 X 10
Living room
- Level: Main
- Area: 240
- Dimensions: 16 X 15
Heating
- Central, Electric
Cooling
- Central Air, Electric
Appliances
- Included: Dryer, Dishwasher, Electric Range, Electric Water Heater, Disposal, Refrigerator, Water Heater, Washer
- Laundry: Inside
Features
- Separate Shower, Stacked Bedrooms
- Flooring: Ceramic Tile
- Has fireplace: No
Interior area
- Total structure area: 2,205
- Total interior livable area: 1,455 sqft
Property
Parking
- Total spaces: 4
- Parking features: Attached, Concrete, Driveway, Garage
- Attached garage spaces: 2
- Has uncovered spaces: Yes
Accessibility
- Accessibility features: None
Features
- Levels: One
- Stories: 1
- Patio & porch: Covered, Patio
- Exterior features: Outdoor Living Area
- Has private pool: Yes
- Pool features: Electric Heat, Indoor
- Fencing: Back Yard,Gate,Vinyl
Lot
- Size: 8,007 Square Feet
- Features: Sprinklers Automatic, < 1/4 Acre
Details
- Parcel number: 08434532030200110
- Zoning: R-1-AA (city)
- Special conditions: Standard
Construction
Type & style
- Home type: SingleFamily
- Architectural style: Ranch
- Property subtype: Single Family Residence
Materials
- Block
- Roof: Concrete,Tile
Condition
- Resale
- New construction: No
- Year built: 1978
Utilities & green energy
- Electric: 150 Amp Service
- Sewer: Public Sewer
- Water: Public
- Utilities for property: Cable Connected, Electricity Connected, Sewer Connected, Water Connected
Community & HOA
Community
- Features: Sidewalks
- Subdivision: GOLFVIEW HARBOUR 2ND SEC
HOA
- Has HOA: No
Location
- Region: Boynton Beach
Financial & listing details
- Price per square foot: $460/sqft
- Tax assessed value: $451,989
- Annual tax amount: $5,563
- Date on market: 6/5/2026
- Cumulative days on market: 65 days
- Listing terms: Cash,Conventional,FHA,VA Loan
- Electric utility on property: Yes
- Road surface type: Asphalt
Price history
| Date | Event | Price |
|---|---|---|
| 8/31/2026 | Sold | $670,000-4.3%$460/sqft |
Source:  BeachesMLS #B26035638 Report a problem BeachesMLS #B26035638 Report a problem | ||
| 8/22/2026 | Pending sale | $699,999$481/sqft |
Source: BeachesMLS #B26035638 Report a problem | ||
| 7/20/2026 | Price change | $699,999-2.8%$481/sqft |
Source: BeachesMLS #B26035638 Report a problem | ||
| 6/5/2026 | Listed for sale | $719,999$495/sqft |
Source: BeachesMLS #B26035638 Report a problem | ||
Public tax history
| Year | Property taxes | Tax assessment |
|---|---|---|
| 2025 | $5,563 +2.9% | $300,752 +2.9% |
| 2024 | $5,405 +18.8% | $292,276 +17.4% |
| 2023 | $4,549 +1.6% | $249,018 +3% |
| 2022 | $4,476 +0.9% | $241,765 +3% |
| 2021 | $4,438 +0.8% | $234,723 +1.4% |
| 2020 | $4,401 +1.6% | $231,482 +2.3% |
| 2019 | $4,333 | $226,278 +1.9% |
| 2018 | $4,333 +4.8% | $222,059 -0.5% |
| 2017 | $4,133 -1.8% | $223,240 +84.5% |
| 2016 | $4,208 +107.2% | $120,966 +0.7% |
| 2015 | $2,031 -1.6% | $120,125 +0.8% |
| 2014 | $2,065 +2.6% | $119,172 +1.5% |
| 2013 | $2,012 +2.3% | $117,411 +1.7% |
| 2012 | $1,968 +2.8% | $115,448 +3% |
| 2011 | $1,914 +4.4% | $112,085 +1.5% |
| 2010 | $1,834 +6.9% | $110,429 +2.7% |
| 2009 | $1,716 +8% | $107,526 +0.1% |
| 2008 | $1,589 -12.2% | $107,419 +3% |
| 2007 | $1,811 -5% | $104,290 +2.5% |
| 2006 | $1,905 | $101,746 +3% |
| 2005 | -- | $98,783 +3% |
| 2004 | $1,032 +398.3% | $95,906 +1.9% |
| 2003 | $207 -88.6% | $94,118 +2.4% |
| 2002 | $1,818 +4.1% | $91,912 +1.6% |
| 2001 | $1,746 +4.8% | $90,465 +3% |
| 2000 | $1,666 +13.2% | $87,830 -0.1% |
| 1999 | $1,472 | $87,914 |
Find assessor info on the county website
Neighborhood: Golfview Harbor
Nearby homes
- $579,1003 bd2 ba1.5k sqft2523 SW 12th St, Boynton Beach, FL 33426Off Market

- $594,6003 bd2 ba1.6k sqft2531 SW 12th St, Boynton Beach, FL 33426Off Market
- $562,8003 bd2 ba1.5k sqft1201 SW 25th Pl, Boynton Beach, FL 33426Off Market
- $717,2003 bd2 ba1.7k sqft2538 SW 13th St, Boynton Beach, FL 33426Off Market
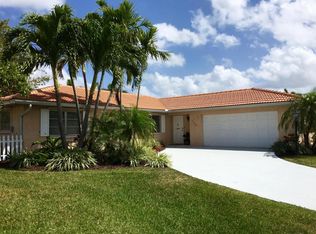
- $632,2003 bd2 ba2k sqft2534 SW 13th St, Boynton Beach, FL 33426Off Market
- $551,9003 bd2 ba1.5k sqft2519 SW 12th St, Boynton Beach, FL 33426Off Market
- $771,5003 bd2 ba1.9k sqft2522 SW 12th St, Boynton Beach, FL 33426Off Market
- $712,0001 bd1 ba925 sqft2526 SW 12th St, Boynton Beach, FL 33426Off Market
Nearby schools
GreatSchools rating
- 5/10Crosspointe Elementary SchoolGrades: PK-5Distance: 0.5 mi
- 3/10Carver Middle SchoolGrades: 6-8Distance: 3.5 mi
- 5/10Atlantic High SchoolGrades: 9-12Distance: 3 mi
Schools provided by the listing agent
- Elementary: Crosspointe
- Middle: Carver Community
- High: Atlantic
Source: BeachesMLS. This data may not be complete. We recommend contacting the local school district to confirm school assignments for this home.
Get a cash offer in 3 minutes
Find out how much your home could sell for in as little as 3 minutes with a no-obligation cash offer.
Estimated market value
$672,300
Get a cash offer in 3 minutes
Find out how much your home could sell for in as little as 3 minutes with a no-obligation cash offer.
Estimated market value
$672,300
- Florida
- Palm Beach County
- Boynton Beach
- 33426
- Golfview Harbor
- 2527 SW 12th Street
