Skip main navigation
Under contract
  • $299,900

    2527 Sabal Palm Dr, Edgewater, FL 32141

    2beds
    1,196sqft
    : 
    Loading
    Get pre-qualified
    Single Family Residence
    Built in 1980
    10,000 Square Feet Lot
    $-- Zestimate®
    $251/sqft
    $-- HOA

    What's special

    Brand new roofBeautiful upgraded quartz countertopsUpgraded refrigeratorBrand new acSolid wood cabinetsNew interior doorsBrand new appliances
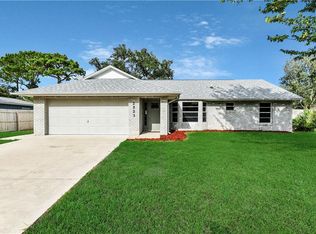
    Under contract-accepting backup offers. In the market for a worry-free home? If so, this is the home for you! This beautifully renovated HIGH AND DRY home in Florida Shores makes home ownership a breeze with a brand new roof, brand new AC, and a brand new water heater, and recently updated electrical panel. The entire home has new flooring, with all new waterproof, scratch-resistant wood plank flooring throughout, and beautiful ceramic tile in both bathrooms. The kitchen is beautifully updated with solid wood cabinets, including 42" uppers offering tons of storage. Brand new appliances with an upgraded refrigerator, beautiful upgraded quartz countertops and an amazing bamboo tile backsplash make this kitchen a dream to cook in. New lighting throughout the home includes can lights in the kitchen and primary suite and new remote controlled ceiling fans with LED lighting in all bedrooms and living room. No detail was forgotten, with upgraded 5.5" baseboards and new interior doors, fresh interior and exterior paint, tons of new landscaping in the front and rear yards, beautiful vanities in both bathrooms, walk-in closets in all bedrooms, and a frosted glass barn door in the primary bedroom. For peace of mind, a transferrable termite bond is included with the home. Make plans to see this home as soon as possible...before its too late!!
    61 days
    |
    87
    |
    6
    |

    Likely to sell faster than

    Zillow last checked:

    Listing updated:

    Listed by:

    Michael Lowe 407-756-8445,

    REAL BROKER, LLC 855-450-0442

    Source: Stellar MLS,MLS#: NS1088278MLS LogoOriginating MLS: Orlando Regional

      Facts & features

      Interior

      Bedrooms & bathrooms
      • Bedrooms: 2
      • Bathrooms: 2
      • Full bathrooms: 2
      Primary bedroom
      • Features: Ceiling Fan(s), En Suite Bathroom, Makeup/Vanity Space, Shower No Tub, Walk-In Closet(s)
      • Level: First
      • Area: 256 Square Feet
      • Dimensions: 16x16
      Kitchen
      • Features: Granite Counters
      • Level: First
      • Area: 120 Square Feet
      • Dimensions: 12x10
      Living room
      • Features: Ceiling Fan(s)
      • Level: First
      • Area: 432 Square Feet
      • Dimensions: 24x18
      Heating
      • Central, Electric
      Cooling
      • Central Air
      Appliances
      • Included: Dishwasher, Microwave, Range, Refrigerator
      • Laundry: Inside, Laundry Room
      Features
      • Cathedral Ceiling(s), Ceiling Fan(s), High Ceilings, Living Room/Dining Room Combo, Primary Bedroom Main Floor, Solid Surface Counters, Solid Wood Cabinets, Thermostat, Walk-In Closet(s)
      • Flooring: Ceramic Tile, Laminate
      • Doors: Sliding Doors
      • Has fireplace: No
      Interior area
      • Total structure area: 1,700
      • Total interior livable area: 1,196 sqft

      Property

      Parking
      • Total spaces: 2
      • Parking features: Garage Door Opener
      • Attached garage spaces: 2
      • Details: Garage Dimensions: 26x12
      Features
      • Levels: One
      • Stories: 1
      • Patio & porch: Rear Porch, Screened
      • Exterior features: Fire Pit, Private Mailbox, Rain Gutters
      Lot
      • Size: 10,000 Square Feet
      Details
      • Parcel number: 840201091300
      • Zoning: 07R-2B
      • Special conditions: None

      Construction

      Type & style
      • Home type: SingleFamily
      • Property subtype: Single Family Residence
      Materials
      • Wood Frame, Wood Siding
      • Foundation: Slab
      • Roof: Shingle
      Condition
      • New construction: No
      • Year built: 1980

      Utilities & green energy

      • Sewer: Public Sewer
      • Water: Public
      • Utilities for property: BB/HS Internet Available, Cable Available, Electricity Connected, Phone Available, Sewer Connected, Water Connected

      Community & HOA

      Community
      • Pet fee: $0 monthly
      • Subdivision: FLORIDA SHORES 01
      HOA
      • Has HOA: No
      Location
      • Region: Edgewater

      Financial & listing details

      • Price per square foot: $251/sqft
      • Tax assessed value: $191,908
      • Annual tax amount: $3,428
      • Date on market: 5/21/2026
      • Cumulative days on market: 20 days
      • Listing terms: Cash,Conventional,VA Loan
      • Ownership: Fee Simple
      • Total actual rent: 0
      • Electric utility on property: Yes
      • Road surface type: Paved

        Estimated market value

        Not available

        Estimated sales range

        Not available

        Not available

        Price history

        DateEventPrice
        7/8/2026Contingent$299,900$251/sqft
        Source: Stellar MLS #NS1088278 Report a problem
        5/31/2026Pending sale$299,900$251/sqft
        Source: Stellar MLS #NS1088278 Report a problem
        5/27/2026Listed for sale$299,900$251/sqft
        Source: Stellar MLS #NS1088278 Report a problem
        5/23/2026Pending sale$299,900$251/sqft
        Source: Stellar MLS #NS1088278 Report a problem
        5/22/2026Listed for sale$299,900+66.1%$251/sqft
        Source: Stellar MLS #NS1088278 Report a problem
        4/10/2026Sold$180,500-9.3%$151/sqft
        Source: Stellar MLS #FC316178 Report a problem
        3/13/2026Pending sale$199,000$166/sqft
        Source: Stellar MLS #FC316178 Report a problem
        3/9/2026Listed for sale$199,000-11.5%$166/sqft
        Source: Stellar MLS #FC316178 Report a problem
        12/20/2022Listing removed--
        Source: Stellar MLS #O6075298 Report a problem
        12/14/2022Pending sale$224,900$188/sqft
        Source: Stellar MLS #O6075298 Report a problem
        12/1/2022Listed for sale$224,900+188.3%$188/sqft
        Source: Stellar MLS #O6075298 Report a problem
        3/24/2010Listing removed$78,000+4%$65/sqft
        Source: NCI #1003255 Report a problem
        10/5/2009Sold$75,000-3.8%$63/sqft
        Source: Public Record Report a problem
        9/6/2009Listed for sale$78,000$65/sqft
        Source: NCI #1003255 Report a problem
        8/27/2009Listing removed$78,000$65/sqft
        Source: Watson Rlty Corp - NSB #1003255 Report a problem
        8/16/2009Listed for sale$78,000+34.5%$65/sqft
        Source: Watson Rlty Corp - NSB #1003255 Report a problem
        11/12/1998Sold$58,000$48/sqft
        Source: Public Record Report a problem

        Public tax history

        YearProperty taxesTax assessment
        2025$3,428 +4.3%$191,908 +13.9%
        2024$3,286 +5.9%$168,475 +10%
        2023$3,101 +9.8%$153,159 +10%
        2022$2,825 $139,235 +10%
        2021-- $126,577 +10%
        2020$2,369 $115,070 +8.4%
        2019$2,369 +4.9%$106,128 +5.7%
        2018$2,258 +11.1%$100,380 +11.7%
        2017$2,032 +6.7%$89,827 +6.6%
        2016$1,905 +2.7%$84,227 +8.1%
        2015$1,854 +17.1%$77,938 +14.3%
        2014$1,583 $68,176 +15.3%
        2013-- $59,110 +11.5%
        2012-- $53,001 +13.6%
        2011-- $46,653 -27.7%
        2010-- $64,553 +8.1%
        2009-- $59,718 +3.1%
        2007-- $57,920 -0.5%
        2006-- $58,202 +6.1%
        2005-- $54,861 +3%
        2004-- $53,263 +1.9%
        2003-- $52,270 +2.4%
        2002-- $51,045 +1.6%
        2001-- $50,242 +3%
        2000-- $48,779
        Find assessor info on the county website

        Monthly payment

        Est. payment

        Payment breakdown

        Explore the cost of this home by adjusting the details. Changes won't be saved.
        All calculations are estimates and provided by Zillow, Inc. for informational purposes only. Actual amounts may vary.
        HOA fees may include property taxes on listings classified as Co-Ops. Contact the listing agent and/or owner for fee details.
        Mortgage interest rates are dependent on a number of factors, including credit score, down payment, and repayment length. Interest rate data provided by Zillow Group Marketplace, Inc. as of 1/1/1970 from various mortgage lenders with which we have lead or other similar arrangements; the Estimated Payment is an average of those rates.
        See how much you could borrow to make a competitive offer.

        Climate risks

        Neighborhood: 32141

        Getting around

        7 / 100
        Car-Dependent
        31 / 100
        Somewhat Bikeable

        Nearby schools

        GreatSchools rating
        Schools provided by the listing agent
        • Elementary: Indian River Elem
        • Middle: New Smyrna Beach Middl
        • High: New Smyrna Beach High

        Source: Stellar MLS. This data may not be complete. We recommend contacting the local school district to confirm school assignments for this home.

        A local agent can set up tours, give advice and negotiate with sellers.

        A local lender can help you make sure your offer is ready when you are.

        Browse local experts

        Similar homes