Skip main navigation
Off market
  • $336,100

    2527 Shannon Ln, Kokomo, IN 46901

    3beds
    2,163sqft
    SingleFamily
    Built in 2000
    0.27 Acres Lot
    $336,100 Zestimate®
    $155/sqft
    $2,272 Estimated rent

    Home value

    $336,100

    $319,000 - $353,000

    $2,272/mo

    Zestimate® history
    Loading
    Loading...

    Owner options

    List your home for rent

    $2,272/mo

    Rent Zestimate®

    Find your next renter with Zillow Rental Manager. Plus, with online applications, you can quickly screen prospective tenants – for free.

    Learn more

    $2,272/mo

    Rent Zestimate®

    Refinance and save

    $2,132/mo

    Est. payment

    Refinancing to a lower rate could help reduce your monthly payments and save thousands over the life of the loan.

    See today's rates

    $2,132/mo

    Est. payment

    Explore your selling options

    Work with a Zillow partner agent

    Leverage their expertise and Zillow's premium Showcase listings to get your home seen by more buyers.

    Get started

    List with your own agent

    Get your home in front of millions of buyers by listing it on Zillow.

    Learn how to do it

    Sell it yourself

    Take full control of how buyers see your home on Zillow by listing For Sale by Owner (FSBO).

    List your home

    What's special

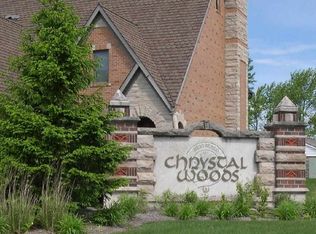
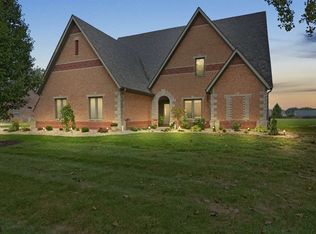
    STUNNING! Custom 3BR/3BA home in highly sought after Chrystal Woods Subdivision. Do not be fooled by the Zestimate! You will want to see this charming home built in a pocket neighborhood (why the numbers are off) to reflect European architecture. Pride in ownership shows throughout this entire home, it has been kept updated. Beautiful floor to ceiling windows allow natural light to pour into the first floor. Custom reclaimed woodwork, 12' ceilings and crown molding upgrades throughout the majority of the main level of the home. Beautiful outdoor space with a 400 SF stamped concrete patio is great for entertaining. Inviting master suite on the first floor with whirlpool soaking tub, separate shower, large walk-in closet with custom built-in's and porcelain tile flooring. Open staircase adds to the character. Formal dining room and office. Fantastic kitchen with custom cherry cabinets, granite counters, porcelain tile and an open breakfast nook that looks out to the back yard. Large great room with gas log fireplace. 2 bedrooms and full bath upstairs. Attached 2 car garage with bump out and extended driveway. Heated garage, no less! Original downstairs furnace was replaced in 2019, original downstairs AC was replaced in 2017, Hot water heater replaced in 2020. Many technology updates as well. House has been wired for fiber optics, ecobee thermostate technology, ring doorbell security all come with this home. Leave the mowing, lawn fertilization & snow shoveling to someone else! These are covered in your HOA dues. Just come home and relax! Showings are available by appointment. Out of respect to the prospective new owners, a pre-approval letter must be provided prior to showings to reduce foot traffic in the home during this pandemic.

    This property is off market, which means it's not currently listed for sale or rent on Zillow. This may be different from what's available on other websites or public sources.
    Facts & features

    Interior

    Bedrooms & bathrooms
    • Bedrooms: 3
    • Bathrooms: 3
    • Full bathrooms: 3
    • Main level bathrooms: 2
    Heating
    • Other
    Cooling
    • Central
    Appliances
    • Included: Dryer, Microwave, Range / Oven, Refrigerator, Washer
    • Laundry: Main, Washer Hookup, Electric Dryer Hookup, Main Level
    Features
    • Ceiling Fan(s), Double Vanity, Walk-In Closet(s), Vaulted Ceiling(s), High Ceilings, Stone Counters, Cathedral Ceiling(s), Eat-in Kitchen, Built-in Features, Smart Home, Crown Molding, Wired for Data, Open Floorplan, Tub/Shower Combination, 1st Bdrm En Suite, Main Level Bedroom Suite, Stand Up Shower, Tub and Separate Shower, Split Br Floor Plan, Natural Woodwork, Custom Cabinetry, Jet/Garden Tub
    • Flooring: Tile, Carpet
    • Doors: Six Panel Doors
    • Windows: ENERGY STAR Qualified Windows
    • Basement: None
    • Attic: Pull Down Stairs, Storage
    • Has fireplace: Yes
    • Fireplace features: masonry
    Interior area
    • Total interior livable area: 2,163 sqft
    • Finished area below ground: 0

    Property

    Parking
    • Total spaces: 2
    • Parking features: Garage - Attached
    Features
    • Patio & porch: Deck, Patio Open, Porch Open
    • Exterior features: Brick
    • Has spa: Yes
    • Spa features: Bath
    Lot
    • Size: 0.27 Acres
    • Features: Level, Corner Lot, Landscaped, City/Town/Suburb, Near Walking Trail
    Details
    • Parcel number: 340334432016000002

    Construction

    Type & style
    • Home type: SingleFamily
    • Architectural style: Tudor
    Materials
    • brick
    • Roof: Asphalt
    Condition
    • Year built: 2000

    Utilities & green energy

    • Electric: Duke Energy Indiana
    • Gas: NIPSCO
    • Sewer: City
    • Water: City, Indiana American Water Co
    • Utilities for property: Cable Available, Cable Connected
    Green energy
    • Energy efficient items: Windows, Water Heater, HVAC, Thermostat/Controllers

    Community & HOA

    Community
    • Security: Smoke Detector(s), Prewired, Closed Circuit Camera(s)
    HOA
    • Has HOA: Yes
    • HOA fee: $100 monthly
    Location
    • Region: Kokomo

    Financial & listing details

    • Price per square foot: $155/sqft
    • Tax assessed value: $263,800
    • Annual tax amount: $2,573

    Price history

    DateEventPrice
    11/24/2020Listing removed$239,900$111/sqft
    Source: Paradigm Realty Solutions #202036749 Report a problem
    10/12/2020Price change$239,900-2.4%$111/sqft
    Source: Paradigm Realty Solutions #202036749 Report a problem
    9/22/2020Price change$245,900-1.6%$114/sqft
    Source: Paradigm Realty Solutions #202036749 Report a problem
    8/31/2020Listed for sale$249,900+38.8%$116/sqft
    Source: Owner Report a problem
    9/16/2011Sold$180,000-2.7%$83/sqft
    Source: Agent Provided Report a problem
    3/24/2011Listed for sale$184,900+8.8%$85/sqft
    Source: RE/MAX Realty One #77065817 Report a problem
    6/11/2010Listing removed$169,900$79/sqft
    Source: RE/MAX Realty One #455 Report a problem
    1/28/2010Listed for sale$169,900-5.6%$79/sqft
    Source: RE/MAX Realty One #455 Report a problem
    1/3/2008Sold$180,000$83/sqft
    Source: Public Record Report a problem

    Public tax history

    YearProperty taxesTax assessment
    2025$2,573 +15%$263,800 +2.5%
    2024$2,237 +6.5%$257,300 +15%
    2023$2,101 +6.5%$223,700 +6.5%
    2022$1,973 +4%$210,100 +6.5%
    2021$1,897 +0.7%$197,300 +4%
    2020$1,884 $189,700 +0.7%
    2019$1,884 +0.3%$188,400
    2018$1,879 -0.9%$188,400 +0.3%
    2017$1,897 +20.6%$187,900 -0.9%
    2016$1,573 -1.3%$189,700 +19%
    2014$1,594 +0.5%$159,400 +0.5%
    2013$1,586 +19.1%$158,600 -0.8%
    2012$1,331 -11.2%$159,900 -8.5%
    2011$1,500 -17.4%$174,700 -5.4%
    2010$1,815 -57.3%$184,600 -13.1%
    2009$4,250 -31.6%$212,500 -5.8%
    2007$6,216 +5.4%$225,600 -1%
    2006$5,899 $227,800 +12.9%
    2005-- $201,800
    Find assessor info on the county website

    Neighborhood: 46901

    Nearby schools

    GreatSchools rating
    Schools provided by the listing agent
    • Elementary: Boulevard
    • Middle: Central
    • High: Kokomo
    • District: Kokomo-Center Township Cons. S.D.

    Source: The MLS. This data may not be complete. We recommend contacting the local school district to confirm school assignments for this home.

    Get pre-qualified for a loan
    At Zillow Home Loans, we can pre-qualify you in as little as 5 minutes with no impact to your credit score.

    An equal housing lender. NMLS #10287.