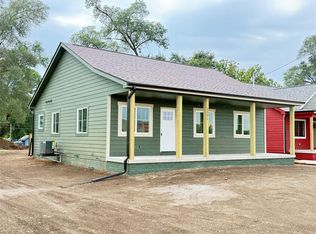
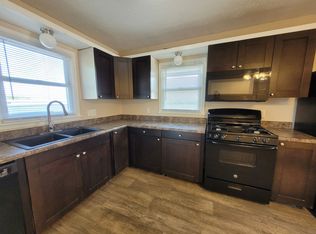
Enjoy long-term affordability with a 9-year declining property tax abatement, with 100% of the improved value abated for the first 6 years, gradually transitioning to full value. Experience modern living with unbeatable convenience in this brand-new home just 3 miles from downtown Des Moines, located near the newly renovated Chesterfield Park featuring $1.9 million in updates and overlooking a peaceful retention pond. Step inside to an open-concept floor plan with stylish LVP flooring throughout the main living areas and primary suite. The bright living room flows seamlessly into the eat-in kitchen complete with stainless steel appliances and ample counter space. The main level offers three spacious bedrooms and two bathrooms, including a private primary suite tucked at the back of the home. The lower level is framed for a fourth bedroom with egress window and a family room, making it easy to add future living space and build equity. Outside, enjoy a 10’x12’ storage shed along with LP SmartSide siding, upgraded trim, and lifetime-duration shingles for lasting durability. Built by NFC Properties, LLC, this home also qualifies for NFC financing with up to a $10,000 forgivable loan and $2,500 toward closing costs. All information obtained from seller and public records.
Pending
Price cut: $2.6K (4/13)
$269,900
2527 Shaw St, Des Moines, IA 50317
3beds
1,296sqft
Single Family Residence
Built in 2024
4,965 Square Feet Lot
$-- Zestimate®
$208/sqft
$-- HOA
What's special
Open-concept floor planTwo bathroomsThree spacious bedroomsUpgraded trimLp smartside sidingAmple counter spaceStainless steel appliances
- 27 days |
- 52 |
- 0 |
Zillow last checked:
Listing updated:
Listed by:
Tori Day (515)204-3300,
RE/MAX Precision,
Sara Hopkins 515-710-6030,
RE/MAX Precision
Source: DMMLS,MLS#: 733913
Originating MLS: Des Moines Area Association of REALTORS
Facts & features
Interior
Bedrooms & bathrooms
- Bedrooms: 3
- Bathrooms: 2
- Full bathrooms: 1
- 3/4 bathrooms: 1
- Main level bedrooms: 3
Heating
- Forced Air, Gas, Natural Gas
Cooling
- Central Air
Appliances
- Included: Cooktop, Dishwasher, Microwave, Stove
Features
- Dining Area
- Flooring: Carpet
- Basement: Egress Windows,Partially Finished,Unfinished
Interior area
- Total structure area: 1,296
- Total interior livable area: 1,296 sqft
- Finished area below ground: 0
Property
Features
- Stories: 1
- Patio & porch: Covered, Patio
- Exterior features: Patio
Lot
- Size: 4,965 Square Feet
- Dimensions: 46.1 x 10⁸
- Features: Rectangular Lot
Details
- Parcel number: 05032412134021
- Zoning: N3C
Construction
Type & style
- Home type: SingleFamily
- Architectural style: Ranch,Traditional
- Property subtype: Single Family Residence
Materials
- Foundation: Poured
- Roof: Asphalt,Shingle
Condition
- New Construction
- New construction: Yes
- Year built: 2024
Details
- Builder name: NFC Properties
- Warranty included: Yes
Utilities & green energy
- Sewer: Public Sewer
- Water: Public
Community & HOA
Community
- Security: Smoke Detector(s)
HOA
- Has HOA: No
Location
- Region: Des Moines
Financial & listing details
- Price per square foot: $208/sqft
- Tax assessed value: $114,400
- Annual tax amount: $74
- Date on market: 2/4/2026
- Cumulative days on market: 536 days
- Listing terms: Cash,Conventional,FHA,VA Loan
- Road surface type: Concrete, Gravel
Estimated market value
Not available
Estimated sales range
Not available
Not available
Price history
| Date | Event | Price |
|---|---|---|
| 6/11/2026 | Pending sale | $269,900$208/sqft |
Source: | ||
| 4/13/2026 | Price change | $269,900-1%$208/sqft |
Source: | ||
| 2/5/2026 | Listed for sale | $272,500$210/sqft |
Source: | ||
| 2/4/2026 | Listing removed | $272,500$210/sqft |
Source: | ||
| 9/19/2025 | Listed for sale | $272,500-1.8%$210/sqft |
Source: | ||
| 9/18/2025 | Listing removed | $277,500$214/sqft |
Source: | ||
| 7/28/2025 | Price change | $277,500-2.6%$214/sqft |
Source: | ||
| 1/17/2025 | Listed for sale | $284,900$220/sqft |
Source: | ||
Public tax history
| Year | Property taxes | Tax assessment |
|---|---|---|
| 2025 | $74 +2.8% | $114,400 +2991.9% |
| 2024 | $72 | $3,700 |
Find assessor info on the county website
Monthly payment
Est. payment$--/mo
Payment breakdown
Explore the cost of this home by adjusting the details. Changes won't be saved.All calculations are estimates and provided by Zillow, Inc. for informational purposes only. Actual amounts may vary.
HOA fees may include property taxes on listings classified as Co-Ops. Contact the listing agent and/or owner for fee details.
Mortgage interest rates are dependent on a number of factors, including credit score, down payment, and repayment length. Interest rate data provided by Zillow Group Marketplace, Inc. as of 1/1/1970 from various mortgage lenders with which we have lead or other similar arrangements; the Estimated Payment is an average of those rates.
See how much you could borrow to make a competitive offer.
Climate risks
Neighborhood: Chesterfield
Nearby schools
GreatSchools rating
- 4/10Willard Elementary SchoolGrades: K-5Distance: 0.8 mi
- 1/10Hoyt Middle SchoolGrades: 6-8Distance: 3.2 mi
- 2/10East High SchoolGrades: 9-12Distance: 1.9 mi
Schools provided by the listing agent
- District: Des Moines Independent
Source: DMMLS. This data may not be complete. We recommend contacting the local school district to confirm school assignments for this home.
A local agent can set up tours, give advice and negotiate with sellers.
- Iowa
- Polk County
- Des Moines
- 50317
- Chesterfield
- 2527 Shaw St