Skip main navigation
Closed
  • $650,000

    2527 Stonebridge Ln, Northbrook, IL 60062

    3beds
    3,131sqft
    Townhouse, Duplex, Single Family Residence
    Built in 1995
    3,441.24 Square Feet Lot
    $861,700 Zestimate®
    $208/sqft
    $5,350 Estimated rent

    Home value

    $861,700

    $793,000 - $939,000

    $5,350/mo

    Zestimate® history
    Loading
    Loading...

    Owner options

    List your home for rent

    $5,350/mo

    Rent Zestimate®

    Find your next renter with Zillow Rental Manager. Plus, with online applications, you can quickly screen prospective tenants – for free.

    Learn more

    $5,350/mo

    Rent Zestimate®

    Refinance and save

    $5,325/mo

    Est. payment

    Refinancing to a lower rate could help reduce your monthly payments and save thousands over the life of the loan.

    See today's rates

    $5,325/mo

    Est. payment

    Explore your selling options

    Work with a Zillow partner agent

    Leverage their expertise and Zillow's premium Showcase listings to get your home seen by more buyers.

    Get started

    List with your own agent

    Get your home in front of millions of buyers by listing it on Zillow.

    Learn how to do it

    Sell it yourself

    Take full control of how buyers see your home on Zillow by listing For Sale by Owner (FSBO).

    List your home

    What's special

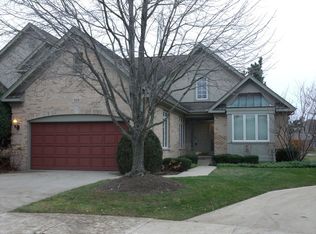
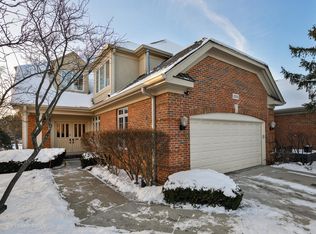
    Welcome to maintenance-free living in the prestigious Cotswolds subdivision of Northbrook, IL. This exquisite three-bedroom, two-and-a-half-bath duplex epitomizes comfort and elegance, set amidst lush landscaped grounds with five serene ponds, making every day feel like a vacation. As you step through the impressive two-story entrance, you'll immediately feel at home. The first floor boasts a spacious office/library with stunning built-in cabinetry, ideal for a quiet workspace or cozy reading nook. The expansive living room features custom built-ins and a beautiful marble fireplace, creating a cozy yet elegant ambiance & access to the private deck. The heart of this home is its oversized kitchen, designed with culinary enthusiasts in mind. It features an island, an eat-in breakfast area, and a butler's pantry, making it perfect for casual meals and gatherings. Adjacent to the kitchen, the elegant dining room with gorgeous hardwood floors offers a refined space for entertaining guests. Upstairs, the primary bedroom is a romantic retreat with a tray ceiling, its own fireplace, two walk-in closets, and a spa-like bathroom. The second floor also includes two generously sized bedrooms, a full bath, a convenient laundry room, a luggage closet, and a cedar closet. Custom shutters adorn all the bedrooms, adding a touch of sophistication. This home includes a partially finished basement with a rec room and additional storage or potential for extra living space. High ceilings an abundance of natural light two private decks, and hardwood flooring enhance its sophisticated charm. Enjoy serene lake views from the deck, creating the perfect oasis for your morning coffee or evening wine. Meticulously maintained and thoughtfully designed. Set in a desirable neighborhood with lush landscaped grounds and five picturesque ponds, this home offers a peaceful retreat from the hustle and bustle. Discover the perfect blend of luxury and tranquility in the Cotswolds. Your dream home awaits!

    Zillow last checked:

    Listing updated:

    Listing courtesy of:

    Vittoria Logli 847-832-0002,

    @properties Christie's International Real Estate

    Bought with:

    Marco Amidei

    RE/MAX Suburban

    Francesca Facchini

    RE/MAX Suburban

    Source: MRED as distributed by MLS GRID,MLS#: 12090065MLS Logo

    Facts & features

    Interior

    Bedrooms & bathrooms
    • Bedrooms: 3
    • Bathrooms: 3
    • Full bathrooms: 2
    • 1/2 bathrooms: 1
    Primary bedroom
    • Features: Flooring (Carpet), Window Treatments (Shutters), Bathroom (Full)
    • Level: Second
    • Area: 285 Square Feet
    • Dimensions: 19X15
    Bedroom 2
    • Features: Flooring (Carpet), Window Treatments (Shutters)
    • Level: Second
    • Area: 180 Square Feet
    • Dimensions: 15X12
    Bedroom 3
    • Features: Flooring (Carpet), Window Treatments (Shutters)
    • Level: Second
    • Area: 132 Square Feet
    • Dimensions: 11X12
    Breakfast room
    • Features: Flooring (Hardwood)
    • Level: Main
    • Area: 88 Square Feet
    • Dimensions: 11X8
    Dining room
    • Features: Flooring (Hardwood)
    • Level: Main
    • Area: 176 Square Feet
    • Dimensions: 11X16
    Foyer
    • Features: Flooring (Hardwood)
    • Level: Main
    • Area: 252 Square Feet
    • Dimensions: 28X09
    Kitchen
    • Features: Kitchen (Eating Area-Table Space, Island, Pantry-Butler), Flooring (Hardwood)
    • Level: Main
    • Area: 182 Square Feet
    • Dimensions: 13X14
    Laundry
    • Level: Second
    • Area: 40 Square Feet
    • Dimensions: 8X5
    Living room
    • Features: Flooring (Carpet)
    • Level: Main
    • Area: 280 Square Feet
    • Dimensions: 20X14
    Office
    • Features: Flooring (Carpet)
    • Level: Main
    • Area: 182 Square Feet
    • Dimensions: 13X14
    Recreation room
    • Features: Flooring (Carpet)
    • Level: Basement
    • Area: 468 Square Feet
    • Dimensions: 18X26
    Storage
    • Level: Basement
    • Area: 238 Square Feet
    • Dimensions: 17X14
    Heating
    • Natural Gas, Forced Air
    Cooling
    • Central Air
    Appliances
    • Included: Double Oven, Range, Microwave, Dishwasher, Refrigerator, Washer, Dryer
    • Laundry: Upper Level
    Features
    • Storage, Built-in Features, Walk-In Closet(s), Separate Dining Room
    • Flooring: Hardwood
    • Windows: Screens
    • Basement: Partially Finished,Partial
    • Number of fireplaces: 2
    • Fireplace features: Family Room, Master Bedroom
    • Common walls with other units/homes: End Unit
    Interior area
    • Total structure area: 4,173
    • Total interior livable area: 3,131 sqft

    Property

    Parking
    • Total spaces: 2
    • Parking features: Garage Door Opener, Yes, Garage Owned, Attached, Garage
    • Attached garage spaces: 2
    • Has uncovered spaces: Yes
    Accessibility
    • Accessibility features: No Disability Access
    Features
    • Patio & porch: Deck
    • Waterfront features: Pond
    Lot
    • Size: 3,441 sqft
    • Features: Cul-De-Sac, Landscaped
    Details
    • Parcel number: 04043041950000
    • Special conditions: None
    • Other equipment: Ceiling Fan(s)

    Construction

    Type & style
    • Home type: Townhouse
    • Property subtype: Townhouse, Duplex, Single Family Residence
    Materials
    • Brick
    Condition
    • New construction: No
    • Year built: 1995

    Utilities & green energy

    • Sewer: Public Sewer
    • Water: Public

    Community & neighborhood

    Location
    • Region: Northbrook
    • Subdivision: Cotswold

    HOA & financial

    HOA
    • Has HOA: Yes
    • HOA fee: $775 monthly
    • Services included: Insurance, Exterior Maintenance, Lawn Care, Scavenger, Snow Removal

    Other

    Other facts
    • Listing terms: Cash
    • Ownership: Fee Simple w/ HO Assn.

    Price history

    DateEventPrice
    9/9/2024Sold$650,000+1.6%$208/sqft
    Source: MRED as distributed by MLS GRID #12090065 Report a problem
    8/26/2024Pending sale$639,900$204/sqft
    Source: MRED as distributed by MLS GRID #12090065 Report a problem
    6/27/2024Contingent$639,900$204/sqft
    Source: MRED as distributed by MLS GRID #12090065 Report a problem
    6/20/2024Listed for sale$639,900+34.7%$204/sqft
    Source: MRED as distributed by MLS GRID #12090065 Report a problem
    10/1/2020Sold$475,000-2.1%$152/sqft
    Source: MRED as distributed by MLS GRID #10816406 Report a problem
    8/20/2020Pending sale$485,000$155/sqft
    Source: Compass #10816406 Report a problem
    8/13/2020Listed for sale$485,000+0.6%$155/sqft
    Source: Compass #10816406 Report a problem
    8/9/1994Sold$482,000$154/sqft
    Source: Public Record Report a problem

    Public tax history

    YearProperty taxesTax assessment
    2024-- $60,000
    2023$12,344 +3.5%$60,000
    2022$11,931 -6.9%$60,000 +16.9%
    2021$12,817 +69.2%$51,304
    2020$7,577 +2.4%$51,304 -9%
    2019$7,400 -7.8%$56,378 +7.4%
    2018$8,026 +4.5%$52,507
    2017$7,682 -5.1%$52,507
    2016$8,095 -13.8%$52,507 +19%
    2015$9,389 -6%$44,130
    2014$9,987 +14.9%$44,130
    2013$8,690 +2.8%$44,130 -4.4%
    2012$8,455 +0%$46,140
    2011$8,452 +3.1%$46,140
    2010$8,198 +5.5%$46,140 -14.5%
    2009$7,774 +9.7%$53,950 -10.9%
    2008$7,089 -0.4%$60,517
    2007$7,117 -3.7%$60,517 +12.1%
    2006$7,394 +2.9%$53,978
    2005$7,184 +3.1%$53,978
    2004$6,966 +3%$53,978 +24.3%
    2003$6,761 +2.3%$43,423
    2002$6,606 +2.8%$43,423 -10.7%
    2001$6,423 +3.3%$48,640 +21.1%
    2000$6,220 +2.5%$40,156
    1999$6,067 $40,156

    Find assessor info on the county website

    Neighborhood: 60062

    Nearby schools

    GreatSchools rating
    Schools provided by the listing agent
    • Elementary: Westmoor Elementary School
    • Middle: Northbrook Junior High School
    • High: Glenbrook North High School
    • District: 28

    Source: MRED as distributed by MLS GRID. This data may not be complete. We recommend contacting the local school district to confirm school assignments for this home.

    Get a cash offer in 3 minutes
    Find out how much your home could sell for in as little as 3 minutes with a no-obligation cash offer.
    Estimated market value
    $861,700
    Get a cash offer in 3 minutes
    Find out how much your home could sell for in as little as 3 minutes with a no-obligation cash offer.
    Estimated market value
    $861,700