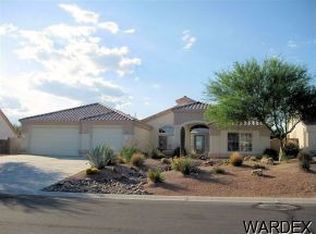
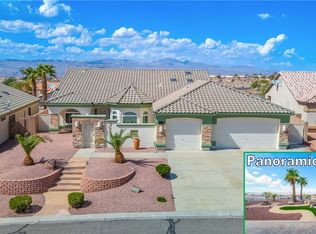
Welcome home to Mountain Shadows Fox Creek! This gated master-planned community offers the perfect balance of luxury and comfort. Step inside this beautifully-maintained two bedroom with den, two-bath home featuring 1946 square feet of living space. Upon entering, you ll appreciate the natural light that radiates throughout and the stunning courtyard entrance with flagstone and fountain. The spacious great room features a split plan concept, while carpet and luxury laminate flooring add elegance. Prepare your favorite meals in the kitchen complete with a center island, pantry, an abundance of cabinets, and solid surface countertops before retreating to the massive primary suite for some much-needed rest and relaxation. Enjoy a soak in the soaker tub or rinse off in your walk-in shower before getting ready for your day from dual sinks and closet storage galore! When it s time to enjoy the outdoors, you can take advantage of breathtaking mountain views from your fully fenced & landscaped backyard, complete with a full-length patio perfect for entertaining family & friends! Don't miss out on this incredible opportunity!
Closed
$399,900
2527 Sundown Circle, Bullhead City, AZ 86442
2beds
1,946sqft
Single Family Residence
Built in 2002
0.31 Acres Lot
$412,400 Zestimate®
$205/sqft
$2,307 Estimated rent
Home value
$412,400
$392,000 - $433,000
$2,307/mo
Zestimate® history
Owner options
List your home for rent
$2,307/mo
Rent Zestimate®
Find your next renter with Zillow Rental Manager. Plus, with online applications, you can quickly screen prospective tenants – for free.
$2,307/mo
Rent Zestimate®
Refinance and save
$2,509/mo
Est. payment
Refinancing to a lower rate could help reduce your monthly payments and save thousands over the life of the loan.
$2,509/mo
Est. payment
Explore your selling options
Work with a Zillow partner agent
Leverage their expertise and Zillow's premium Showcase listings to get your home seen by more buyers.
Get startedList with your own agent
Get your home in front of millions of buyers by listing it on Zillow.
Learn how to do itSell it yourself
Take full control of how buyers see your home on Zillow by listing For Sale by Owner (FSBO).
List your homeWhat's special
Spacious great roomBreathtaking mountain viewsFull-length patioLandscaped backyardLuxury laminate flooringNatural lightSolid surface countertops
Zillow last checked:
Listing updated:
Listed by:
Heather, Scott, & Rocky 928-727-5929,
Colorado River Top Producers Realty, LLC
Bought with:
Rachael Bega, SA659762000
Black Mountain Valley Realty
Source: Momentum MLS,MLS#: 003044 Originating MLS: Western AZ Regional Real Estate Data Exchange
Originating MLS: Western AZ Regional Real Estate Data ExchangeFacts & features
Interior
Bedrooms & bathrooms
- Bedrooms: 2
- Bathrooms: 2
- Full bathrooms: 2
Rooms
- Room types: Den, Utility Room, Sitting Room
Heating
- Central, Gas
Cooling
- Central Air, Electric
Appliances
- Included: Dryer, Dishwasher, Electric Oven, Electric Range, Disposal, Microwave, Refrigerator, Water Softener, Water Heater, Water Purifier, Washer
- Laundry: Electric Dryer Hookup, Inside, Laundry in Utility Room
Features
- Breakfast Bar, Bathtub, Ceiling Fan(s), Dining Area, Separate/Formal Dining Room, Dual Sinks, Great Room, Garden Tub/Roman Tub, Kitchen Island, Primary Suite, Open Floorplan, Pantry, Solid Surface Counters, Separate Shower, Tub Shower, Walk-In Closet(s), Window Treatments, Programmable Thermostat, Utility Room
- Flooring: Carpet, Tile
- Windows: Window Coverings
- Has fireplace: No
Interior area
- Total interior livable area: 1,946 sqft
Property
Parking
- Total spaces: 2
- Parking features: Attached, Finished Garage, RV Access/Parking, Garage Door Opener
- Attached garage spaces: 2
Accessibility
- Accessibility features: Low Threshold Shower
Features
- Levels: One
- Stories: 1
- Entry location: Breakfast Bar,Ceiling Fan(s),Counters-Solid Surfac
- Patio & porch: Covered, Patio
- Exterior features: Sprinkler/Irrigation, Landscaping
- Pool features: None
- Fencing: Block,Back Yard,Wrought Iron
- Has view: Yes
- View description: Mountain(s)
Lot
- Size: 0.31 Acres
- Dimensions: 71 x 158 x 93 x 181
- Features: Private Road, Street Level
Details
- Parcel number: 21354043
- Zoning description: R1L Res: Single Family Limited
Construction
Type & style
- Home type: SingleFamily
- Architectural style: One Story
- Property subtype: Single Family Residence
Materials
- Stucco, Wood Frame
- Roof: Tile
Condition
- New construction: No
- Year built: 2002
Utilities & green energy
- Electric: 110 Volts, 220 Volts
- Sewer: Public Sewer
- Water: Public
- Utilities for property: Natural Gas Available, Underground Utilities
Community & HOA
Community
- Features: Gated, Trails/Paths, Curbs, Gutter(s)
- Subdivision: Fox Creek Mtn Shadows
HOA
- Has HOA: Yes
- HOA fee: $180 quarterly
- HOA name: HOAMCO
Location
- Region: Bullhead City
Financial & listing details
- Price per square foot: $205/sqft
- Tax assessed value: $336,099
- Annual tax amount: $2,020
- Date on market: 7/7/2023
- Cumulative days on market: 6 days
- Listing terms: Cash,Conventional,1031 Exchange,FHA,VA Loan
- Road surface type: Paved
Price history
| Date | Event | Price |
|---|---|---|
| 8/25/2023 | Sold | $399,900$205/sqft |
Source:  Momentum MLS #003044 Report a problem Momentum MLS #003044 Report a problem | ||
| 7/13/2023 | Pending sale | $399,900$205/sqft |
Source: Momentum MLS #003044 Report a problem | ||
| 7/7/2023 | Listed for sale | $399,900+102.9%$205/sqft |
Source: Momentum MLS #003044 Report a problem | ||
| 3/29/2002 | Sold | $197,123$101/sqft |
Source: Public Record Report a problem | ||
Public tax history
| Year | Property taxes | Tax assessment |
|---|---|---|
| 2026 | $2,299 +2.9% | $33,610 +2.4% |
| 2025 | $2,234 +6.5% | $32,831 -0.4% |
| 2024 | $2,098 +3.9% | $32,955 +8.3% |
| 2023 | $2,020 -2.1% | $30,428 +19.5% |
| 2022 | $2,063 +3.4% | $25,459 +3.8% |
| 2021 | $1,996 +6.2% | $24,516 +13.7% |
| 2019 | $1,879 | $21,558 +4.9% |
| 2018 | $1,879 +3.1% | $20,560 -3.9% |
| 2017 | $1,822 +12.6% | $21,393 +12.5% |
| 2016 | $1,618 +3.7% | $19,016 +10.2% |
| 2015 | $1,561 | $17,251 +21.9% |
| 2014 | -- | $14,155 +1.3% |
| 2013 | -- | $13,972 +4.6% |
| 2012 | -- | $13,363 -1.4% |
| 2011 | -- | $13,549 -23.1% |
| 2010 | -- | $17,608 -12.8% |
| 2009 | -- | $20,185 -26.8% |
| 2008 | -- | $27,574 |
| 2007 | -- | -- |
| 2006 | -- | -- |
| 2005 | -- | -- |
| 2004 | -- | -- |
| 2003 | -- | -- |
| 2002 | -- | -- |
Find assessor info on the county website
Neighborhood: 86442
Nearby homes
- $638,7003 bd2 ba1.9k sqft2531 Sundown Cir, Bullhead City, AZ 86442Off Market
- $474,9003 bd2 ba2k sqft2523 Sundown Cir, Bullhead City, AZ 86442Sold
- $417,500-- bd2 ba1.9k sqft2519 Sundown Cir, Bullhead City, AZ 86442Off Market
- $587,600-- bd2 ba2.7k sqft2535 Sundown Cir, Bullhead City, AZ 86442Off Market
- $374,000-- bd-- ba1.6k sqft2477 Frontier Ln, Bullhead City, AZ 86442Off Market
- $386,3003 bd2 ba1.7k sqft2526 Sundown Cir, Bullhead City, AZ 86442Off Market
- $18,79639.75 Acres2526 Sundown Cir, Bullhead City, AZ 86442Off Market
- $586,7003 bd2 ba2.1k sqft2520 Sundown Cir, Bullhead City, AZ 86442Off Market
Nearby schools
GreatSchools rating
- 2/10Fox Creek Jr High SchoolGrades: 5-8Distance: 0.5 mi
- 3/10Mohave High SchoolGrades: 9-12Distance: 3.4 mi
- 2/10Diamondback Elementary SchoolGrades: PK-6Distance: 1.2 mi


Get pre-qualified for a loan
At Zillow Home Loans, we can pre-qualify you in as little as 5 minutes with no impact to your credit score.An equal housing lender. NMLS #10287.
Sell for more on Zillow
Get a Zillow Showcase℠ listing at no additional cost and you could sell for .
$412,400
2% more
+$8,248
With Zillow Showcase(estimated)
$420,648
- Arizona
- Mohave County
- Bullhead City
- 86442
- 2527 Sundown Circle
Nearby cities
Nearby zip codes
Other Bullhead City Topics
