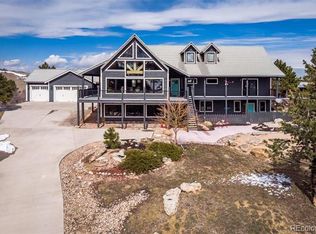
IMMEDIATE OCCUPANCY This unique horse property sits on 7 acres including pasture, perimeter fencing, arena, 5 stall barn with tack room and hay loft. This charming log home has recently been remodeled. It is a ranch plan with a finished walk-out basement - 2516 sq. ft. with 4 bedrooms and 3 baths. Enjoy the breathtaking views looking up valley to Sandstone Ranch. The home is serviced by well and septic system. MAIN LEVEL consists of Master Bedroom/Bath, Kitchen, Living Room, Dining, Guest Bedroom and Bath MAIN LIVING AREA (kitchen, living room and dining): Pine Wood Floors and Walls Hand Peeled Pine Handrails Skylight in Living Room Open Floor Plan Large Picture Windows to Enjoy Views Front and Rear Decks Atrium Window in Kitchen Pine Cabinets Granite Tile Tops Pantry French Doors Dog Door MASTER SUITE: French Door Access to Deck Breathtaking Views Ceiling Fan Large Walk-in Closet Lovely Master Bath with Slate Accents LOWER LEVEL WALK-OUT: Oversized Mud Room with Pine Bench and Iron Hooks, Slate Floors 2 Large Bedrooms with Walk-in Closets Jack and Jill Bath Laundry Closet with Washer and Dryer Large walk-in Storage Closet BARN/PASTURE: 5 Stall Lester Barn complete with Turn Out Pens, Tack Room and Loft Area Rough-in for Toilet 7 Acres of Grassed Meadows with Full Perimeter Fencing. (This land can be separated into two separate grazing areas) Arena Covered Area for Hay Storage RENT: Only $3,200 per month for a minimum 1 year lease, plus a $3,200 Security Deposit Tenant pays gas, electric and garbage
This property is not currently displayed as for sale or rent on Zillow. This may be different from what's on other websites or public sources.