Discover timeless California living in this beautifully refreshed single-story classic ranch home, ideally located in the highly sought-after Van Ness Extension of Fresno. Boasting nearly 2,500 sq ft of thoughtfully designed living space on an oversized 15,525 sq ft lot, this home offers room to spread out, entertain, and enjoy everyday life in comfort and style.
The curb appeal is undeniable featuring a brick exterior, mature landscaping with stunning Japanese maple trees, and a long driveway leading to your private automatic gated entry. Step inside to find gracious formal living and dining rooms with vaulted ceilings and expansive windows that bathe the spaces in natural light.
A second living area invites relaxation with wood-paneled walls and ceilings, a cozy fireplace, and large windows overlooking the serene backyard oasis. The well-appointed galley kitchen offers abundant counter space, a large picture window framing outdoor space, and a breakfast nook with direct access to the covered side patio ideal for morning coffee or alfresco meals.
The bedroom wing offers privacy and comfort, with generously sized rooms all featuring ceiling fans. The primary suite is a peaceful retreat tucked at the back of the home, complete with coffered ceiling, sliding doors to the backyard, and a spacious en-suite bath. Designer lighting, neutral colors, and tasteful fixtures elevate the home throughout.
Behind the gated driveway you'll find convenient access to the garage and plenty of space for toys, trailers, or RV parking a rare offering this close to town.
<div>This classic neighborhood is one of Fresno's most desirable known for spacious million dollar custom homes on generous lots, tree-lined streets, and a tranquil suburban feel while remaining remarkably convenient. Van Ness Extension features an appealing mix of architectural styles and well-maintained properties, and is just minutes from local parks, boutique shops, and dining at nearby centers like Fig Garden Village and River Park. Oso de Oro Park, a neighborhood favorite with scenic walking paths and a duck-filled pond, adds to the area's community charm. A place to put down roots and create lasting memories in a truly special neighborhood.
</div>
Sold for $718,000
$718,000
2527 W San Madele Ave, Fresno, CA 93711
4beds
3baths
2,496sqft
Residential, Single Family Residence
Built in 1975
0.36 Acres Lot
$715,100 Zestimate®
$288/sqft
$2,951 Estimated rent
Home value
$715,100
$651,000 - $787,000
$2,951/mo
Zestimate® history
Owner options
List your home for rent
$2,951/mo
Rent Zestimate®
Find your next renter with Zillow Rental Manager. Plus, with online applications, you can quickly screen prospective tenants – for free.
$2,951/mo
Rent Zestimate®
Refinance and save
$4,618/mo
Est. payment
Refinancing to a lower rate could help reduce your monthly payments and save thousands over the life of the loan.
$4,618/mo
Est. payment
Explore your selling options
Work with a Zillow partner agent
Leverage their expertise and Zillow's premium Showcase listings to get your home seen by more buyers.
Get startedList with your own agent
Get your home in front of millions of buyers by listing it on Zillow.
Learn how to do itSell it yourself
Take full control of how buyers see your home on Zillow by listing For Sale by Owner (FSBO).
List your homeWhat's special
Cozy fireplaceSpacious en-suite bathBrick exteriorCovered side patio
Zillow last checked:
Listing updated:
Listed by:
James Liang DRE #01400553 559-696-6888,
Real Broker
Bought with:
Darin Zuber, DRE #01213700
Real Broker
Source: Fresno MLS,MLS#: 643349Originating MLS: Fresno MLS
Facts & features
Interior
Bedrooms & bathrooms
- Bedrooms: 4
- Bathrooms: 3
Primary bedroom
- Area: 0
- Dimensions: 0 x 0
Bedroom 1
- Area: 0
- Dimensions: 0 x 0
Bedroom 2
- Area: 0
- Dimensions: 0 x 0
Bedroom 3
- Area: 0
- Dimensions: 0 x 0
Bedroom 4
- Area: 0
- Dimensions: 0 x 0
Dining room
- Features: Formal
- Area: 0
- Dimensions: 0 x 0
Family room
- Area: 0
- Dimensions: 0 x 0
Kitchen
- Area: 0
- Dimensions: 0 x 0
Living room
- Area: 0
- Dimensions: 0 x 0
Basement
- Area: 0
Heating
- Has Heating (Unspecified Type)
Cooling
- Central Air
Appliances
- Laundry: Inside, Utility Room
Features
- Flooring: Laminate, Tile
- Number of fireplaces: 1
- Fireplace features: Masonry
Interior area
- Total structure area: 2,496
- Total interior livable area: 2,496 sqft
Property
Parking
- Parking features: Garage - Attached
- Has attached garage: Yes
Features
- Levels: One
- Stories: 1
- Patio & porch: Covered, Brick
Lot
- Size: 0.36 Acres
- Dimensions: 115 x 135
- Features: Urban, Mature Landscape
Details
- Parcel number: 41528305
- Zoning: R1B
Construction
Type & style
- Home type: SingleFamily
- Architectural style: Ranch
- Property subtype: Residential, Single Family Residence
Materials
- Brick
- Foundation: Concrete
- Roof: Tile
Condition
- Year built: 1975
Utilities & green energy
- Sewer: Public Sewer
- Water: Public
- Utilities for property: Public Utilities
Community & HOA
Location
- Region: Fresno
Financial & listing details
- Price per square foot: $288/sqft
- Tax assessed value: $624,240
- Annual tax amount: $7,885
- Date on market: 2/4/2026
- Cumulative days on market: 9 days
- Listing agreement: Exclusive Right To Sell
Price history
| Date | Event | Price |
|---|---|---|
| 3/6/2026 | Sold | $718,000-1.4%$288/sqft |
Source: Fresno MLS #643349 Report a problem | ||
| 2/14/2026 | Pending sale | $728,000$292/sqft |
Source: Fresno MLS #643349 Report a problem | ||
| 2/4/2026 | Listed for sale | $728,000+32.4%$292/sqft |
Source: Fresno MLS #643349 Report a problem | ||
| 10/31/2025 | Sold | $550,000-8.3%$220/sqft |
Source: Public Record Report a problem | ||
| 10/7/2022 | Sold | $600,000-9.8%$240/sqft |
Source: Public Record Report a problem | ||
| 9/21/2022 | Pending sale | $664,900$266/sqft |
Source: Fresno MLS #582471 Report a problem | ||
| 8/1/2022 | Listed for sale | $664,900$266/sqft |
Source: Fresno MLS #582471 Report a problem | ||
Public tax history
| Year | Property taxes | Tax assessment |
|---|---|---|
| 2025 | $7,885 +4% | $624,240 +2% |
| 2024 | $7,580 +2% | $612,000 +2% |
| 2023 | $7,435 +273.6% | $600,000 +263.4% |
| 2022 | $1,990 +2.9% | $165,097 +2% |
| 2021 | $1,934 +0.5% | $161,861 +1% |
| 2020 | $1,925 +4.1% | $160,203 +2% |
| 2019 | $1,849 +2.3% | $157,063 +2% |
| 2018 | $1,807 +1.8% | $153,985 +2% |
| 2017 | $1,774 +3.5% | $150,967 +2% |
| 2016 | $1,714 +1.6% | $148,008 +1.5% |
| 2015 | $1,687 +2.1% | $145,785 +2% |
| 2014 | $1,651 | $142,930 +0.5% |
| 2013 | -- | $142,285 +2% |
| 2012 | -- | $139,496 +2% |
| 2011 | -- | $136,761 +0.8% |
| 2010 | -- | $135,740 -0.2% |
| 2009 | -- | $136,064 +2% |
| 2008 | -- | $133,397 -32.1% |
| 2007 | -- | $196,343 +46.8% |
| 2006 | -- | $133,720 +3.7% |
| 2005 | -- | $129,007 +2.5% |
| 2004 | -- | $125,883 +1.8% |
| 2003 | -- | $123,625 +2% |
| 2002 | -- | $121,254 +4.3% |
| 2001 | $1,326 | $116,289 |
Find assessor info on the county website
Neighborhood: Bullard
Nearby homes
- $709,2004 bd3 ba2.8k sqft2545 W San Madele Ave, Fresno, CA 93711Off Market
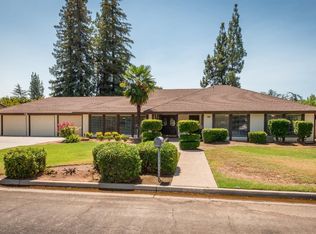
- $815,3004 bd2 ba2.9k sqft2509 W San Madele Ave, Fresno, CA 93711Off Market
- $741,5003 bd2 ba2.8k sqft2526 W San Ramon Ave, Fresno, CA 93711Off Market
- $694,7004 bd2 ba2.8k sqft2544 W San Ramon Ave, Fresno, CA 93711Off Market
- $775,7004 bd2 ba2.8k sqft2534 W San Madele Ave, Fresno, CA 93711Off Market
- $1,100,0005 bd4 ba4k sqft2510 W San Ramon Ave, Fresno, CA 93711For Sale
- $672,1003 bd2 ba2.3k sqft2512 W San Madele Ave, Fresno, CA 93711Off Market
- $758,3004 bd3 ba2.9k sqft2559 W San Madele Ave, Fresno, CA 93711Off Market
Nearby schools
GreatSchools rating
- 8/10Malloch Elementary SchoolGrades: K-6Distance: 0.6 mi
- 3/10Tenaya Middle SchoolGrades: 7-8Distance: 1.5 mi
- 6/10Bullard High SchoolGrades: 9-12Distance: 1.5 mi
Schools provided by the listing agent
- Elementary: Malloch
- Middle: Tenaya
- High: Bullard
Source: Fresno MLS. This data may not be complete. We recommend contacting the local school district to confirm school assignments for this home.
Get a cash offer in 3 minutes
Find out how much your home could sell for in as little as 3 minutes with a no-obligation cash offer.
Estimated market value
$715,100
Get a cash offer in 3 minutes
Find out how much your home could sell for in as little as 3 minutes with a no-obligation cash offer.
Estimated market value
$715,100
- California
- Fresno County
- Fresno
- 93711
- Bullard
- 2527 W San Madele Ave
Nearby cities
Nearby neighborhoods
Nearby zip codes
Other Fresno Topics
