Skip main navigation
Sold for $494,000
  • $494,000

    2527 W WARREN Drive, Anthem, AZ 85086

    3beds
    1,827sqft
    Single Family Residence
    Built in 2002
    5,720 Square Feet Lot
    $494,000 Zestimate®
    $270/sqft
    $2,331 Estimated rent

    Home value

    $494,000

    $454,000 - $538,000

    $2,331/mo

    Zestimate® history
    Loading
    Loading...

    Owner options

    List your home for rent

    $2,331/mo

    Rent Zestimate®

    Find your next renter with Zillow Rental Manager. Plus, with online applications, you can quickly screen prospective tenants – for free.

    Learn more

    $2,331/mo

    Rent Zestimate®

    Refinance and save

    $3,151/mo

    Est. payment

    Refinancing to a lower rate could help reduce your monthly payments and save thousands over the life of the loan.

    See today's rates

    $3,151/mo

    Est. payment

    Explore your selling options

    Work with a Zillow partner agent

    Leverage their expertise and Zillow's premium Showcase listings to get your home seen by more buyers.

    Get started

    List with your own agent

    Get your home in front of millions of buyers by listing it on Zillow.

    Learn how to do it

    Sell it yourself

    Take full control of how buyers see your home on Zillow by listing For Sale by Owner (FSBO).

    List your home

    What's special

    Garage service doorGas stoveSpacious kitchen with islandProfessional landscapingElegant primary suiteAbundant natural lightTwo-tone paint
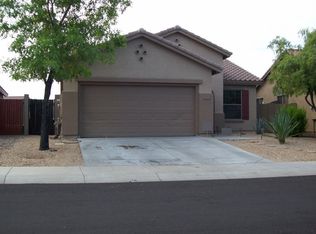
    Refined comfort meets active Arizona lifestyle. Beautifully maintained move-in ready 3 bed + den home on a desirable N/S exposure lot in the desert foothills setting of Anthem, AZ. And, **NEW HVAC! ** You'll appreciate the bright, open floorplan filled with natural light! Diagonal tile, two-tone paint, new bedroom carpet, upgraded lighting create a warm, inviting feel throughout the home. The private walled backyard, professional landscaping, tranquil fountain, and covered patio & shade structure make it perfect for relaxing mornings or evenings in the Arizona sunset. The spacious kitchen with island features granite counters, full stone backsplash, matching stainless appliances, gas stove & built-in desk, all open to the great room for effortless entertaining. A French-door den of sophisticated space ideal for a private office, library, or hobby room. The elegant primary suite features abundant natural light and walk-in closet, dual vessel sinks, granite counters & a travertine walk-in shower. Guest bath offers double sinks, granite & tiled tub surround. Additional features: 8' entry door with front security door, garage service door, large workbench with overhead storage, water softener, R/O system & newer hot water heater. Enjoy Anthem's award-winning amenities including a community center, pool, water park & splash pad, rock climbing wall, full-size gym & fitness center, pickleball, tennis, lakes, parks, play structures & miles of scenic trails, all catering to an active lifestyle. Anthem's higher elevation offers slightly cooler summer temperatures than much of the Valley, and its setting at the foothills of the mountains creates a more dynamic, scenic landscape with rolling terrain, desert vistas, and beautiful sunsets. Access is to Phoenix is convenient via I-17, only 30-35 minutes from Sky Harbor Airport.

    Zillow last checked:

    Listing updated:

    Listed by:

    Shelly Hilton 541-292-2249,

    Epique Realty,

    Diane Maehl 509-499-4409,

    Epique Realty

    Bought with:

    Theresa M Smith, SA680202000

    eXp Realty

    Source: ARMLS,MLS#: 6988745MLS Logo

    Facts & features

    Interior

    Bedrooms & bathrooms
    • Bedrooms: 3
    • Bathrooms: 2
    • Full bathrooms: 2
    Heating
    • Natural Gas
    Cooling
    • Central Air
    Appliances
    • Included: Water Softener Owned, Gas Stub for Range, Refrigerator, Dishwasher, Gas Range, Gas Oven, Gas Cooktop, Water Purifier
    • Laundry: Inside, Engy Star (See Rmks)
    Features
    • High Speed Internet, Granite Counters, Double Vanity, Eat-in Kitchen, 9+ Flat Ceilings, Kitchen Island, Pantry, 3/4 Bath Master Bdrm
    • Flooring: Carpet, Tile
    • Windows: Double Pane Windows
    • Has basement: No
    • Has fireplace: No
    Interior area
    • Total structure area: 1,827
    • Total interior livable area: 1,827 sqft

    Property

    Parking
    • Total spaces: 4
    • Parking features: Garage Door Opener
    • Garage spaces: 2
    • Uncovered spaces: 2
    Accessibility
    • Accessibility features: Bath Lever Faucets
    Features
    • Stories: 1
    • Patio & porch: Covered, Patio
    • Exterior features: Private Yard
    • Spa features: None
    • Fencing: Block
    Lot
    • Size: 5,720 sqft
    • Features: North/South Exposure, Sprinklers In Rear, Sprinklers In Front, Desert Back, Desert Front, Irrigation Front
    Details
    • Parcel number: 20306419

    Construction

    Type & style
    • Home type: SingleFamily
    • Architectural style: Santa Barbara/Tuscan
    • Property subtype: Single Family Residence
    Materials
    • Stucco, Wood Frame
    • Roof: Tile
    Condition
    • Year built: 2002
    Details
    • Builder name: Pulte
    • Warranty included: Yes

    Utilities & green energy

    • Water: Pvt Water Company

    Community & neighborhood

    Community
    • Community features: Pool, Pickleball, Lake, Community Spa Htd, Tennis Court(s), Playground, Biking/Walking Path, Fitness Center
    Location
    • Region: Phoenix
    • Subdivision: ANTHEM UNIT 35

    HOA & financial

    HOA
    • Has HOA: Yes
    • HOA fee: $301 quarterly
    • Services included: Maintenance Grounds
    • Association name: Anthem Parkside
    • Association phone: 602-957-9191

    Other

    Other facts
    • Listing terms: Cash,Conventional,FHA,VA Loan
    • Ownership: Fee Simple

    Price history

    DateEventPrice
    5/27/2026Sold$494,000-1%$270/sqft
    Source: ARMLS #6988745 Report a problem
    4/22/2026Contingent$499,000$273/sqft
    Source: ARMLS #6988745 Report a problem
    2/26/2026Listed for sale$499,000-0.2%$273/sqft
    Source: ARMLS #6988745 Report a problem
    7/18/2025Sold$499,900$274/sqft
    Source: ARMLS #6886498 Report a problem
    7/4/2025Pending sale$499,900$274/sqft
    Source: ARMLS #6886498 Report a problem
    6/28/2025Listed for sale$499,900+250.8%$274/sqft
    Source: ARMLS #6886498 Report a problem
    6/19/2012Listing removed$142,500$78/sqft
    Source: Service First Realty LLC #4770712 Report a problem
    6/8/2012Listed for sale$142,500-37.7%$78/sqft
    Source: Realty One Group Report a problem
    5/15/2012Sold$228,610+53.4%$125/sqft
    Source: Public Record Report a problem
    2/4/2012Listing removed$149,000$82/sqft
    Source: US Preferred Realty Inc #4645304 Report a problem
    10/21/2011Price change$149,000-11.8%$82/sqft
    Source: US Preferred Realty Inc #4645304 Report a problem
    9/23/2011Price change$169,000-24.2%$93/sqft
    Source: US Preferred Realty Inc #4645304 Report a problem
    9/13/2011Listed for sale$223,000-20.4%$122/sqft
    Source: US Preferred Realty Inc #4645304 Report a problem
    5/12/2008Listing removed$279,990$153/sqft
    Source: Visual Tour #2813565 Report a problem
    4/25/2008Listed for sale$279,990+26.2%$153/sqft
    Source: Visual Tour #2813565 Report a problem
    3/18/2008Sold$221,900-20.5%$121/sqft
    Source: Public Record Report a problem
    8/20/2007Listed for sale$279,000+63%$153/sqft
    Source: Visual Tour #2813565 Report a problem
    12/26/2002Sold$171,114$94/sqft
    Source: Public Record Report a problem

    Public tax history

    YearProperty taxesTax assessment
    2025$1,742 +0.3%$38,700 -5.6%
    2024$1,736 +0.9%$40,980 +107.4%
    2023$1,720 -29.1%$19,761 -19.4%
    2022$2,425 +0.5%$24,510 +5.4%
    2021$2,414 +1.9%$23,260 +10.1%
    2020$2,369 +3%$21,130 +6.1%
    2019$2,299 $19,920 +7.3%
    2018$2,299 +2%$18,560 +6.6%
    2017$2,254 +19%$17,410 +2.6%
    2016$1,894 +0.3%$16,970 +7.7%
    2015$1,889 $15,750 +18.6%
    2014-- $13,280 +14.7%
    2013-- $11,580 -0.8%
    2012-- $11,670 -5.4%
    2011-- $12,330 -12.1%
    2010-- $14,020 -26.9%
    2009-- $19,170 -19.5%
    2008-- $23,800
    2007-- $23,800 +68.2%
    2006-- $14,150
    2005-- $14,150 +88.2%
    2004-- $7,520

    Find assessor info on the county website

    Neighborhood: 85086

    Nearby schools

    GreatSchools rating
    Schools provided by the listing agent
    • Elementary: Gavilan Peak School
    • Middle: Gavilan Peak School
    • High: Boulder Creek High School
    • District: Deer Valley Unified District

    Source: ARMLS. This data may not be complete. We recommend contacting the local school district to confirm school assignments for this home.

    Get a cash offer in 3 minutes
    Find out how much your home could sell for in as little as 3 minutes with a no-obligation cash offer.
    Estimated market value
    $494,000
    Get a cash offer in 3 minutes
    Find out how much your home could sell for in as little as 3 minutes with a no-obligation cash offer.
    Estimated market value
    $494,000