Skip main navigation
Sold for $1,225,000
  • Listing Provided by: Keller Williams Realty
    Bought with: Century 21 Masters
    $1,225,000

    2527 Waterfall Ln, Corona, CA 92882

    5beds
    3,251sqft
    Single Family Residence
    Built in 1997
    10,019 Square Feet Lot
    $1,225,700 Zestimate®
    $377/sqft
    $5,508 Estimated rent

    Home value

    $1,225,700

    $1.12M - $1.35M

    $5,508/mo

    Zestimate® history
    Loading
    Loading...

    Owner options

    List your home for rent

    $5,508/mo

    Rent Zestimate®

    Find your next renter with Zillow Rental Manager. Plus, with online applications, you can quickly screen prospective tenants – for free.

    Learn more

    $5,508/mo

    Rent Zestimate®

    Refinance and save

    $7,701/mo

    Est. payment

    Refinancing to a lower rate could help reduce your monthly payments and save thousands over the life of the loan.

    See today's rates

    $7,701/mo

    Est. payment

    Explore your selling options

    Work with a Zillow partner agent

    Leverage their expertise and Zillow's premium Showcase listings to get your home seen by more buyers.

    Get started

    List with your own agent

    Get your home in front of millions of buyers by listing it on Zillow.

    Learn how to do it

    Sell it yourself

    Take full control of how buyers see your home on Zillow by listing For Sale by Owner (FSBO).

    List your home

    What's special

    Huge lotNew interior doorsImpressive four-car garageExpansive drivewayStone fencingCanned led lighting throughoutUpgraded beautiful pool home
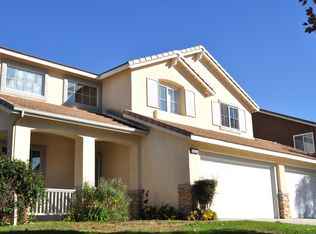
    This upgraded, beautiful pool home is located in a beautiful neighborhood known for its wide streets, pride of ownership, and strong curb appeal throughout. This home sits on a huge lot with no HOA and no Mello-Roos. From the moment you arrive, the stone fencing, expansive driveway, and impressive four-car garage create a striking first impression. Step inside to soaring cathedral ceilings and tons of  natural light that fill the formal living room. Engineered hardwood flooring and 7½-inch baseboards add to the feeling of luxury. With 10-foot ceilings downstairs and 8-foot ceilings upstairs, the home feels very open and inviting. Off of the living room, the gorgeous sunroom addition features independent heating and air offers flexible bonus space year-round. The family room offers a comfortable gathering space with a gas fireplace, built-in cabinetry, and integrated speakers. The kitchen has been upgraded with modern countertops, generous prep space, and a large pantry to accommodate everyday living and entertaining. A downstairs bedroom and full upgraded bathroom provide flexibility for guests or multigenerational living. You’ll also find a spacious under-stair closet and functional nook for additional storage. Upstairs, a huge loft creates versatile living space and mountain views The primary suite is privately positioned behind double doors and features mountain views, a large walk-in closet with custom organization, and an upgraded bathroom with tile flooring. Secondary bathrooms have also been beautifully updated. The backyard in a true standout and is designed for entertaining. The beautifully landscaped grounds enhance the home’s curb appeal, featuring thoughtfully designed succulent gardens that add texture, color, and low-maintenance elegance. Mature plantings and clean hardscape lines create a welcoming outdoor environment. Enjoy a recently re-plastered 7-foot-deep pool and spa, expansive Alumawood patio cover with lighting, ceiling fans, and electrical outlets, and a side patio cover . The entire yard is on a drip system, supported by a newer irrigation system. Additional highlights include paid-off solar, water filtration system, newer HVAC, newer water heater, canned LED lighting throughout, new interior doors, abundant garage storage including a 7-foot drive-through bay, and refrigerator, washer, and dryer included. Conveniently located near the 91, 15, 71, 241, and Foothill Expressway and within a phenomenal school district.

    Zillow last checked:

    Listing updated:

    Listing Provided by:

    Diana Renee DRE #01150595 714-287-0669,

    Keller Williams Realty

    Bought with:

    Shawn Oglesby, DRE #01871427

    Century 21 Masters

    Source: CRMLS,MLS#: IG26032563MLS LogoOriginating MLS: California Regional MLS

    Facts & features

    Interior

    Bedrooms & bathrooms
    • Bedrooms: 5
    • Bathrooms: 3
    • Full bathrooms: 3
    • Main level bathrooms: 1
    • Main level bedrooms: 1
    Primary bedroom
    • Features: Primary Suite
    Bedroom
    • Features: Bedroom on Main Level
    Bathroom
    • Features: Bidet, Bathroom Exhaust Fan, Bathtub, Closet, Dual Sinks, Enclosed Toilet, Remodeled, Solid Surface Counters, Soaking Tub, Separate Shower
    Kitchen
    • Features: Granite Counters, Kitchen Island, Kitchen/Family Room Combo, Remodeled, Updated Kitchen
    Heating
    • Central, ENERGY STAR Qualified Equipment, Forced Air, Heat Pump, Propane, Zoned
    Cooling
    • Central Air, Dual, Electric, High Efficiency, Whole House Fan, Zoned
    Appliances
    • Included: Convection Oven, Dishwasher, ENERGY STAR Qualified Appliances, ENERGY STAR Qualified Water Heater, Free-Standing Range, Freezer, Gas Cooktop, Disposal, Gas Oven, Water To Refrigerator, Water Heater, Water Purifier, Dryer, Washer
    • Laundry: Washer Hookup, Electric Dryer Hookup, Gas Dryer Hookup, Inside, Laundry Room
    Features
    • Block Walls, Ceiling Fan(s), Cathedral Ceiling(s), Separate/Formal Dining Room, Eat-in Kitchen, Granite Counters, High Ceilings, Multiple Staircases, Open Floorplan, Pantry, Recessed Lighting, Storage, Two Story Ceilings, Wired for Sound, Attic, Bedroom on Main Level, Loft, Primary Suite, Utility Room, Walk-In Pantry, Walk-In Closet(s)
    • Flooring: Carpet, Tile, Wood
    • Doors: ENERGY STAR Qualified Doors, French Doors, Insulated Doors, Panel Doors, Sliding Doors
    • Windows: Blinds, Custom Covering(s), Double Pane Windows, ENERGY STAR Qualified Windows, Insulated Windows, Screens, Shutters
    • Has fireplace: Yes
    • Fireplace features: Family Room, Gas Starter
    • Common walls with other units/homes: No Common Walls
    Interior area
    • Total interior livable area: 3,251 sqft

    Property

    Parking
    • Total spaces: 13
    • Parking features: Concrete, Door-Multi, Direct Access, Driveway Up Slope From Street, Garage Faces Front, Garage, Garage Door Opener, Private, Pull-through, Garage Faces Rear, RV Access/Parking, Garage Faces Side
    • Attached garage spaces: 4
    • Carport spaces: 4
    • Covered spaces: 8
    • Uncovered spaces: 5
    Accessibility
    • Accessibility features: Accessible Doors, Accessible Hallway(s)
    Features
    • Levels: Two
    • Stories: 2
    • Entry location: Front
    • Patio & porch: Arizona Room, Concrete, Covered, Patio, Porch
    • Has private pool: Yes
    • Pool features: Fenced, Filtered, Gas Heat, Indoor, Pebble, Permits, Private, Solar Heat
    • Has spa: Yes
    • Spa features: Heated, In Ground, Permits, Private
    • Fencing: Block
    • Has view: Yes
    • View description: City Lights, Hills, Neighborhood
    Lot
    • Size: 10,019 sqft
    • Features: Back Yard, Drip Irrigation/Bubblers, Front Yard, Garden, Sprinklers In Rear, Sprinklers In Front, Landscaped, Near Park, Near Public Transit, Sprinklers Timer, Sprinklers On Side, Sprinkler System, Sloped Up, Trees, Walkstreet, Yard
    Details
    • Additional structures: Shed(s)
    • Parcel number: 113121005
    • Special conditions: Standard

    Construction

    Type & style
    • Home type: SingleFamily
    • Property subtype: Single Family Residence
    Materials
    • Stucco, Copper Plumbing
    • Foundation: Permanent, Slab
    • Roof: Flat Tile
    Condition
    • Updated/Remodeled,Turnkey
    • New construction: No
    • Year built: 1997

    Utilities & green energy

    • Electric: Electricity - On Property, 220 Volts in Garage, Photovoltaics on Grid, 220 Volts For Spa, Photovoltaics Seller Owned
    • Sewer: Public Sewer
    • Water: Public
    • Utilities for property: Cable Available, Cable Connected, Electricity Available, Electricity Connected, Natural Gas Available, Natural Gas Connected, Phone Available, Phone Connected, Sewer Available, Sewer Connected, Water Available, Water Connected, Overhead Utilities
    Green energy
    • Energy efficient items: Appliances, Water Heater

    Community & neighborhood

    Security
    • Security features: Prewired, Carbon Monoxide Detector(s), Fire Detection System, Fire Rated Drywall, Smoke Detector(s), Security Lights
    Community
    • Community features: Curbs, Golf, Gutter(s), Storm Drain(s), Street Lights, Suburban, Sidewalks, Park
    Location
    • Region: Corona
    • Subdivision: West Corona

    Other

    Other facts
    • Listing terms: Cash,Conventional,FHA,VA Loan
    • Road surface type: Paved

    Price history

    DateEventPrice
    3/27/2026Sold$1,225,000+6.5%$377/sqft
    Source: CRMLS #IG26032563 Report a problem
    3/10/2026Pending sale$1,150,000$354/sqft
    Source: CRMLS #IG26032563 Report a problem
    2/26/2026Contingent$1,150,000$354/sqft
    Source: CRMLS #IG26032563 Report a problem
    2/20/2026Listed for sale$1,150,000+12.7%$354/sqft
    Source: CRMLS #IG26032563 Report a problem
    5/11/2022Sold$1,020,000+2.1%$314/sqft
    Source: Public Record Report a problem
    5/2/2022Pending sale$999,000$307/sqft
    Source: CRMLS #PW22073059 Report a problem
    4/15/2022Contingent$999,000$307/sqft
    Source: CRMLS #PW22073059 Report a problem
    4/13/2022Listed for sale$999,000+345.3%$307/sqft
    Source: CRMLS #PW22073059 Report a problem
    6/26/1997Sold$224,363$69/sqft
    Source: Public Record Report a problem

    Public tax history

    YearProperty taxesTax assessment
    2025$10,431 +3.1%$1,082,431 +2%
    2024$10,118 -14%$1,061,208 +2%
    2023$11,761 +181.6%$1,040,400 +188.8%
    2022$4,176 +2%$360,299 +2%
    2021$4,096 +1.1%$353,236 +1%
    2020$4,052 +2.3%$349,615 +2%
    2019$3,961 -12.3%$342,761 +2%
    2018$4,519 -2.2%$336,042 +2%
    2017$4,622 $329,454 +2%
    2016$4,622 +1.5%$322,996 +1.5%
    2015$4,554 +2.3%$318,146 +2%
    2014$4,452 $311,917 +0.5%
    2013-- $310,508 +2%
    2012-- $304,421 +2%
    2011-- $298,453 +0.8%
    2010-- $296,223 -0.2%
    2009-- $296,929 +2%
    2008-- $291,108 +2%
    2007-- $285,401 +2%
    2006-- $279,806 +2%
    2005-- $274,321 +3.9%
    2003-- $264,016 +2%
    2002-- $258,840 +2%
    2001$3,377 -11.1%$253,766 +2%
    2000$3,800 $248,791

    Find assessor info on the county website

    Neighborhood: 92882

    Nearby schools

    GreatSchools rating
    Schools provided by the listing agent
    • Elementary: Benjamin Franklin
    • Middle: Citrushill
    • High: Corona

    Source: CRMLS. This data may not be complete. We recommend contacting the local school district to confirm school assignments for this home.

    Get a cash offer in 3 minutes
    Find out how much your home could sell for in as little as 3 minutes with a no-obligation cash offer.
    Estimated market value
    $1,225,700
    Get a cash offer in 3 minutes
    Find out how much your home could sell for in as little as 3 minutes with a no-obligation cash offer.
    Estimated market value
    $1,225,700