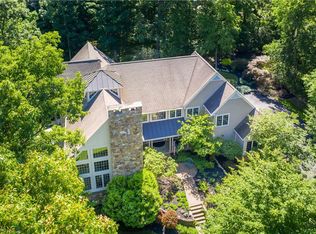
LOCATION, LOCATION, LOCATION! Welcome to Weyhill Dr, Saucon Valley's crown jewel, where every day feels like a vacation, & reality seems but a distant memory. Sprawling across almost 4 acres of lush green land, this 6775 sqft mansion is what dreams are made of—if your dreams include indoor & outdoor pools, a tennis court, a ballroom & a greenhouse, that is. Step inside the grand foyer & be dazzled by each corner screaming opulence. Need some entertainment? How about a dip in the indoor pool when it’s snowing outside or the outdoor pool when the sun’s blazing? If swimming isn’t your style, why not practice your backhand on the private tennis court? Feeling nostalgic? The family room w/ a bar transports you back to an era of groovy vibes & fabulous cocktails. Throw the party of the century in the ballroom—yes, you read that right, a ballroom. Because why should Cinderella have all the fun? And for the green-thumbed, the greenhouse awaits, ready to house your botanical dreams. 2527 Weyhill Dr is more than a home; it’s a lifestyle statement, a testament to living large & an invitation to indulge in the finer things. Your fairy tale begins here, & it’s ready to be written w/ your creative touches & imagination. BUYER OF THIS PROPERTY HAS FIRST RIGHT OF REFUSAL TO PURCHASE ADJACENT 2.241 ACRE BUILDING LOT AT 2587 Weyhill Dr *BUY W/ CONFIDENCE—PRE-LISTING HOME INSPECTION AVAILABLE * 3D MATTERPORT W/ FLOOR PLAN AVAILABLE * PROPERTY BEING SOLD AS-IS
Sold for $905,000
Street View
$905,000
2527 Weyhill Dr, Center Valley, PA 18034
4beds
6,775sqft
Single Family Residence
Built in 1960
3.92 Acres Lot
$1,023,200 Zestimate®
$134/sqft
$4,956 Estimated rent
Home value
$1,023,200
$911,000 - $1.17M
$4,956/mo
Zestimate® history
Owner options
List your home for rent
$4,956/mo
Rent Zestimate®
Find your next renter with Zillow Rental Manager. Plus, with online applications, you can quickly screen prospective tenants – for free.
$4,956/mo
Rent Zestimate®
Refinance and save
$5,925/mo
Est. payment
Refinancing to a lower rate could help reduce your monthly payments and save thousands over the life of the loan.
$5,925/mo
Est. payment
Explore your selling options
Work with a Zillow partner agent
Leverage their expertise and Zillow's premium Showcase listings to get your home seen by more buyers.
Get startedList with your own agent
Get your home in front of millions of buyers by listing it on Zillow.
Learn how to do itSell it yourself
Take full control of how buyers see your home on Zillow by listing For Sale by Owner (FSBO).
List your homeWhat's special
Indoor and outdoor poolsTennis courtGrand foyerLush green land
Zillow last checked:
Listing updated:
Listed by:
Creighton Faust 610-349-8482,
RE/MAX Real Estate
Bought with:
Creighton Faust, AB066618
RE/MAX Real Estate
Source: GLVR,MLS#: 740277 Originating MLS: Lehigh Valley MLS
Originating MLS: Lehigh Valley MLSFacts & features
Interior
Bedrooms & bathrooms
- Bedrooms: 4
- Bathrooms: 5
- Full bathrooms: 5
Primary bedroom
- Level: Second
- Dimensions: 41.00 x 19.00
Bedroom
- Level: First
- Dimensions: 14.00 x 11.00
Bedroom
- Level: Second
- Dimensions: 15.00 x 15.00
Bedroom
- Level: Second
- Dimensions: 23.00 x 15.00
Primary bathroom
- Level: Second
- Dimensions: 15.00 x 11.00
Dining room
- Level: First
- Dimensions: 15.00 x 22.00
Family room
- Level: First
- Dimensions: 36.00 x 16.00
Foyer
- Level: First
- Dimensions: 20.00 x 21.00
Other
- Level: First
- Dimensions: 8.00 x 7.00
Other
- Level: First
- Dimensions: 8.00 x 6.00
Other
- Level: First
- Dimensions: 10.00 x 5.00
Other
- Level: Second
- Dimensions: 5.00 x 8.00
Kitchen
- Level: First
- Dimensions: 14.00 x 19.00
Kitchen
- Level: First
- Dimensions: 13.00 x 14.00
Laundry
- Level: First
- Dimensions: 13.00 x 15.00
Living room
- Level: First
- Dimensions: 32.00 x 16.00
Other
- Description: Patio
- Level: First
- Dimensions: 48.00 x 19.00
Other
- Description: Pool Room
- Level: First
- Dimensions: 42.00 x 31.00
Other
- Description: Greenhouse
- Level: First
- Dimensions: 22.00 x 8.00
Other
- Description: Ballroom
- Level: First
- Dimensions: 33.00 x 30.00
Other
- Description: Sitting room
- Level: Second
- Dimensions: 14.00 x 16.00
Heating
- Electric, Forced Air, Heat Pump, Hot Water, Oil, Pellet Stove, Radiant, Zoned
Cooling
- Central Air, Ceiling Fan(s)
Appliances
- Included: Dishwasher, Electric Cooktop, Electric Oven, Microwave, Oil Water Heater
- Laundry: Main Level
Features
- Dining Area, Separate/Formal Dining Room, Eat-in Kitchen, Game Room, In-Law Floorplan, Mud Room, Family Room Main Level, Utility Room
- Flooring: Carpet, Laminate, Resilient, Tile
- Basement: Partial
- Has fireplace: Yes
- Fireplace features: Bedroom, Insert, Family Room, Lower Level, Living Room
Interior area
- Total interior livable area: 6,775 sqft
- Finished area above ground: 6,775
- Finished area below ground: 0
Property
Parking
- Total spaces: 3
- Parking features: Attached, Garage
- Attached garage spaces: 3
Features
- Levels: Multi/Split
- Stories: 2
- Patio & porch: Covered, Deck, Patio
- Exterior features: Deck, Pool, Patio, Tennis Court(s)
- Has private pool: Yes
- Pool features: In Ground
Lot
- Size: 3.92 Acres
Details
- Parcel number: 642479390041001
- Zoning: R-2-SUBURBAN RESIDENTIAL
- Special conditions: None
Construction
Type & style
- Home type: SingleFamily
- Architectural style: Split Level
- Property subtype: Single Family Residence
Materials
- Stone, Stucco, Vinyl Siding
- Roof: Asphalt,Fiberglass
Condition
- Year built: 1960
Utilities & green energy
- Electric: Circuit Breakers
- Sewer: Septic Tank
- Water: Well
Community & HOA
Community
- Subdivision: Not in Development
Location
- Region: Center Valley
Financial & listing details
- Price per square foot: $134/sqft
- Tax assessed value: $605,000
- Annual tax amount: $13,724
- Date on market: 8/15/2024
- Cumulative days on market: 79 days
- Listing terms: Cash,Conventional
- Ownership type: Fee Simple
Price history
| Date | Event | Price |
|---|---|---|
| 12/11/2024 | Sold | $905,000-4.7%$134/sqft |
Source:  GLVR #740277 Report a problem GLVR #740277 Report a problem | ||
| 11/4/2024 | Pending sale | $950,000$140/sqft |
Source: GLVR #740277 Report a problem | ||
| 10/17/2024 | Price change | $950,000-24%$140/sqft |
Source: GLVR #740277 Report a problem | ||
| 8/15/2024 | Listed for sale | $1,250,000$185/sqft |
Source: GLVR #740277 Report a problem | ||
Public tax history
| Year | Property taxes | Tax assessment |
|---|---|---|
| 2025 | $13,999 +2% | $605,000 |
| 2024 | $13,724 +1.2% | $605,000 |
| 2023 | $13,557 | $605,000 |
| 2022 | $13,557 +3.8% | $605,000 |
| 2021 | $13,059 +2% | $605,000 |
| 2020 | $12,807 +10062.9% | $605,000 |
| 2019 | $126 | $605,000 |
| 2018 | $126 | $605,000 |
| 2017 | -- | $605,000 |
| 2016 | -- | $605,000 |
| 2015 | -- | $605,000 |
| 2014 | -- | $605,000 +243.5% |
| 2012 | -- | $176,150 |
| 2011 | -- | $176,150 |
| 2010 | -- | $176,150 |
| 2009 | -- | $176,150 |
| 2008 | -- | $176,150 |
| 2007 | -- | $176,150 |
| 2006 | -- | $176,150 |
| 2005 | -- | $176,150 |
| 2004 | -- | $176,150 |
| 2003 | -- | $176,150 |
| 2002 | -- | $176,150 |
| 2000 | -- | $176,150 |
Find assessor info on the county website
Neighborhood: 18034
Nearby homes
- $1,286,4004 bd3 ba4.7k sqft2380 Spyglass Hl, Center Valley, PA 18034Off Market
- $1,695,1004 bd5 ba5.2k sqft2530 Ballybunion Rd, Center Valley, PA 18034Off Market
- $375,0002.241 Acres2587 Weyhill Dr, Center Valley, PA 18034Sold
- $678,1004 bd2 ba2.5k sqft2441 Weyhill Dr, Center Valley, PA 18034Off Market
- $600,0001.515 Acres2550 Ballybunion Rd, Center Valley, PA 18034Lot/Land
- $1,337,0004 bd5 ba5.3k sqft2455 Spyglass Hl, Center Valley, PA 18034Off Market
- $1,399,7004 bd3 ba4.4k sqft2600 Ballybunion Rd, Center Valley, PA 18034Off Market
- $475,1003 bd2 ba1.4k sqft2397 Weyhill Dr, Center Valley, PA 18034Off Market
Nearby schools
GreatSchools rating
- 9/10Southern Lehigh Intermediate SchoolGrades: 4-6Distance: 1 mi
- 8/10Southern Lehigh Middle SchoolGrades: 7-8Distance: 1.2 mi
- 8/10Southern Lehigh Senior High SchoolGrades: 9-12Distance: 1.3 mi
Schools provided by the listing agent
- District: Southern Lehigh
Source: GLVR. This data may not be complete. We recommend contacting the local school district to confirm school assignments for this home.
Get a cash offer in 3 minutes
Find out how much your home could sell for in as little as 3 minutes with a no-obligation cash offer.
Estimated market value
$1,023,200
Get a cash offer in 3 minutes
Find out how much your home could sell for in as little as 3 minutes with a no-obligation cash offer.
Estimated market value
$1,023,200
- Pennsylvania
- Lehigh County
- Center Valley
- 18034
- 2527 Weyhill Dr
Nearby cities
Nearby zip codes
Other Center Valley Topics
