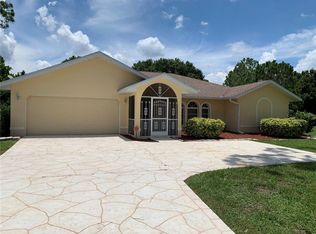
HARBORSIDE WOODS IN BURNT STORE! This custom Tim Towles one-owner 3 bedroom, 2-bath cul-de-sac pool home boasts many special features and is situated on one of the largest parcels in the community, a little over a half-acre lot for all your privacy needs. The 3-car oversized garage offers 28’ extra deep bay for boats and plenty of storage. Large windows and numerous sliders to lanai give an abundance of natural light and seamlessly blend the indoor and outdoor spaces. Step inside to an open floor plan featuring over 2,400 sf of living area, high ceilings, neutral décor, formal dining room and living room with slider to lanai. The spacious kitchen offers ample counterspace and cabinetry, new stainless appliances, center island with breakfast bar, built in desk and overlooks casual dining nook with aquarium window and family room, both with slider access to pool. There is a huge versatile laundry room and butler workshop with full pantry closet, refrigerator/freezer space and tons of counterspace and storage. The generous primary suite features tray ceiling and private bath with dual sinks, garden tub and walk-in shower. Split floor plan provides plenty of privacy for guests with separate hall leading to two bedrooms and full bath. Step outside to your own private oasis with a saltwater, heated pool with panoramic screens, covered lanai with outdoor hot water shower and a convenient pool storage closet. True southern exposure so guests from the north can enjoy an abundance of Florida sunshine and the beautiful garden-like backyard. Additional features include screened front entry, foyer closet, interior LED lighting including closets, dual zone A/C and two hot water heaters (1 new), city water and sewer, well irrigation, new exterior lighting, and nicely landscaped exterior with mature trees. This Burnt Store location is unbeatable, just 20 minutes from downtown Punta Gorda and 25 minutes from downtown Fort Myers. Additionally, it's close to the relaxed waterfront community of Burnt Store Marina, offering access to resort and golfing facilities, waterfront dining, and entertainment. It is conveniently located to the airport, restaurants, shopping, parks, and award-winning fishing and boating. Plus, a short drive will take you to the beautiful Gulf beaches. Don't miss out on the opportunity to make this house your forever home!
Sold for $419,000
$419,000
25270 ROLAND LANE, PUNTA GORDA, FL 33955
3beds
2,418sqft
Single Family Residence
Built in 1994
0.53 Acres Lot
$484,300 Zestimate®
$173/sqft
$2,730 Estimated rent
Home value
$484,300
$436,000 - $538,000
$2,730/mo
Zestimate® history
Owner options
List your home for rent
$2,730/mo
Rent Zestimate®
Find your next renter with Zillow Rental Manager. Plus, with online applications, you can quickly screen prospective tenants – for free.
$2,730/mo
Rent Zestimate®
Refinance and save
$2,993/mo
Est. payment
Refinancing to a lower rate could help reduce your monthly payments and save thousands over the life of the loan.
$2,993/mo
Est. payment
Explore your selling options
Work with a Zillow partner agent
Leverage their expertise and Zillow's premium Showcase listings to get your home seen by more buyers.
Get startedList with your own agent
Get your home in front of millions of buyers by listing it on Zillow.
Learn how to do itSell it yourself
Take full control of how buyers see your home on Zillow by listing For Sale by Owner (FSBO).
List your homeWhat's special
Zillow last checked:
Listing updated:
Listed by:
Brian Helgemo 941-205-8478,
COMPASS FLORIDA 941-205-8478
Bought with:
Cynthia Martin, 3463008
CALENDA REAL ESTATE GROUP,INC.
Source: Stellar MLS,MLS#: C7507178 Originating MLS: Port Charlotte
Originating MLS: Port Charlotte
Facts & features
Interior
Bedrooms & bathrooms
- Bedrooms: 3
- Bathrooms: 2
- Full bathrooms: 2
Rooms
- Room types: Utility Room
Primary bedroom
- Features: Ceiling Fan(s), En Suite Bathroom, Walk-In Closet(s)
- Level: First
- Area: 240 Square Feet
- Dimensions: 15x16
Bedroom 2
- Features: Ceiling Fan(s), Walk-In Closet(s)
- Level: First
- Area: 204 Square Feet
- Dimensions: 17x12
Bedroom 3
- Features: Ceiling Fan(s), Built-in Closet
- Level: First
- Area: 156 Square Feet
- Dimensions: 13x12
Primary bathroom
- Features: Dual Sinks, Garden Bath, Single Vanity, Stone Counters, Tub with Separate Shower Stall, Water Closet/Priv Toilet, Window/Skylight in Bath, Linen Closet
- Level: First
- Area: 156 Square Feet
- Dimensions: 12x13
Bathroom 2
- Features: Single Vanity, Stone Counters, Tub With Shower, Window/Skylight in Bath, Linen Closet
- Level: First
- Area: 72 Square Feet
- Dimensions: 9x8
Dinette
- Level: First
- Area: 99 Square Feet
- Dimensions: 9x11
Dining room
- Level: First
- Area: 143 Square Feet
- Dimensions: 11x13
Family room
- Features: Built-In Shelving, Ceiling Fan(s)
- Level: First
- Area: 340 Square Feet
- Dimensions: 20x17
Kitchen
- Features: Breakfast Bar, Kitchen Island, Pantry
- Level: First
- Area: 182 Square Feet
- Dimensions: 14x13
Living room
- Features: Ceiling Fan(s)
- Level: First
- Area: 195 Square Feet
- Dimensions: 15x13
Utility room
- Features: Built-In Shelving, Pantry, Single Vanity
- Level: First
- Area: 180 Square Feet
- Dimensions: 20x9
Heating
- Electric
Cooling
- Central Air, Wall/Window Unit(s), Zoned
Appliances
- Included: Dishwasher, Disposal, Dryer, Microwave, Range, Refrigerator, Washer
- Laundry: Inside, Laundry Room
Features
- Built-in Features, Cathedral Ceiling(s), Ceiling Fan(s), High Ceilings, Kitchen/Family Room Combo, Living Room/Dining Room Combo, Open Floorplan, Primary Bedroom Main Floor, Split Bedroom, Thermostat, Tray Ceiling(s), Walk-In Closet(s)
- Flooring: Carpet, Ceramic Tile
- Doors: Outdoor Shower, Sliding Doors
- Has fireplace: No
Interior area
- Total structure area: 3,873
- Total interior livable area: 2,418 sqft
Property
Parking
- Total spaces: 3
- Parking features: Boat, Driveway, Garage Door Opener, Oversized, Workshop in Garage
- Attached garage spaces: 3
- Has uncovered spaces: Yes
- Details: Garage Dimensions: 30x36
Features
- Levels: One
- Stories: 1
- Patio & porch: Covered, Enclosed, Front Porch, Rear Porch, Screened
- Exterior features: Irrigation System, Lighting, Outdoor Shower, Private Mailbox, Rain Gutters
- Has private pool: Yes
- Pool features: Gunite, Heated, In Ground, Lighting, Salt Water, Screen Enclosure
- Has view: Yes
- View description: Garden, Pool, Trees/Woods
Lot
- Size: 0.53 Acres
- Features: Cul-De-Sac, Greenbelt, Irregular Lot, Landscaped, Oversized Lot
- Residential vegetation: Mature Landscaping, Trees/Landscaped, Wooded
Details
- Parcel number: 422329378008
- Zoning: RSF3.5
- Special conditions: None
Construction
Type & style
- Home type: SingleFamily
- Property subtype: Single Family Residence
Materials
- Block, Stucco
- Foundation: Slab
- Roof: Shingle
Condition
- New construction: No
- Year built: 1994
Utilities & green energy
- Sewer: Public Sewer
- Water: Public
- Utilities for property: Electricity Connected
Community & HOA
Community
- Features: Deed Restrictions
- Pet fee: $0 monthly
- Subdivision: HARBORSIDE WOODS
HOA
- Has HOA: Yes
- HOA fee: $13 monthly
- HOA name: Woodland Estates Home & Property Owners Inc.
Location
- Region: Punta Gorda
Financial & listing details
- Price per square foot: $173/sqft
- Tax assessed value: $378,853
- Annual tax amount: $2,784
- Date on market: 3/31/2025
- Cumulative days on market: 4 days
- Listing terms: Cash,Conventional
- Ownership: Fee Simple
- Total actual rent: 0
- Electric utility on property: Yes
- Road surface type: Paved, Asphalt
Price history
| Date | Event | Price |
|---|---|---|
| 5/8/2025 | Sold | $419,000-2.3%$173/sqft |
Source:  Stellar MLS #C7507178 Report a problem Stellar MLS #C7507178 Report a problem | ||
| 4/7/2025 | Pending sale | $429,000$177/sqft |
Source: Stellar MLS #C7507178 Report a problem | ||
| 3/31/2025 | Listed for sale | $429,000+2045%$177/sqft |
Source: Stellar MLS #C7507178 Report a problem | ||
| 3/7/1994 | Sold | $20,000$8/sqft |
Source: Public Record Report a problem | ||
Public tax history
| Year | Property taxes | Tax assessment |
|---|---|---|
| 2025 | $2,865 +2.9% | $170,826 +2.9% |
| 2024 | $2,784 +1.6% | $166,012 +3% |
| 2023 | $2,741 +3% | $161,177 +3% |
| 2022 | $2,663 +0.4% | $156,483 +3% |
| 2021 | $2,653 +13% | $151,925 +1.4% |
| 2020 | $2,348 +3.8% | $149,827 +2.3% |
| 2019 | $2,261 +9.1% | $146,458 +1.9% |
| 2018 | $2,072 | $143,727 +2.1% |
| 2017 | $2,072 +1.2% | $140,771 +2.1% |
| 2016 | $2,048 +0.7% | $137,876 +0.7% |
| 2015 | $2,034 +0.3% | $136,918 +0.8% |
| 2014 | $2,027 +23.5% | $135,831 +3.2% |
| 2013 | $1,642 +4.3% | $131,587 -11.3% |
| 2012 | $1,574 -14.4% | $148,289 |
| 2011 | $1,839 -0.1% | $148,289 +1.5% |
| 2010 | $1,842 +5.6% | $146,098 -1.2% |
| 2009 | $1,744 | $147,861 +5.7% |
| 2007 | -- | $139,913 |
| 2006 | -- | $139,913 +6.1% |
| 2005 | -- | $131,882 +1.9% |
| 2004 | -- | $129,423 |
| 2003 | -- | $129,423 +2.4% |
| 2002 | $2,040 +0.5% | $126,390 -0.6% |
| 2001 | $2,030 -11.8% | $127,120 -11.8% |
| 2000 | $2,301 | $144,056 |
Find assessor info on the county website
Neighborhood: 33955
Nearby homes
- $416,5003 bd2 ba2.2k sqft25260 Roland Ln, Punta Gorda, FL 33955Off Market
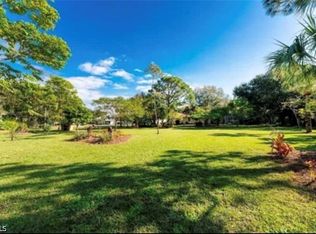
- $85,0000.52 acres25271 Roland Ln, Punta Gorda, FL 33955Lot/Land
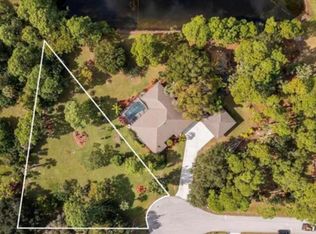
- $85,0000.52 acres25271 Roland Ln #42, Punta Gorda, FL 33955Lot/Land
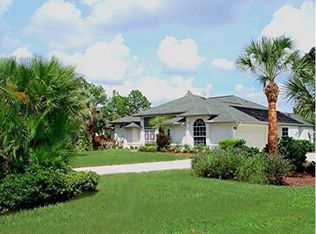
- $410,6003 bd2 ba1.9k sqft25250 Roland Ln, Punta Gorda, FL 33955Off Market
- $899,9994 bd3 ba2.8k sqft25200 Harborside Blvd, Punta Gorda, FL 33955For Sale
- $595,4003 bd2 ba2.2k sqft25261 Roland Ln, Punta Gorda, FL 33955Off Market
- $384,1003 bd2 ba2.2k sqft25220 Harborside Blvd, Punta Gorda, FL 33955Off Market
- $310,4004 bd2 ba1.8k sqft25463 Prada Dr, Punta Gorda, FL 33955Off Market
Nearby schools
GreatSchools rating
- 5/10East Elementary SchoolGrades: PK-5Distance: 10.8 mi
- 6/10Punta Gorda Middle SchoolGrades: 6-8Distance: 9.8 mi
- 5/10Charlotte High SchoolGrades: 9-12Distance: 9.8 mi
Schools provided by the listing agent
- Elementary: East Elementary
- Middle: Punta Gorda Middle
- High: Charlotte High
Source: Stellar MLS. This data may not be complete. We recommend contacting the local school district to confirm school assignments for this home.
Sell for more on Zillow
Get a Zillow Showcase℠ listing at no additional cost and you could sell for .
$484,300
2% more
+$9,686
With Zillow Showcase(estimated)
$493,986
Sell for more on Zillow
Get a Zillow Showcase℠ listing at no additional cost and you could sell for .
$484,300
2% more
+$9,686
With Zillow Showcase(estimated)
$493,986
- Florida
- Charlotte County
- Punta Gorda
- 33955
- 25270 ROLAND LANE
