This beautiful home offers a spacious and flexible floor plan with three bedrooms, plus a den and an additional loft area that can serve as an office, playroom, or media space. Its thoughtful layout provides plenty of room for both everyday living and entertaining, making it ideal for a variety of lifestyle needs. Located on a large lot, the property offers both comfort and privacy in a welcoming residential setting.
The home is loaded with upgrades, beginning with the attractive tile flooring in high-traffic areas and plush upgraded carpet and padding in the bedrooms and loft. The kitchen features stylish maple cabinetry and comes equipped with a refrigerator and micowave. The open-concept living spaces invite natural light and create a warm, inviting atmosphere.
Home is in a cul-de-sac with minimal traffic and has a small playground across the street.
Relax and unwind in the spacious primary suite, which includes a garden tub and separate shower for a retreat-like experience. The additional bedrooms are well-sized, offering comfort for family members or guests. The den provides a great option for a home office, hobby room, or guest accommodations, and the loft adds yet another versatile living space to suit your needs.
Outdoor living is also well accommodated, thanks to the large extended covered patioperfect for hosting gatherings, dining outdoors, or simply enjoying the fresh air. The oversized lot provides opportunities for gardening, play, or future enhancements such as a pool or outdoor kitchen. A 10-foot side-yard gate allows for easy access and potential storage for recreational vehicles or equipment.
Practical details have not been overlooked, with an extra-high 8-foot garage door offering added convenience for larger vehicles. The oak stair railing adds a touch of elegance to the interior, highlighting the quality finishes found throughout the home. With its combination of upgrades, flexible layout, and spacious outdoor setting, this home presents an exceptional opportunity for anyone seeking comfort, style, and value.
Sold for $335,000
$335,000
25270 W PLEASANT Lane, Buckeye, AZ 85326
3beds
2,152sqft
Single Family Residence
Built in 2008
7,576 Square Feet Lot
$334,600 Zestimate®
$156/sqft
$2,031 Estimated rent
Home value
$334,600
$304,000 - $365,000
$2,031/mo
Zestimate® history
Owner options
List your home for rent
$2,031/mo
Rent Zestimate®
Find your next renter with Zillow Rental Manager. Plus, with online applications, you can quickly screen prospective tenants – for free.
$2,031/mo
Rent Zestimate®
Refinance and save
$2,035/mo
Est. payment
Refinancing to a lower rate could help reduce your monthly payments and save thousands over the life of the loan.
$2,035/mo
Est. payment
Explore your selling options
Work with a Zillow partner agent
Leverage their expertise and Zillow's premium Showcase listings to get your home seen by more buyers.
Get startedList with your own agent
Get your home in front of millions of buyers by listing it on Zillow.
Learn how to do itSell it yourself
Take full control of how buyers see your home on Zillow by listing For Sale by Owner (FSBO).
List your homeWhat's special
Open-concept living spacesLarge lotWarm inviting atmosphereOversized lotNatural lightThoughtful layoutLarge extended covered patio
Zillow last checked:
Listing updated:
Listed by:
Paul Goldstein 602-531-3730,
HomeSmart
Bought with:
Connie Ruiz, SA715624000
eXp Realty
Source: ARMLS,MLS#: 6942981
Facts & features
Interior
Bedrooms & bathrooms
- Bedrooms: 3
- Bathrooms: 3
- Full bathrooms: 2
- 1/2 bathrooms: 1
Cooling
- Central Air, Ceiling Fan(s)
Features
- Kitchen Island, Full Bth Master Bdrm, Separate Shwr & Tub, Laminate Counters
- Flooring: Carpet, Tile
- Has basement: No
Interior area
- Total structure area: 2,152
- Total interior livable area: 2,152 sqft
Property
Parking
- Total spaces: 4
- Parking features: RV Gate
- Garage spaces: 2
- Uncovered spaces: 2
Features
- Stories: 2
- Patio & porch: Covered
- Spa features: None
- Fencing: Block
Lot
- Size: 7,576 Square Feet
- Features: Desert Front, Dirt Back
Details
- Parcel number: 50441606
- Lease amount: $0
Construction
Type & style
- Home type: SingleFamily
- Architectural style: Ranch
- Property subtype: Single Family Residence
Materials
- Stucco, Wood Frame, Painted
- Roof: Tile
Condition
- Year built: 2008
Details
- Builder name: Scott Homes
Utilities & green energy
- Sewer: Public Sewer
- Water: City Water
Green energy
- Energy efficient items: Solar Panels
Community & HOA
Community
- Subdivision: MILLER PARK AMD
HOA
- Has HOA: Yes
- Services included: Maintenance Grounds
- HOA fee: $89 monthly
- HOA name: Miller Park
- HOA phone: 602-957-9191
- Second HOA name: N/A
Location
- Region: Buckeye
Financial & listing details
- Price per square foot: $156/sqft
- Tax assessed value: $315,800
- Annual tax amount: $1,336
- Date on market: 11/26/2025
- Cumulative days on market: 51 days
- Listing terms: Cash,Conventional
- Ownership: Fee Simple
Price history
| Date | Event | Price |
|---|---|---|
| 1/15/2026 | Sold | $335,000-1.2%$156/sqft |
Source:  ARMLS #6942981 Report a problem ARMLS #6942981 Report a problem | ||
| 12/27/2025 | Pending sale | $339,000$158/sqft |
Source: ARMLS #6942981 Report a problem | ||
| 11/28/2025 | Price change | $339,000-7.1%$158/sqft |
Source: ARMLS #6942981 Report a problem | ||
| 11/5/2025 | Listed for sale | $365,000+217.4%$170/sqft |
Source: ARMLS #6942981 Report a problem | ||
| 10/14/2009 | Sold | $115,000-0.9%$53/sqft |
Source: ARMLS #4243354 Report a problem | ||
| 5/30/2009 | Sold | $116,000$54/sqft |
Source: Agent Provided Report a problem | ||
Public tax history
| Year | Property taxes | Tax assessment |
|---|---|---|
| 2025 | $1,295 +3.9% | $31,580 -9.6% |
| 2024 | $1,246 -0.3% | $34,950 +208.9% |
| 2023 | $1,251 -6.5% | $11,314 -45.6% |
| 2022 | $1,338 -3.5% | $20,780 +11.9% |
| 2021 | $1,385 +7.6% | $18,570 +6.9% |
| 2020 | $1,287 +7.4% | $17,370 +7.8% |
| 2019 | $1,198 | $16,120 +13.9% |
| 2018 | $1,198 +1.3% | $14,150 +7.8% |
| 2017 | $1,183 +10.5% | $13,130 +4.9% |
| 2016 | $1,070 -7.3% | $12,520 +7.9% |
| 2015 | $1,155 | $11,600 +27.2% |
| 2014 | -- | $9,120 +37.6% |
| 2013 | -- | $6,630 -4.7% |
| 2012 | -- | $6,960 -28.8% |
| 2011 | -- | $9,780 -45.1% |
| 2010 | -- | $17,820 +695.5% |
| 2009 | -- | $2,240 |
Find assessor info on the county website
Neighborhood: 85326
Nearby homes
- $334,0004 bd2 ba1.5k sqft25260 W Pleasant Ln, Buckeye, AZ 85326Sold
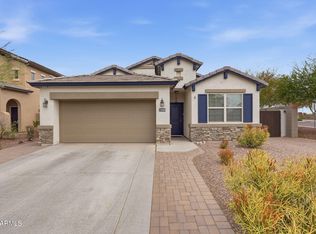
- $346,4003 bd2 ba1.7k sqft25278 W Pleasant Ln, Buckeye, AZ 85326Off Market
- $375,7004 bd3 ba2.2k sqft25288 W Pleasant Ln, Buckeye, AZ 85326Off Market

- $325,0004 bd2 ba1.7k sqft25271 W Pleasant Ln, Buckeye, AZ 85326Sold
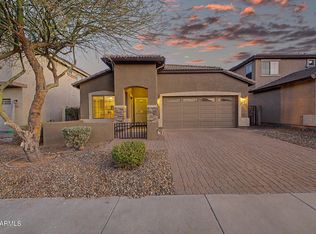
- $349,0004 bd3 ba2.1k sqft25265 W Pleasant Ln, Buckeye, AZ 85326Off Market
- $371,4004 bd3 ba2.2k sqft25279 W Pleasant Ln, Buckeye, AZ 85326Off Market
- $356,1004 bd3 ba2.2k sqft25296 W Pleasant Ln, Buckeye, AZ 85326Off Market
- $410,6004 bd3 ba2.2k sqft25255 W Pleasant Ln, Buckeye, AZ 85326Off Market
Nearby schools
GreatSchools rating
- 4/10Bales Elementary SchoolGrades: PK-8Distance: 0.4 mi
- 5/10Buckeye Union High SchoolGrades: 9-12Distance: 1.6 mi
- 3/10BUHSD Institute of Online LearningGrades: 9-12Distance: 6.4 mi
Schools provided by the listing agent
- Elementary: Buckeye Elementary School
- Middle: Buckeye Elementary School
- High: Buckeye Union High School
- District: Buckeye Elementary District
Source: ARMLS. This data may not be complete. We recommend contacting the local school district to confirm school assignments for this home.
Get a cash offer in 3 minutes
Find out how much your home could sell for in as little as 3 minutes with a no-obligation cash offer.
Estimated market value
$334,600
Get a cash offer in 3 minutes
Find out how much your home could sell for in as little as 3 minutes with a no-obligation cash offer.
Estimated market value
$334,600
- Arizona
- Maricopa County
- Buckeye
- 85326
- 25270 W PLEASANT Lane
Nearby cities
Nearby neighborhoods
Nearby zip codes
Other Buckeye Topics
