Skip main navigation
Sold for $930,000
  • Listed by: Compass • Kimberly Talbert • Contact: 949-891-0772
    Bought with: First Team Real Estate
    $930,000

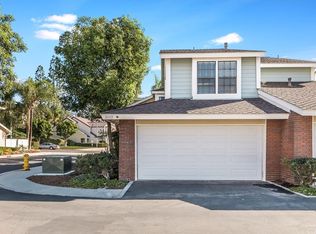
    25271 Baja Mar, Lake Forest, CA 92630

    3beds
    1,569sqft
    Townhouse
    Built in 1986
    2,300 Square Feet Lot
    $940,600 Zestimate®
    $593/sqft
    $4,062 Estimated rent

    Home value

    $940,600

    $865,000 - $1.03M

    $4,062/mo

    Zestimate® history
    Loading
    Loading...

    Owner options

    List your home for rent

    $4,062/mo

    Rent Zestimate®

    Find your next renter with Zillow Rental Manager. Plus, with online applications, you can quickly screen prospective tenants – for free.

    Learn more

    $4,062/mo

    Rent Zestimate®

    Refinance and save

    $6,335/mo

    Est. payment

    Refinancing to a lower rate could help reduce your monthly payments and save thousands over the life of the loan.

    See today's rates

    $6,335/mo

    Est. payment

    Explore your selling options

    Work with a Zillow partner agent

    Leverage their expertise and Zillow's premium Showcase listings to get your home seen by more buyers.

    Get started

    List with your own agent

    Get your home in front of millions of buyers by listing it on Zillow.

    Learn how to do it

    Sell it yourself

    Take full control of how buyers see your home on Zillow by listing For Sale by Owner (FSBO).

    List your home

    What's special

    Epoxy floor in garageCitrus treesFront courtyardStainless steel appliancesNew vinyl fencingDual paned vinyl windowsCustom shutters

    Zillow last checked:

    Listing updated:

    Listed by:

    Kimberly Talbert DRE #01507260 951.316.1941,

    Compass

    Bought with:

    Robert Jewett, DRE #01494989

    First Team Real Estate

    Source: CRMLS,MLS#: IG25208787MLS LogoOriginating MLS: California Regional MLS

    Facts & features

    Interior

    Bedrooms & bathrooms
    • Bedrooms: 3
    • Bathrooms: 3
    • Full bathrooms: 1
    • 3/4 bathrooms: 1
    • 1/2 bathrooms: 1
    • Main level bathrooms: 1
    Rooms
    • Room types: Bedroom, Kitchen, Living Room, Primary Bathroom, Primary Bedroom, Other, Dining Room
    Bedroom
    • Features: All Bedrooms Up
    Bathroom
    • Features: Bathroom Exhaust Fan, Bathtub, Closet, Dual Sinks, Low Flow Plumbing Fixtures, Separate Shower, Tub Shower
    Kitchen
    • Features: Granite Counters, Remodeled, Updated Kitchen
    Other
    • Features: Walk-In Closet(s)
    Heating
    • Central, Forced Air, Natural Gas
    Cooling
    • Central Air, Electric, See Remarks
    Appliances
    • Included: Dishwasher, Disposal, Gas Range, Gas Water Heater, Microwave, Water To Refrigerator, Water Heater, Dryer, Washer
    • Laundry: Electric Dryer Hookup, Gas Dryer Hookup, In Garage
    Features
    • Breakfast Bar, Breakfast Area, Ceiling Fan(s), Cathedral Ceiling(s), Coffered Ceiling(s), Separate/Formal Dining Room, Granite Counters, Pull Down Attic Stairs, Recessed Lighting, All Bedrooms Up, Walk-In Closet(s)
    • Flooring: Vinyl
    • Doors: Mirrored Closet Door(s), Panel Doors, Sliding Doors
    • Windows: Blinds, Double Pane Windows, Plantation Shutters, Screens
    • Has fireplace: Yes
    • Fireplace features: Gas, Gas Starter, Living Room, Masonry, Raised Hearth
    • Common walls with other units/homes: 2+ Common Walls
    Interior area
    • Total interior livable area: 1,569 sqft

    Property

    Parking
    • Total spaces: 2
    • Parking features: Direct Access, Door-Single, Garage Faces Front, Garage, Garage Door Opener, On Site, Permit Required, On Street, Unassigned
    • Attached garage spaces: 2
    Accessibility
    • Accessibility features: Safe Emergency Egress from Home
    Features
    • Levels: Two
    • Stories: 2
    • Entry location: Front
    • Patio & porch: Brick, Concrete, Front Porch, Open, Patio, Porch
    • Pool features: Community, Filtered, Gunite, Gas Heat, Heated, In Ground, Permits, Tile, Association
    • Has spa: Yes
    • Spa features: Association, Community, Gunite, Heated, In Ground
    • Fencing: Cross Fenced,Excellent Condition,Vinyl,Wrought Iron
    • Has view: Yes
    • View description: Park/Greenbelt, Hills, Neighborhood
    Lot
    • Size: 2,300 Square Feet
    • Features: Back Yard, Landscaped, Near Park, Sprinklers None, Yard
    Details
    • Parcel number: 93993481
    • Special conditions: Trust
    • Horse amenities: Riding Trail

    Construction

    Type & style
    • Home type: Townhouse
    • Architectural style: Cape Cod
    • Property subtype: Townhouse
    • Attached to another structure: Yes
    Materials
    • Drywall, Frame, Stucco
    • Foundation: Slab
    • Roof: Composition
    Condition
    • Updated/Remodeled,Turnkey
    • New construction: No
    • Year built: 1986

    Utilities & green energy

    • Electric: Electricity - On Property, 220 Volts in Garage, Standard, Unknown
    • Sewer: Public Sewer, Sewer Tap Paid
    • Water: Public
    • Utilities for property: Cable Connected, Electricity Connected, Natural Gas Connected, Sewer Connected, Underground Utilities, Water Connected

    Community & HOA

    Community
    • Features: Curbs, Foothills, Gutter(s), Hiking, Horse Trails, Storm Drain(s), Street Lights, Sidewalks, Park, Pool
    • Security: Carbon Monoxide Detector(s), Smoke Detector(s)
    • Subdivision: Hillview (Hlv)
    HOA
    • Has HOA: Yes
    • Amenities included: Maintenance Grounds, Meeting Room, Management, Maintenance Front Yard, Outdoor Cooking Area, Barbecue, Picnic Area, Pickleball, Pool, Spa/Hot Tub, Tennis Court(s)
    • HOA fee: $481 monthly
    • HOA name: Hillview Serrano HOA
    • HOA phone: 949-508-1549
    • Second HOA fee: $175 quarterly
    • Second HOA name: Serrano Highlands Master Association
    • Second HOA phone: 714-285-2626
    Location
    • Region: Lake Forest

    Financial & listing details

    • Price per square foot: $593/sqft
    • Date on market: 9/10/2025
    • Cumulative days on market: 36 days
    • Listing terms: 1031 Exchange
    • Road surface type: Paved

    Price history

    DateEventPrice
    11/14/2025Sold$930,000-1.1%$593/sqft
    Source: CRMLS #IG25208787 Report a problem
    10/16/2025Contingent$939,888$599/sqft
    Source: CRMLS #IG25208787 Report a problem
    10/11/2025Price change$939,888-1%$599/sqft
    Source: CRMLS #IG25208787 Report a problem
    9/10/2025Listed for sale$949,000$605/sqft
    Source: CRMLS #IG25208787 Report a problem

    Public tax history

    Tax history is unavailable.

    Neighborhood: 92630

    Nearby schools

    GreatSchools rating
    Get a cash offer in 3 minutes
    Find out how much your home could sell for in as little as 3 minutes with a no-obligation cash offer.
    Estimated market value
    $940,600
    Get a cash offer in 3 minutes
    Find out how much your home could sell for in as little as 3 minutes with a no-obligation cash offer.
    Estimated market value
    $940,600