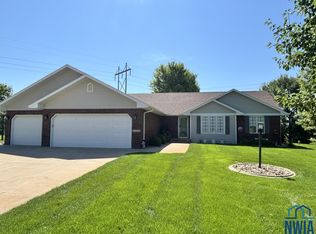
Discover exceptional craftsmanship and privacy in this stunning custom-built 4-bedroom, 4-bath home nestled on 1.81 acres of beautifully landscaped grounds with sprinkler system. Designed for both utility and comfort, this spacious residence offers a seamless blend of modern amenities and timeless character including new ground source heat pump in 2012, new 90-gal water heater in 2015, and radon mitigation system installed in 2016. Step inside to find a light-filled floor plan featuring new carpet, newer paint, trim and floor tile, new bathroom counter and fixtures, and many more upgrades throughout the house. The kitchen boasts a large dining area lined with windows and sliders to the beautiful backyard space, stainless steel appliances, new sink, heavy duty cabinetry, pantry and breakfast bar, making it the perfect space to entertain. Each bedroom is generously sized with new carpet and ceiling fans. The primary suite includes an ensuite bath, with 8X6 walk-in closet. The basement is finished and ready to hold massive family/ friend gatherings, or for a quiet night in with movies and popcorn. You'll also enjoy the three storage rooms the basement provides, and the separate stairs to the basement in the garage add an additional layer of privacy for those enjoying the space! Outside, enjoy peaceful mornings and picturesque sunsets from your covered patio, or take advantage of the expansive fenced yard with plenty of space for a pool, garden, or outdoor kitchen. The separate heated workshop with two overhead doors provides ample space for the car enthusiast, or for additional parking and storage. With ample room for recreation, relaxation, or future expansion, this property offers endless possibilities! This beautiful property combines the tranquility of acreage living and modern convenience with its location off HWY 75, making it just minutes away from anywhere in Siouxland! Schedule a showing before this one is gone! *Listing Agent is related to sellers.
Sold for $599,000
$599,000
25273 Corwin Ct, Sioux City, IA 51108
4beds
4baths
3,581sqft
Single Family Residence, Residential
Built in 1999
1.81 Acres Lot
$610,600 Zestimate®
$167/sqft
$3,683 Estimated rent
Home value
$610,600
Estimated sales range
Not available
$3,683/mo
Zestimate® history
Owner options
List your home for rent
$3,683/mo
Rent Zestimate®
Find your next renter with Zillow Rental Manager. Plus, with online applications, you can quickly screen prospective tenants – for free.
$3,683/mo
Rent Zestimate®
Refinance and save
$3,071/mo
Est. payment
Refinancing to a lower rate could help reduce your monthly payments and save thousands over the life of the loan.
$3,071/mo
Est. payment
Explore your selling options
Work with a Zillow partner agent
Leverage their expertise and Zillow's premium Showcase listings to get your home seen by more buyers.
Get startedList with your own agent
Get your home in front of millions of buyers by listing it on Zillow.
Learn how to do itSell it yourself
Take full control of how buyers see your home on Zillow by listing For Sale by Owner (FSBO).
List your homeWhat's special
Separate heated workshopLight-filled floor planWalk-in closetNewer paintNew carpetTrim and floor tileExpansive fenced yard
Zillow last checked:
Listing updated:
Listed by:
Stephanie Mohr,
Century 21 ProLink
Bought with:
Tiffany Pech-Williams
Century 21 ProLink
Source: Northwest Iowa Regional BOR,MLS#: 829238
Facts & features
Interior
Bedrooms & bathrooms
- Bedrooms: 4
- Bathrooms: 4
- Main level bathrooms: 2
- Main level bedrooms: 3
Rooms
- Room types: Living Room, Dining, Kitchen, Laundry, Full Bath, Bedroom, 3/4 Bath, Family, Other
Heating
- Has Heating (Unspecified Type)
Cooling
- Has cooling: Yes
Appliances
- Included: Water Softener: Rented
- Laundry: Main Level
Features
- Eat-in Kitchen, Entrance Foyer, Master Bath, Master WI Closet, Vaulted/Tray Ceilings
- Flooring: Hardwood
- Basement: Finished,Full,Poured
- Number of fireplaces: 1
- Fireplace features: Gas
Interior area
- Total structure area: 3,581
- Total interior livable area: 3,581 sqft
- Finished area above ground: 2,206
- Finished area below ground: 1,375
Property
Parking
- Total spaces: 3
- Parking features: Attached, Garage Door Opener, Oversized, Concrete
- Attached garage spaces: 3
Features
- Patio & porch: Patio
- Fencing: Fenced
Lot
- Size: 1.81 Acres
- Features: Cul-De-Sac, Landscaped, Lawn Sprinkler System, Wooded
Details
- Additional structures: Workshop
- Parcel number: 2431326002
- Zoning: RS
- Zoning description: RS
Construction
Type & style
- Home type: SingleFamily
- Architectural style: Ranch
- Property subtype: Single Family Residence, Residential
Materials
- Combination
- Roof: Shingle
Condition
- New construction: No
- Year built: 1999
Utilities & green energy
- Sewer: Septic Tank
- Water: Private Well
Community & HOA
Community
- Security: Smoke Detector(s)
Location
- Region: Sioux City
Financial & listing details
- Price per square foot: $167/sqft
- Tax assessed value: $553,190
- Annual tax amount: $5,248
- Price range: $599K - $599K
- Date on market: 6/24/2025
- Inclusions: Range, refrigerator (ice maker does not work), microwave, dishwasher, washer/dryer, pool table in basement, black lockers/workbench/shelving/green cabinet/heater in shop, fire pit and wood rack.
- Exclusions: Water softener is rented. Orange lockers in attached and detached garages, garage refrigerator, deep freeze, license plates/signage/speakers on wall in detached garage.
- Total actual rent: 0
Price history
| Date | Event | Price |
|---|---|---|
| 7/30/2025 | Sold | $599,000+0.7%$167/sqft |
Source:  Northwest Iowa Regional BOR #829238 Report a problem Northwest Iowa Regional BOR #829238 Report a problem | ||
| 6/27/2025 | Pending sale | $595,000$166/sqft |
Source: Northwest Iowa Regional BOR #829238 Report a problem | ||
| 6/24/2025 | Listed for sale | $595,000+65.3%$166/sqft |
Source: Northwest Iowa Regional BOR #829238 Report a problem | ||
| 7/8/2016 | Sold | $360,000$101/sqft |
Source: Northwest Iowa Regional BOR #714251 Report a problem | ||
Public tax history
| Year | Property taxes | Tax assessment |
|---|---|---|
| 2025 | $5,430 +3.5% | $553,190 +5.6% |
| 2024 | $5,248 +3.7% | $524,050 +5.6% |
| 2023 | $5,060 +1.6% | $496,140 +23.8% |
| 2022 | $4,982 +2% | $400,790 |
| 2021 | $4,882 -1.6% | $400,790 +7.4% |
| 2020 | $4,960 +5.5% | $373,040 |
| 2019 | $4,700 +2% | $373,040 +9.5% |
| 2018 | $4,608 | $340,550 +8.5% |
| 2017 | $4,608 +15.3% | $313,990 |
| 2016 | $3,996 +7.9% | $313,990 +10.1% |
| 2015 | $3,704 | $285,180 |
| 2014 | $3,704 +9.5% | -- |
| 2013 | $3,382 -6.4% | -- |
| 2012 | $3,612 +3.1% | -- |
| 2011 | $3,502 +2.5% | -- |
| 2010 | $3,418 +31.7% | -- |
| 2009 | $2,596 -0.8% | -- |
| 2008 | $2,618 -5.1% | -- |
| 2007 | $2,760 +2.1% | -- |
| 2005 | $2,702 | -- |
Find assessor info on the county website
Neighborhood: 51108
Nearby homes
- $616,1005 bd3 ba3.6k sqft25241 Corwin Ct, Sioux City, IA 51108Off Market
- $527,7003 bd2 ba2.6k sqft25252 Corwin Ct, Sioux City, IA 51108Off Market
- $494,2003 bd3 ba2.7k sqft33538 Frelon Dr, Sioux City, IA 51108Off Market
- $465,0003 bd4 ba2.3k sqft25228 Corwin Ct, Sioux City, IA 51108Sold
- $580,0003 bd3 ba1.8k sqft25229 Corwin Ct, Sioux City, IA 51108Off Market
- $559,8004 bd3 ba1.6k sqft33565 Highway 75, Sioux City, IA 51108Off Market
- $520,1005 bd4 ba1.8k sqft33515 Frelon Dr, Sioux City, IA 51108Off Market
- $440,0003 bd3 ba2.3k sqft33546 Frelon Dr, Sioux City, IA 51108Off Market
Nearby schools
GreatSchools rating
- 10/10Hinton Elementary SchoolGrades: PK-3Distance: 4.3 mi
- 7/10Hinton High SchoolGrades: 7-12Distance: 4.3 mi
- 6/10Hinton Middle SchoolGrades: 4-6Distance: 4.3 mi
Schools provided by the listing agent
- Elementary: Hinton
- Middle: Hinton
- High: Hinton
Source: Northwest Iowa Regional BOR. This data may not be complete. We recommend contacting the local school district to confirm school assignments for this home.


Get pre-qualified for a loan
At Zillow Home Loans, we can pre-qualify you in as little as 5 minutes with no impact to your credit score.An equal housing lender. NMLS #10287.
- Iowa
- Plymouth County
- Sioux City
- 51108
- 25273 Corwin Ct
Nearby cities
Nearby zip codes
Other Sioux City Topics
