Skip main navigation
Sold
  • Price Unknown

    25274 W 83rd Ter, Lenexa, KS 66227

    4beds
    2,556sqft
    Single Family Residence
    Built in 2021
    8,424 Square Feet Lot
    $569,700 Zestimate®
    $--/sqft
    $3,546 Estimated rent

    Home value

    $569,700

    $530,000 - $610,000

    $3,546/mo

    Zestimate® history
    Loading
    Loading...

    Owner options

    List your home for rent

    $3,546/mo

    Rent Zestimate®

    Find your next renter with Zillow Rental Manager. Plus, with online applications, you can quickly screen prospective tenants – for free.

    Learn more

    $3,546/mo

    Rent Zestimate®

    Refinance and save

    $195/mo

    Est. payment

    Refinancing to a lower rate could help reduce your monthly payments and save thousands over the life of the loan.

    See today's rates

    $195/mo

    Est. payment

    Explore your selling options

    Work with a Zillow partner agent

    Leverage their expertise and Zillow's premium Showcase listings to get your home seen by more buyers.

    Get started

    List with your own agent

    Get your home in front of millions of buyers by listing it on Zillow.

    Learn how to do it

    Sell it yourself

    Take full control of how buyers see your home on Zillow by listing For Sale by Owner (FSBO).

    List your home

    What's special

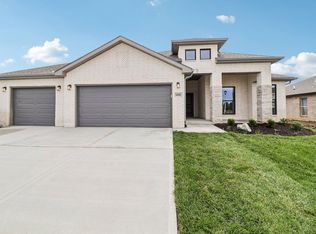
    HUGE PRICE IMPROVEMENT – MAINTENANCE PROVIDED – FREE-STANDING REVERSE 1.5 WITH FINISHED BASEMENT + PREMIUM UPGRADES! This free-standing Reverse Ranch Patio/Villa Home offers a Finished Lower Level and shows Better than New. A Parade of Homes 1st Place Winner, it’s loved for its generous room sizes and a layout that flows beautifully. Step inside to rich hardwoods, a stylish Kitchen, and a warm Living Room anchored by a dramatic floor-to-ceiling stone fireplace. Enjoy easy Main Level living with 4 Bedrooms, including flexible office/guest options, Main Level Laundry Room, and a New screened patio (2025) with a custom privacy wall for your own peaceful outdoor retreat. Downstairs, the Finished Lower Level is a spacious Recreation Room with a wet bar—perfect for game days, hobbies, movie nights, or guest overflow. Premium Upgrades include a Kohler whole-home generator (2025), expanded professional landscaping and sprinkler coverage (2024), and plantation shutters. You’ll also love the Oversized Garage with excellent storage! Meticulously maintained and truly move-in ready. HOA is only $195/month and includes lawn care, snow removal, trash, and curbside recycling. Convenient access to K-7, K-10, and I-435—minutes to Lenexa City Center and Legends Outlets.

    Zillow last checked:

    Listing updated:

    Listing Provided by:

    Therese Hinds 913-461-7787,

    ReeceNichols- Leawood Town Center,

    Rob Ellerman Team 816-304-4434,

    ReeceNichols - Lees Summit

    Bought with:

    Chrisie Wiseman, 00243012

    ReeceNichols Preferred Realty

    Source: Heartland MLS as distributed by MLS GRID,MLS#: 2595322MLS Logo

    Facts & features

    Interior

    Bedrooms & bathrooms
    • Bedrooms: 4
    • Bathrooms: 3
    • Full bathrooms: 3
    Primary bedroom
    • Features: All Carpet, Walk-In Closet(s)
    • Level: Main
    Bedroom 2
    • Features: All Carpet
    • Level: Main
    Bedroom 3
    • Features: All Carpet, Walk-In Closet(s)
    • Level: Lower
    Bedroom 4
    • Features: All Carpet
    • Level: Lower
    Primary bathroom
    • Features: Ceramic Tiles, Double Vanity, Granite Counters, Separate Shower And Tub
    • Level: Main
    Bathroom 2
    • Features: Ceramic Tiles, Granite Counters, Shower Only
    • Level: Main
    Bathroom 3
    • Features: Ceramic Tiles, Granite Counters, Shower Only
    • Level: Lower
    Other
    • Features: Built-in Features, Granite Counters, Wet Bar
    • Level: Lower
    Great room
    • Features: Ceiling Fan(s), Fireplace
    • Level: Main
    Kitchen
    • Features: Quartz Counter
    • Level: Main
    Laundry
    • Features: Built-in Features, Ceramic Tiles
    • Level: Main
    Utility room
    • Level: Lower
    Heating
    • Natural Gas
    Cooling
    • Electric
    Appliances
    • Included: Dishwasher, Microwave, Refrigerator, Gas Range, Stainless Steel Appliance(s)
    • Laundry: Laundry Room, Main Level
    Features
    • Ceiling Fan(s), Custom Cabinets, Kitchen Island, Pantry, Vaulted Ceiling(s), Walk-In Closet(s), Wet Bar
    • Flooring: Carpet, Tile, Wood
    • Windows: Thermal Windows
    • Basement: Basement BR,Finished,Full,Sump Pump
    • Number of fireplaces: 1
    • Fireplace features: Gas, Great Room
    Interior area
    • Total structure area: 2,556
    • Total interior livable area: 2,556 sqft
    • Finished area above ground: 1,670
    • Finished area below ground: 886

    Property

    Parking
    • Total spaces: 2
    • Parking features: Attached, Garage Faces Front
    • Attached garage spaces: 2
    Features
    • Patio & porch: Screened
    • Fencing: Metal
    Lot
    • Size: 8,424 sqft
    • Features: City Limits, Cul-De-Sac
    Details
    • Parcel number: IP087500000063

    Construction

    Type & style
    • Home type: SingleFamily
    • Architectural style: Traditional
    • Property subtype: Single Family Residence
    Materials
    • Frame, Stucco
    • Roof: Composition
    Condition
    • Year built: 2021
    Details
    • Builder model: Berkshire
    • Builder name: Drees Built Homes

    Utilities & green energy

    • Sewer: Public Sewer
    • Water: Public
    Green energy
    • Energy efficient items: Doors, Windows

    Community & neighborhood

    Security
    • Security features: Fire Alarm, Smoke Detector(s)
    Location
    • Region: Lenexa
    • Subdivision: Cedarcrest

    HOA & financial

    HOA
    • Has HOA: Yes
    • HOA fee: $195 monthly
    • Services included: Curbside Recycle, Maintenance Grounds, Snow Removal, Trash
    • Association name: Home Associations of Kansas City

    Other

    Other facts
    • Listing terms: Cash,Conventional,FHA,VA Loan
    • Ownership: Private
    • Road surface type: Paved

    Price history

    DateEventPrice
    3/31/2026Sold--
    Source: Heartland MLS as distributed by MLS GRID #2595322 Report a problem
    3/3/2026Pending sale$574,900$225/sqft
    Source: Heartland MLS as distributed by MLS GRID #2595322 Report a problem
    2/19/2026Price change$574,900-2.5%$225/sqft
    Source: Heartland MLS as distributed by MLS GRID #2595322 Report a problem
    1/22/2026Listed for sale$589,900+20.8%$231/sqft
    Source: Heartland MLS as distributed by MLS GRID #2595322 Report a problem
    9/30/2021Sold--
    Source: Heartland MLS as distributed by MLS GRID #2319396 Report a problem
    6/3/2021Pending sale$488,500$191/sqft
    Source: Heartland MLS as distributed by MLS GRID #2319396 Report a problem
    5/4/2021Listed for sale$488,500$191/sqft
    Source: Heartland MLS as distributed by MLS GRID #2319396 Report a problem

    Public tax history

    YearProperty taxesTax assessment
    2025$7,711 -2.3%$63,825 -2.1%
    2024$7,893 +7%$65,182 +8.5%
    2023$7,376 +5.5%$60,099 +7.4%
    2022$6,990 $55,982 +434.2%
    2021-- $10,480 +72.7%
    2020$903 $6,067 +9.8%
    2019-- $5,527 +615.9%
    2018-- $772

    Find assessor info on the county website

    Neighborhood: 66227

    Nearby schools

    GreatSchools rating
    Schools provided by the listing agent
    • Elementary: Mize
    • Middle: Mill Creek
    • High: De Soto

    Source: Heartland MLS as distributed by MLS GRID. This data may not be complete. We recommend contacting the local school district to confirm school assignments for this home.

    Get a cash offer in 3 minutes
    Find out how much your home could sell for in as little as 3 minutes with a no-obligation cash offer.
    Estimated market value
    $569,700
    Get a cash offer in 3 minutes
    Find out how much your home could sell for in as little as 3 minutes with a no-obligation cash offer.
    Estimated market value
    $569,700