Skip main navigation
Sold for $144,000
  • $144,000

    25275 Rampart Blvd Unit 1104, Punta Gorda, FL 33983

    2beds
    886sqft
    Condominium
    Built in 1985
    -- sqft lot
    $134,800 Zestimate®
    $163/sqft
    $1,228 Estimated rent

    Home value

    $134,800

    $120,000 - $151,000

    $1,228/mo

    Zestimate® history
    Loading
    Loading...

    Owner options

    List your home for rent

    $1,228/mo

    Rent Zestimate®

    Find your next renter with Zillow Rental Manager. Plus, with online applications, you can quickly screen prospective tenants – for free.

    Learn more

    $1,228/mo

    Rent Zestimate®

    Refinance and save

    $1,249/mo

    Est. payment

    Refinancing to a lower rate could help reduce your monthly payments and save thousands over the life of the loan.

    See today's rates

    $1,249/mo

    Est. payment

    Explore your selling options

    Work with a Zillow partner agent

    Leverage their expertise and Zillow's premium Showcase listings to get your home seen by more buyers.

    Get started

    List with your own agent

    Get your home in front of millions of buyers by listing it on Zillow.

    Learn how to do it

    Sell it yourself

    Take full control of how buyers see your home on Zillow by listing For Sale by Owner (FSBO).

    List your home

    What's special

    New roofHurricane shutters
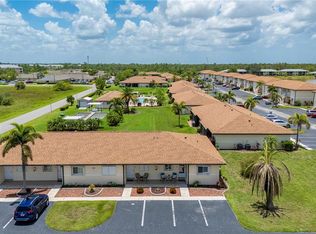
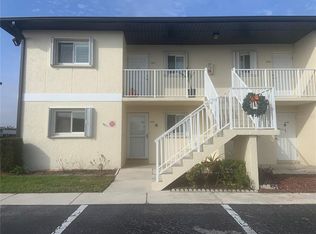
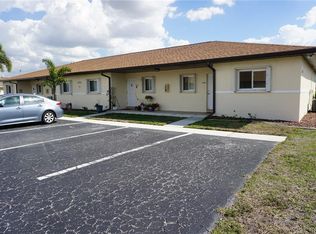
    End unit villa-style condo with a fabulous expansive view of the lush lawn. New 2024 interior paint and AC! Tile flooring throughout. All appliances are included in this super-clean home. New roof and hurricane shutters. Conveniently located with access to main roads, shopping, restaurants, golf courses, airports and beaches.

    Zillow last checked:

    Listing updated:

    Listing Provided by:

    Sharon Kerr 941-286-7315,

    COLDWELL BANKER SUNSTAR REALTY 941-627-3321

    Bought with:

    Sharon Kerr, 3089320

    COLDWELL BANKER SUNSTAR REALTY

    Source: Stellar MLS,MLS#: C7500807MLS LogoOriginating MLS: Port Charlotte

    Facts & features

    Interior

    Bedrooms & bathrooms
    • Bedrooms: 2
    • Bathrooms: 2
    • Full bathrooms: 2
    Primary bedroom
    • Features: Ceiling Fan(s), En Suite Bathroom, Walk-In Closet(s)
    • Level: First
    • Dimensions: 12x11
    Bedroom 2
    • Features: Ceiling Fan(s), Built-in Closet
    • Level: First
    • Dimensions: 11x11
    Balcony porch lanai
    • Features: No Closet
    • Level: First
    • Dimensions: 11x7
    Great room
    • Features: Ceiling Fan(s), No Closet
    • Level: First
    • Dimensions: 20x12
    Kitchen
    • Features: No Closet
    • Level: First
    • Dimensions: 10x9
    Heating
    • Central, Electric
    Cooling
    • Central Air
    Appliances
    • Included: Dishwasher, Disposal, Dryer, Electric Water Heater, Exhaust Fan, Microwave, Range, Refrigerator, Washer
    • Laundry: Laundry Closet
    Features
    • Ceiling Fan(s), Open Floorplan, Split Bedroom, Thermostat
    • Flooring: Tile
    • Doors: Sliding Doors
    • Windows: Blinds, Hurricane Shutters
    • Has fireplace: No
    • Common walls with other units/homes: End Unit
    Interior area
    • Total structure area: 886
    • Total interior livable area: 886 sqft

    Property

    Parking
    • Parking features: Common, Open
    • Has uncovered spaces: Yes
    Features
    • Levels: One
    • Stories: 1
    • Exterior features: Rain Gutters, Sidewalk
    • Has view: Yes
    • View description: Park/Greenbelt
    Lot
    • Size: 1,010 sqft
    Details
    • Parcel number: 402317601061
    • Zoning: RMF12
    • Special conditions: None

    Construction

    Type & style
    • Home type: Condo
    • Property subtype: Condominium
    Materials
    • Block, Stucco
    • Foundation: Slab
    • Roof: Shingle
    Condition
    • New construction: No
    • Year built: 1985

    Utilities & green energy

    • Sewer: Public Sewer
    • Water: Public
    • Utilities for property: BB/HS Internet Available, Cable Available, Electricity Connected, Public, Sewer Connected, Street Lights, Water Connected

    Community & neighborhood

    Community
    • Community features: Clubhouse, Community Mailbox, Deed Restrictions, No Truck/RV/Motorcycle Parking, Pool, Sidewalks
    Location
    • Region: Punta Gorda
    • Subdivision: LAKESIDE CHARLOTTE CNTY PH 02

    HOA & financial

    HOA
    • Has HOA: Yes
    • HOA fee: $242 monthly
    • Services included: Community Pool, Reserve Fund, Maintenance Structure, Maintenance Grounds, Manager, Pest Control, Pool Maintenance, Recreational Facilities, Sewer, Water
    • Association name: 1ST CHOICE CONDO MANAGEMENT - LAUREN
    • Association phone: 941-625-2255
    Other fees
    • Pet fee: $0 monthly
    Other financial information
    • Total actual rent: 0

    Other

    Other facts
    • Listing terms: Cash
    • Ownership: Condominium
    • Road surface type: Paved

    Price history

    DateEventPrice
    3/20/2025Sold$144,000-3.9%$163/sqft
    Source: Stellar MLS #C7500807 Report a problem
    2/24/2025Pending sale$149,900$169/sqft
    Source: Stellar MLS #C7500807 Report a problem
    12/12/2024Price change$149,900-11.8%$169/sqft
    Source: Stellar MLS #C7500807 Report a problem
    11/21/2024Listed for sale$169,900$192/sqft
    Source: Stellar MLS #C7500807 Report a problem

    Public tax history

    Tax history is unavailable.

    Neighborhood: 33983

    Nearby schools

    GreatSchools rating
    Schools provided by the listing agent
    • Elementary: Deep Creek Elementary
    • Middle: Punta Gorda Middle
    • High: Charlotte High

    Source: Stellar MLS. This data may not be complete. We recommend contacting the local school district to confirm school assignments for this home.

    Get a cash offer in 3 minutes
    Find out how much your home could sell for in as little as 3 minutes with a no-obligation cash offer.
    Estimated market value
    $134,800
    Get a cash offer in 3 minutes
    Find out how much your home could sell for in as little as 3 minutes with a no-obligation cash offer.
    Estimated market value
    $134,800