Skip main navigation
Sold for $230,000
  • $230,000

    25276 Hayes St, Taylor, MI 48180

    3beds
    2,199sqft
    Single Family Residence
    Built in 1958
    8,276.4 Square Feet Lot
    $239,500 Zestimate®
    $105/sqft
    $2,083 Estimated rent

    Home value

    $239,500

    $216,000 - $268,000

    $2,083/mo

    Zestimate® history
    Loading
    Loading...

    Owner options

    List your home for rent

    $2,083/mo

    Rent Zestimate®

    Find your next renter with Zillow Rental Manager. Plus, with online applications, you can quickly screen prospective tenants – for free.

    Learn more

    $2,083/mo

    Rent Zestimate®

    Refinance and save

    $1,677/mo

    Est. payment

    Refinancing to a lower rate could help reduce your monthly payments and save thousands over the life of the loan.

    See today's rates

    $1,677/mo

    Est. payment

    Explore your selling options

    Work with a Zillow partner agent

    Leverage their expertise and Zillow's premium Showcase listings to get your home seen by more buyers.

    Get started

    List with your own agent

    Get your home in front of millions of buyers by listing it on Zillow.

    Learn how to do it

    Sell it yourself

    Take full control of how buyers see your home on Zillow by listing For Sale by Owner (FSBO).

    List your home

    What's special

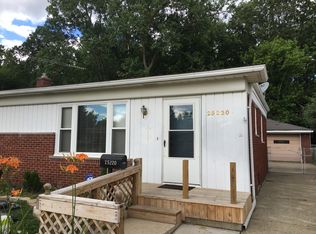
    Welcome to your new home! Nestled on a spacious corner lot at the end of a quiet dead-end street, this charming brick ranch offers privacy and serenity with a wooded backdrop. Whether you're entertaining or just enjoying peaceful evenings, this location truly delivers. The extra-long 4-car driveway provides ample parking and features an 8-ft electric awning for shade and convenience. You'll also appreciate the durable canopy, perfect for additional outdoor storage. Step into the backyard—ideal for summer gatherings—with a freshly stained deck, manual awning, and a decked above-ground pool that invites fun and relaxation. Inside, you’ll find a well-maintained 3-bedroom, 1.1-bath home with an open space layout between the living room and kitchen. The spacious living room offers plenty of room for entertaining, while each bedroom is generously sized for comfort. The full bath features a soothing jetted tub—your own personal retreat. The finished basement adds valuable living space, complete with a half bath and waterproofing for peace of mind. It’s the perfect spot for a cozy family room and rec space. The basement also includes 3 egress windows, giving you flexibility for future use. Bonus features include: New Furnace and Hot Water Heater, Finished breezeway connecting the house and garage, Sprinkler system, Lawn fertilizing service paid in full for 2025, New glass block windows in garage (2020), New house windows (2020), Roof replaced (2019), Located just a 2-minute walk from a beautiful park offering walking paths, a playground, disc golf, pavilion, and sledding hills, this home blends comfort, convenience, and community. Seller is providing the Certificate of Occupancy and all appliances are included. Don’t miss your chance to make this one yours—schedule your private showing today! BATVAI

    Zillow last checked:

    Listing updated:

    Listed by:

    Kelly Roe 734-341-4201,

    Berkshire Hathaway HomeServices Kee Realty Browns

    Bought with:

    Ann Loewe, 6501325348

    Real Estate Unlimited, Inc

    Source: Realcomp II,MLS#: 20250025858MLS Logo

    Facts & features

    Interior

    Bedrooms & bathrooms
    • Bedrooms: 3
    • Bathrooms: 2
    • Full bathrooms: 1
    • 1/2 bathrooms: 1
    Primary bedroom
    • Level: Entry
    • Area: 132
    • Dimensions: 12 x 11
    Bedroom
    • Level: Entry
    • Area: 99
    • Dimensions: 9 x 11
    Bedroom
    • Level: Entry
    • Area: 99
    • Dimensions: 9 x 11
    Other
    • Level: Entry
    Other
    • Level: Basement
    Kitchen
    • Level: Entry
    • Area: 130
    • Dimensions: 13 x 10
    Living room
    • Level: Entry
    • Area: 285
    • Dimensions: 19 x 15
    Heating
    • Forced Air, Natural Gas
    Features
    • Windows: Egress Windows
    • Basement: Finished
    • Has fireplace: No
    Interior area
    • Total interior livable area: 2,199 sqft
    • Finished area above ground: 1,177
    • Finished area below ground: 1,022

    Property

    Parking
    • Total spaces: 2.5
    • Parking features: Twoand Half Car Garage, Attached
    • Attached garage spaces: 2.5
    Features
    • Levels: One
    • Stories: 1
    • Entry location: GroundLevelwSteps
    • Patio & porch: Breezeway, Deck, Patio, Porch
    • Exterior features: Awnings
    • Pool features: Above Ground
    • Fencing: Fenced
    Lot
    • Size: 8,276 sqft
    • Dimensions: 88.90 x 112.30
    • Features: Corner Lot, Dead End Street, Sprinklers
    Details
    • Parcel number: 60022050498000
    • Special conditions: Short Sale No,Standard

    Construction

    Type & style
    • Home type: SingleFamily
    • Architectural style: Ranch
    • Property subtype: Single Family Residence
    Materials
    • Brick
    • Foundation: Basement, Poured
    Condition
    • New construction: No
    • Year built: 1958

    Utilities & green energy

    • Sewer: Sewer At Street
    • Water: Waterat Street

    Community & neighborhood

    Location
    • Region: Taylor
    • Subdivision: VOLK-ROVSEK SUB NO 3

    Other

    Other facts
    • Listing agreement: Exclusive Right To Sell
    • Listing terms: Cash,Conventional,FHA,Va Loan

    Price history

    DateEventPrice
    5/15/2025Sold$230,000+0%$105/sqft
    Source: Realcomp II #20250025858 Report a problem
    4/18/2025Pending sale$229,900$105/sqft
    Source: Realcomp II #20250025858 Report a problem
    4/16/2025Listed for sale$229,900+155.4%$105/sqft
    Source: Realcomp II #20250025858 Report a problem
    4/18/1996Sold$90,000$41/sqft
    Source: Public Record Report a problem

    Public tax history

    YearProperty taxesTax assessment
    2025-- $97,100 +16.7%
    2024-- $83,200 +4.1%
    2023-- $79,900 +8%
    2022-- $74,000 +14.7%
    2021-- $64,500
    2020$2,257 +1.4%$64,500 +15.4%
    2019$2,226 $55,900 +25.9%
    2018$2,226 $44,400 +8.6%
    2017-- $40,900 +3%
    2016$1,732 $39,700 -5.7%
    2015$1,732 -56.5%$42,100 +4%
    2013$3,980 +129.7%$40,500 +0.7%
    2012$1,732 $40,200 -21.9%
    2010-- $51,500 -18.4%
    2009-- $63,100 -13.7%
    2008-- $73,100 -13.9%
    2007-- $84,900 +14.7%
    2005$1,656 $74,000 +1.9%
    2003-- $72,600 +55.3%
    2001-- $46,743 +3.2%
    2000$2,016 $45,294

    Find assessor info on the county website

    Neighborhood: 48180

    Nearby schools

    GreatSchools rating
    Get a cash offer in 3 minutes
    Find out how much your home could sell for in as little as 3 minutes with a no-obligation cash offer.
    Estimated market value
    $239,500
    Get a cash offer in 3 minutes
    Find out how much your home could sell for in as little as 3 minutes with a no-obligation cash offer.
    Estimated market value
    $239,500