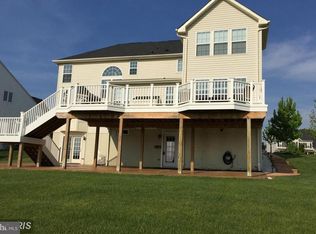
Welcome to 25279 Connor Court, a beautifully updated home in the highly sought-after Kirkpatrick Farms community offering a rare combination of privacy, flexibility, and exceptional indoor-outdoor living. Freshly painted throughout with a new roof installed in 2025, this move-in-ready home has been thoughtfully upgraded from top to bottom. A welcoming wraparound porch leads to an extraordinary screened porch featuring stunning wood detailing and architectural charm, creating the perfect setting to relax, entertain, or enjoy the peaceful surroundings. Beyond, a custom stone patio with a built-in fire pit overlooks a flat, fully fenced backyard that offers a level of privacy rarely found, complemented by an oversized custom storage shed with abundant room for storage, hobbies, and outdoor equipment. More details to come! Inside, hardwood flooring spans the main level, while luxury vinyl flooring extends throughout the upper-level bedrooms and finished lower level. The versatile floor plan includes a main-level bedroom or executive office with access to a full bath, providing an ideal guest suite or work-from-home space. The upgraded chef’s kitchen is designed for both everyday living and entertaining, featuring premium appliances, a commercial-grade gas range, professional vent hood, and quality finishes throughout. Upstairs, the luxurious primary suite showcases a beautifully renovated spa-inspired bath, while a secondary bedroom with its own private bath offers a rare second-suite option perfect for guests, multigenerational living, or growing households. The finished lower level adds even more flexibility with an oversized upgraded full bath, a spacious bonus room suitable for a variety of uses, and a fully furnished theater room ready for movie nights from day one. Residents of Kirkpatrick Farms enjoy outstanding community amenities including a clubhouse, outdoor pools, tennis and basketball courts, playgrounds, walking trails, and community events, all conveniently located near shopping, dining, commuter routes, and top-rated schools. This is a rare opportunity to own a truly special home where luxury, comfort, and lifestyle come together.
Pending
Price cut: $20K (6/24)
$1,275,000
25279 Connor Ct, Aldie, VA 20105
6beds
4,546sqft
Single Family Residence
Built in 2009
0.39 Acres Lot
$1,263,600 Zestimate®
$280/sqft
$120/mo HOA
What's special
Professional vent hoodFlat fully fenced backyardSpacious bonus roomArchitectural charmBeautifully renovated spa-inspired bathExtraordinary screened porchWraparound porch
- 29 days |
- 2,367 |
- 130 |
Likely to sell faster than
Zillow last checked:
Listing updated:
Listed by:
Kim Barber 571-269-2281,
EXP Realty, LLC,
Co-Listing Agent: Christine M Adkins 571-258-9481,
EXP Realty, LLC
Source: Bright MLS,MLS#: VALO2127500
Facts & features
Interior
Bedrooms & bathrooms
- Bedrooms: 6
- Bathrooms: 5
- Full bathrooms: 5
- Main level bathrooms: 1
- Main level bedrooms: 1
Rooms
- Room types: Living Room, Dining Room, Primary Bedroom, Bedroom 2, Bedroom 3, Bedroom 4, Bedroom 5, Kitchen, Family Room, Foyer, Recreation Room, Storage Room, Media Room, Bedroom 6, Bathroom 2, Bathroom 3, Primary Bathroom, Full Bath
Primary bedroom
- Features: Ceiling Fan(s), Crown Molding, Flooring - HardWood, Soaking Tub, Walk-In Closet(s)
- Level: Upper
Bedroom 2
- Features: Ceiling Fan(s), Flooring - HardWood, Walk-In Closet(s)
- Level: Upper
Bedroom 3
- Features: Ceiling Fan(s), Flooring - HardWood
- Level: Upper
Bedroom 4
- Features: Ceiling Fan(s), Flooring - HardWood, Walk-In Closet(s)
- Level: Upper
Bedroom 5
- Features: Flooring - HardWood
- Level: Main
Bedroom 6
- Features: Flooring - Laminated
- Level: Lower
Primary bathroom
- Features: Granite Counters, Double Sink, Flooring - Tile/Brick, Hot Tub/Spa, Soaking Tub
- Level: Upper
Bathroom 2
- Features: Granite Counters, Flooring - Tile/Brick, Bathroom - Tub Shower
- Level: Upper
Bathroom 3
- Features: Granite Counters, Double Sink, Flooring - Tile/Brick, Walk-In Closet(s)
- Level: Upper
Dining room
- Features: Chair Rail, Crown Molding, Flooring - HardWood, Formal Dining Room
- Level: Main
Family room
- Features: Crown Molding, Fireplace - Gas, Flooring - HardWood
- Level: Main
Foyer
- Features: Crown Molding, Flooring - HardWood
- Level: Main
Other
- Features: Granite Counters, Flooring - Tile/Brick, Bathroom - Tub Shower
- Level: Lower
Other
- Features: Granite Counters, Flooring - Tile/Brick
- Level: Main
Kitchen
- Features: Breakfast Bar, Granite Counters, Dining Area, Double Sink, Flooring - HardWood, Kitchen Island, Kitchen - Gas Cooking, Pantry, Crown Molding
- Level: Main
Living room
- Features: Crown Molding, Flooring - HardWood
- Level: Main
Media room
- Features: Built-in Features, Flooring - Carpet
- Level: Lower
Mud room
- Features: Flooring - Tile/Brick
- Level: Main
Recreation room
- Features: Built-in Features, Granite Counters, Flooring - Tile/Brick
- Level: Lower
Storage room
- Features: Flooring - Concrete
- Level: Lower
Heating
- Programmable Thermostat, Zoned, Natural Gas
Cooling
- Ceiling Fan(s), Central Air, Programmable Thermostat, Zoned, Electric
Appliances
- Included: Microwave, Dishwasher, Disposal, Dryer, Exhaust Fan, Extra Refrigerator/Freezer, Double Oven, Self Cleaning Oven, Refrigerator, Stainless Steel Appliance(s), Cooktop, Washer, Water Heater, Water Conditioner - Owned, Humidifier, Water Treat System, Gas Water Heater
- Laundry: Has Laundry, Main Level, Washer In Unit, Dryer In Unit, Mud Room
Features
- Ceiling Fan(s), Chair Railings, Crown Molding, Double/Dual Staircase, Entry Level Bedroom, Family Room Off Kitchen, Open Floorplan, Formal/Separate Dining Room, Eat-in Kitchen, Kitchen - Gourmet, Kitchen Island, Kitchen - Table Space, Pantry, Primary Bath(s), Recessed Lighting, Soaking Tub, Bathroom - Tub Shower, Walk-In Closet(s), Upgraded Countertops, Air Filter System, Built-in Features, 9'+ Ceilings, 2 Story Ceilings, Dry Wall, Tray Ceiling(s)
- Flooring: Hardwood, Concrete, Tile/Brick, Wood
- Doors: Six Panel, French Doors
- Windows: Double Hung, Screens, Skylight(s), Sliding
- Basement: Full,Finished,Exterior Entry,Rear Entrance,Walk-Out Access
- Number of fireplaces: 1
- Fireplace features: Mantel(s), Gas/Propane, Glass Doors
Interior area
- Total structure area: 4,546
- Total interior livable area: 4,546 sqft
- Finished area above ground: 3,192
- Finished area below ground: 1,354
Property
Parking
- Total spaces: 8
- Parking features: Garage Faces Side, Garage Door Opener, Oversized, Inside Entrance, Asphalt, Driveway, Attached
- Attached garage spaces: 3
- Uncovered spaces: 5
Accessibility
- Accessibility features: Accessible Entrance
Features
- Levels: Three
- Stories: 3
- Patio & porch: Deck, Patio, Porch
- Exterior features: Extensive Hardscape, Lighting, Lawn Sprinkler
- Pool features: Community
- Spa features: Bath
- Fencing: Full,Wood
Lot
- Size: 0.39 Acres
- Features: Cul-De-Sac, Front Yard, Landscaped, Rear Yard
Details
- Additional structures: Above Grade, Below Grade
- Parcel number: 249488790000
- Zoning: 01
- Special conditions: Standard
Construction
Type & style
- Home type: SingleFamily
- Architectural style: Colonial
- Property subtype: Single Family Residence
Materials
- Vinyl Siding
- Foundation: Concrete Perimeter, Slab
Condition
- New construction: No
- Year built: 2009
- Major remodel year: 2019
Details
- Builder model: Chapel Hill
- Builder name: NV Homes
Utilities & green energy
- Sewer: Public Sewer
- Water: Public
- Utilities for property: Electricity Available, Natural Gas Available, Sewer Available, Water Available
Community & HOA
Community
- Features: Pool
- Security: Smoke Detector(s), Exterior Cameras, Security System
- Subdivision: Kirkpatrick Farms
HOA
- Has HOA: Yes
- Amenities included: Basketball Court, Community Center, Pool, Tennis Court(s), Tot Lots/Playground
- Services included: Pool(s), Snow Removal, Trash
- HOA fee: $120 monthly
- HOA name: KIRKPATRICK FARMS
Location
- Region: Aldie
Financial & listing details
- Price per square foot: $280/sqft
- Tax assessed value: $736,340
- Annual tax amount: $7,216
- Date on market: 6/11/2026
- Listing agreement: Exclusive Right To Sell
- Listing terms: Cash,Conventional,1031 Exchange,Negotiable,VA Loan
- Ownership: Fee Simple
Estimated market value
Zestimate®
$1,263,600
Estimated sales range
$1.20M - $1.33M
Rent Zestimate®
$5,117/mo
Price history
| Date | Event | Price |
|---|---|---|
| 6/26/2026 | Pending sale | $1,275,000$280/sqft |
Source: | ||
| 6/24/2026 | Price change | $1,275,000-1.5%$280/sqft |
Source: | ||
| 6/11/2026 | Listed for sale | $1,295,000+32.1%$285/sqft |
Source: | ||
| 8/20/2021 | Sold | $980,000+3.2%$216/sqft |
Source: | ||
| 7/14/2021 | Pending sale | $950,000$209/sqft |
Source: | ||
| 7/11/2021 | Listed for sale | $950,000+46.2%$209/sqft |
Source: | ||
| 2/25/2014 | Sold | $650,000+0%$143/sqft |
Source: Public Record Report a problem | ||
| 1/25/2014 | Pending sale | $649,900$143/sqft |
Source: Keller Williams Manassas #LO8232140 Report a problem | ||
| 1/20/2014 | Price change | $649,900-3.7%$143/sqft |
Source: Keller Williams Manassas #LO8232140 Report a problem | ||
| 1/12/2014 | Price change | $674,900-3.6%$148/sqft |
Source: Keller Williams Manassas #LO8232140 Report a problem | ||
| 12/24/2013 | Price change | $699,900+3.7%$154/sqft |
Source: Keller Williams Manassas #LO8232140 Report a problem | ||
| 12/13/2013 | Price change | $674,900-3.6%$148/sqft |
Source: Keller Williams Manassas #LO8232140 Report a problem | ||
| 11/28/2013 | Listed for sale | $699,900+29.4%$154/sqft |
Source: Keller Williams Manassas #LO8232140 Report a problem | ||
| 9/28/2009 | Sold | $541,050$119/sqft |
Source: Public Record Report a problem | ||
Public tax history
| Year | Property taxes | Tax assessment |
|---|---|---|
| 2025 | $8,511 -5.1% | $1,057,240 +2% |
| 2024 | $8,965 +11% | $1,036,390 +12.3% |
| 2023 | $8,073 +1.9% | $922,660 +3.7% |
| 2022 | $7,921 +9.8% | $890,040 +20.9% |
| 2021 | $7,216 +3.5% | $736,340 +9.3% |
| 2020 | $6,974 0% | $673,860 +3.6% |
| 2019 | $6,974 +0.6% | $650,270 +1.8% |
| 2018 | $6,930 -1.3% | $638,740 +2.3% |
| 2017 | $7,023 +0.5% | $624,310 0% |
| 2016 | $6,986 | $624,410 +44.8% |
| 2015 | $6,986 +3.1% | $431,270 +7.1% |
| 2014 | $6,777 +1.1% | $402,530 +1.9% |
| 2013 | $6,705 | $395,060 |
| 2012 | -- | -- |
| 2011 | -- | -- |
| 2010 | -- | -- |
Find assessor info on the county website
Monthly payment
Est. payment$--/mo
Payment breakdown
Explore the cost of this home by adjusting the details. Changes won't be saved.Principal & interest
$1,547Mortgage insurance
$0Property taxes
$170Home insurance
$105HOA fees
$0Utilities
Not includedAll calculations are estimates and provided by Zillow, Inc. for informational purposes only. Actual amounts may vary.
HOA fees may include property taxes on listings classified as Co-Ops. Contact the listing agent and/or owner for fee details.
Mortgage interest rates are dependent on a number of factors, including credit score, down payment, and repayment length. Interest rate data provided by Zillow Group Marketplace, Inc. as of 1/1/1970 from various mortgage lenders with which we have lead or other similar arrangements; the Estimated Payment is an average of those rates.
See how much you could borrow to make a competitive offer.
Climate risks
Neighborhood: 20105
Nearby schools
GreatSchools rating
- 10/10Pinebrook Elementary SchoolGrades: PK-5Distance: 0.6 mi
- 9/10Willard Intermediate SchoolGrades: 6-8Distance: 1.4 mi
- 9/10Lightridge High SchoolGrades: 9-12Distance: 1.1 mi
Schools provided by the listing agent
- High: John Champe
- District: Loudoun County Public Schools
Source: Bright MLS. This data may not be complete. We recommend contacting the local school district to confirm school assignments for this home.
- $1,345,0006 bd6 ba6.1k sqft25283 Connor Ct, Aldie, VA 20105Sold
Save - $1,090,4004 bd3 ba3k sqft25267 Connor Ct, Aldie, VA 20105Off Market
Save - $1,100,6001 bd1 ba3.7k sqft25274 Connor Ct, Aldie, VA 20105Off Market
Save 
- $1,066,6005 bd4 ba3.2k sqft25278 Connor Ct, Aldie, VA 20105Off Market
Save - $1,363,2005 bd5 ba5.2k sqft25270 Connor Ct, Aldie, VA 20105Off Market
Save - $987,9005 bd4 ba3.9k sqft25282 Connor Ct, Aldie, VA 20105Off Market
Save - $1,251,6004 bd4 ba3.8k sqft25358 Kinsale Pl, Aldie, VA 20105Off Market
Save - $950,0006 bd5 ba4.5k sqft25266 Connor Ct, Aldie, VA 20105Sold
Save
A local agent can set up tours, give advice and negotiate with sellers.
Similar homes
- $1,249,0005 bd5 ba4.8k sqft41443 Carriage Horse Dr, Aldie, VA 20105For Sale
Save 
MLS ID #VALO2130430, Kimberly Campbell, Samson Properties. Bright MLS - $1,249,0005 bd4 ba4.1k sqft40977 Nut Hatch Ct, Aldie, VA 20105For Sale
Save 
MLS ID #VALO2128886, Chetan Parakh, Samson Properties. Bright MLS - $1,360,0006 bd5 ba5k sqft24823 Barrington Grove Ct, Aldie, VA 20105For Sale
Save 
MLS ID #VALO2123536, Victor Elian, Pearson Smith Realty, LLC. Bright MLS - $1,099,9904 bd4 ba3.7k sqft41929 Visionary Ct, Aldie, VA 20105For Sale
Save 
MLS ID #VALO2129510, Alex Bracke, Real Broker, LLC. Bright MLS - $1,350,0005 bd5 ba4.3k sqft23948 Nightsong Ct, Aldie, VA 20105For Sale
Save
MLS ID #VALO2127218, Kim Spear, Keller Williams Realty. Bright MLS - $1,299,9804 bd5 ba5.1k sqftWestbury Glen, Aldie, VA 20105For Sale
Save
MLS ID #VALO2126114, Ferris Eways, Samson Properties. Bright MLS - $1,085,0004 bd4 ba3.7k sqft25981 Royston Pass Cir, Aldie, VA 20105For Sale
Save
MLS ID #VALO2126440, Viktorija Piano, Keller Williams Realty. Bright MLS - $1,375,0006 bd5 ba5.7k sqft5397 Cedarville Ct, Haymarket, VA 20169For Sale
Save
MLS ID #VAPW2121002, Ryan Nicholas, EXP Realty, LLC. Bright MLS - $1,130,0004 bd4 ba3.9k sqft24247 Purple Finch Dr, Aldie, VA 20105For Sale
Save
MLS ID #VALO2121326, Kim Oliver, Pearson Smith Realty, LLC. Bright MLS - $1,195,0006 bd5 ba5.2k sqft25209 Eisenhower Dr, Chantilly, VA 20152For Sale
Save
MLS ID #VALO2124752, Amit Bargota, Samson Properties. Bright MLS - $1,199,0005 bd5 ba5.1k sqft5779 Coachview Ct, Haymarket, VA 20169For Sale
Save
MLS ID #VAPW2124988, Chris Howell, Samson Properties. Bright MLS - $1,550,0005 bd5 ba6.1k sqft26727 Fair Hope Way, Chantilly, VA 20152For Sale
Save
MLS ID #VALO2129282, Khalida Kay Bajwa, RE/MAX Galaxy. Bright MLS - $1,199,9006 bd6 ba5k sqft41858 Farnborough Pl, Leesburg, VA 20176For Sale
Save
MLS ID #VALO2128780, Clark Smith, Samson Properties. Bright MLS - $1,250,0005 bd4 ba4.9k sqft20108 Blackwolf Run Pl, Ashburn, VA 20147For Sale
Save
MLS ID #VALO2130668, Tanya Johnson, Keller Williams Realty. Bright MLS - $1,298,9007 bd5 ba3.8k sqft12304 Popes Head Rd, Fairfax, VA 22030For Sale
Save
MLS ID #VAFX2323652, Bob Chew, Samson Properties. Bright MLS - $1,099,9995 bd5 ba4.3k sqft6874 Noyes Ave, Haymarket, VA 20169For Sale
Save
MLS ID #VAPW2118966, Gigi Jones, LPT Realty, LLC. Bright MLS - $1,175,0005 bd5 ba5.1k sqft41926 Beningbrough Pl, Leesburg, VA 20176For Sale
Save
MLS ID #VALO2130118, Agne Salgado, Redfin Corp. Bright MLS - $1,229,0004 bd4 ba3.5k sqft19861 Bethpage Ct, Ashburn, VA 20147For Sale
Save
MLS ID #VALO2130444, Debbie Wicker, Real Broker, LLC. Bright MLS - $1,099,9005 bd4 ba4.4k sqft4710 Angus Dr, Gainesville, VA 20155For Sale
Save
MLS ID #VAPW2122600, Paul Thistle, Take 2 Real Estate LLC. Bright MLS - $1,299,9006 bd6 ba5.6k sqft7547 Edington Dr, Warrenton, VA 20187For Sale
Save
MLS ID #VAFQ2022822, Samantha Bendigo, Berkshire Hathaway HomeServices PenFed Realty. Bright MLS
Contact agent
- Virginia
- Loudoun County
- Aldie
- 20105
- 25279 Connor Ct