What's Special: No Rear Neighbors | Cul-de-Sac Lot | Greenbelt Lot | Flex Room. New Construction - Ready Now! Built by America's Most Trusted Home Builder. Welcome to the Fairway at 25279 N 165th Lane in Asante Vista! This single-story home offers 3 bedrooms, 2 bathrooms, and an inviting open layout. The great room connects to the dining area and kitchen with an island for gatherings. Near the entry, two bedrooms, a full bath, and a flex room provide space for work or guests. The primary suite features a spa-inspired bath and a roomy walk-in closet. Additional Highlights Include: grey cabinets, 6''x24'' wood look tile flooring, soft water loop, pendant light prewires, and GE appliances. Virtually staged photos are for representative purposes only.
MLS# 6992552
Sold for $398,290
$398,290
25279 N 165TH Lane, Surprise, AZ 85387
3beds
1,682sqft
Single Family Residence
Built in 2026
4,246 Square Feet Lot
$398,500 Zestimate®
$237/sqft
$2,502 Estimated rent
Home value
$398,500
$379,000 - $418,000
$2,502/mo
Zestimate® history
Owner options
List your home for rent
$2,502/mo
Rent Zestimate®
Find your next renter with Zillow Rental Manager. Plus, with online applications, you can quickly screen prospective tenants – for free.
$2,502/mo
Rent Zestimate®
Refinance and save
$2,506/mo
Est. payment
Refinancing to a lower rate could help reduce your monthly payments and save thousands over the life of the loan.
$2,506/mo
Est. payment
Explore your selling options
Work with a Zillow partner agent
Leverage their expertise and Zillow's premium Showcase listings to get your home seen by more buyers.
Get startedList with your own agent
Get your home in front of millions of buyers by listing it on Zillow.
Learn how to do itSell it yourself
Take full control of how buyers see your home on Zillow by listing For Sale by Owner (FSBO).
List your homeWhat's special
Inviting open layoutCul-de-sac lotGreenbelt lotRoomy walk-in closetGrey cabinetsGe appliances
Zillow last checked:
Listing updated:
Listed by:
Tara M Talley 480-346-1738,
Taylor Morrison (MLS Only)
Bought with:
Alicia Hodges, SA102150000
CR Property Services, Inc
Source: ARMLS,MLS#: 6992552
Facts & features
Interior
Bedrooms & bathrooms
- Bedrooms: 3
- Bathrooms: 2
- Full bathrooms: 2
Primary bedroom
- Level: First
- Area: 156
- Dimensions: 13.00 x 12.00
Bedroom 2
- Level: First
- Area: 110
- Dimensions: 11.00 x 10.00
Bedroom 3
- Level: First
- Area: 110
- Dimensions: 11.00 x 10.00
Bonus room
- Description: Flex Room
- Level: First
- Area: 112
- Dimensions: 14.00 x 8.00
Dining room
- Level: First
- Area: 120
- Dimensions: 10.00 x 12.00
Great room
- Level: First
- Area: 192
- Dimensions: 16.00 x 12.00
Kitchen
- Level: First
Heating
- Natural Gas
Cooling
- Central Air, Programmable Thmstat
Appliances
- Included: Dryer, Washer, Reverse Osmosis, Refrigerator, Built-in Microwave, Dishwasher, Disposal, Gas Range, Gas Oven
- Laundry: Inside
Features
- Non-laminate Counter, Double Vanity, Breakfast Bar, Kitchen Island, Pantry, 3/4 Bath Master Bdrm
- Flooring: Carpet, Tile
- Has basement: No
- Has fireplace: No
Interior area
- Total structure area: 1,682
- Total interior livable area: 1,682 sqft
Property
Parking
- Total spaces: 4
- Parking features: Garage Door Opener, Direct Access
- Garage spaces: 2
- Uncovered spaces: 2
Features
- Stories: 1
- Exterior features: Private Yard
- Spa features: None
- Fencing: Block,Wrought Iron
Lot
- Size: 4,246 Square Feet
- Features: Borders Common Area, Desert Front, Cul-De-Sac, Dirt Back, Irrigation Front
Details
- Parcel number: 50368058
Construction
Type & style
- Home type: SingleFamily
- Architectural style: Ranch
- Property subtype: Single Family Residence
Materials
- Stucco, Wood Frame
- Roof: Tile
Condition
- Complete Spec Home,New Construction
- New construction: Yes
- Year built: 2026
Details
- Builder name: Taylor Morrison
- Warranty included: Yes
Utilities & green energy
- Sewer: Public Sewer
- Water: City Water
Community & HOA
Community
- Features: Pool, Playground, Biking/Walking Path, Fitness Center
- Subdivision: Asante Vista
HOA
- Has HOA: Yes
- Services included: Maintenance Grounds, Other (See Remarks)
- HOA fee: $197 monthly
- HOA name: Asante
- HOA phone: 602-957-9191
Location
- Region: Surprise
Financial & listing details
- Price per square foot: $237/sqft
- Annual tax amount: $2,000
- Date on market: 4/8/2026
- Cumulative days on market: 49 days
- Listing terms: Cash,Conventional,FHA,VA Loan
- Ownership: Fee Simple
Price history
| Date | Event | Price |
|---|---|---|
| 5/26/2026 | Sold | $398,290-1.2%$237/sqft |
Source:  ARMLS #6992552 Report a problem ARMLS #6992552 Report a problem | ||
| 4/21/2026 | Pending sale | $402,990$240/sqft |
Source: ARMLS #6992552 Report a problem | ||
| 3/21/2026 | Price change | $402,990-0.2%$240/sqft |
Source: ARMLS #6992552 Report a problem | ||
| 3/11/2026 | Price change | $403,990-0.3%$240/sqft |
Source: ARMLS #6992552 Report a problem | ||
| 3/10/2026 | Price change | $405,400+0.3%$241/sqft |
Source: ARMLS #6992552 Report a problem | ||
| 3/3/2026 | Listed for sale | $404,200$240/sqft |
Source: ARMLS #6992552 Report a problem | ||
Public tax history
Tax history is unavailable.
Neighborhood: 85387
Nearby homes
- $398,2904,246 Square Feet25279 N 167th Ave, Surprise, AZ 85387Sold
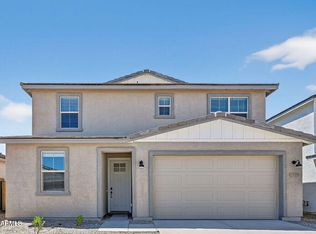
- $462,9904 bd3 ba2.6k sqft25275 N 165th Ln, Surprise, AZ 85387Pending
- $16,1003,772 Square Feet25275 N 167th Ave, Surprise, AZ 85387Off Market
- $429,0904 bd3 ba2.2k sqft25271 N 165th Ln, Surprise, AZ 85387Sold
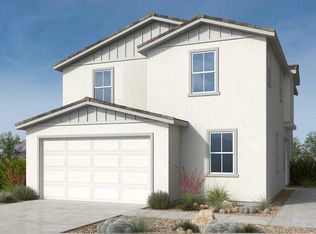
- $429,0904,182 Square Feet25271 N 167th Ave, Surprise, AZ 85387Sold
- $18,1004,246 Square Feet25222 N 166th Ave, Surprise, AZ 85387Off Market
- $462,6134 bd3 ba2.6k sqft25291 N 165th Ln, Surprise, AZ 85387Sold
- $18,1004,246 Square Feet25230 N 166th Ave, Surprise, AZ 85387Off Market
Nearby schools
GreatSchools rating
- 7/10Asante Preparatory AcademyGrades: PK-5Distance: 1.3 mi
- 6/10Willow Canyon High SchoolGrades: 7-12Distance: 5.8 mi
Schools provided by the listing agent
- Elementary: Asante Preparatory Academy
- Middle: Asante Preparatory Academy
- High: Willow Canyon High School
- District: Dysart Unified District
Source: ARMLS. This data may not be complete. We recommend contacting the local school district to confirm school assignments for this home.
Get a cash offer in 3 minutes
Find out how much your home could sell for in as little as 3 minutes with a no-obligation cash offer.
Estimated market value
$398,500
Get a cash offer in 3 minutes
Find out how much your home could sell for in as little as 3 minutes with a no-obligation cash offer.
Estimated market value
$398,500
- Arizona
- Maricopa County
- Surprise
- 85387
- 25279 N 165TH Lane
Nearby cities
Nearby zip codes
Other Surprise Topics
