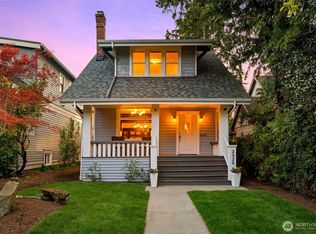
Tucked into beloved Queen Anne, this 3,000+ sqft Craftsman delivers effortless livability with 4 beds and 2-car garage with potential to convert to DADU. Brick-framed landscaping and a welcoming pathway lead you home, where the covered porch sets the tone for slow mornings, quiet evenings, and everything in between. Sunlight floods the living room, with a brick fireplace at its heart that earns its place as the soul of the home. The dining room flows naturally from the living room, ideal for dinner parties and everyday gatherings alike. Rich hardwoods carry you through the main level and into a skylit kitchen with a gas range, updated stainless steel appliances, and custom cabinetry that gives everything a home. Upstairs, a bright, expansive level offers a bedroom with large walk-in closet, and generous den, tucked away for optimal focus on work or creative pursuits. On the lower level, retreat to a grand primary suite featuring a beautifully renovated bath and a spacious, thoughtfully organized walk-in closet. Step outside to your private backyard oasis: soak in the hot tub, feel the outside world melt away, and let pets run free in the fenced yard. Just beyond, a steel-framed two-car garage begs to become a shop, art studio, or DADU, with two dedicated alley parking spaces ensuring you never have to give up convenience for potential. All of this just moments from the boutiques, cafes, and restaurants that make Queen Anne one of Seattle's most sought-after neighborhoods.
Sold
Listed by: Windermere Real Estate/East • Colin Dalrymple
Bought with: Realty One Group Orca
$1,714,000
2528 1st Avenue W, Seattle, WA 98119
4beds
3,120sqft
Single Family Residence
Built in 1923
4,800 Square Feet Lot
$1,686,200 Zestimate®
$549/sqft
$6,597 Estimated rent
Home value
$1,686,200
$1.55M - $1.82M
$6,597/mo
Zestimate® history
Owner options
List your home for rent
$6,597/mo
Rent Zestimate®
Find your next renter with Zillow Rental Manager. Plus, with online applications, you can quickly screen prospective tenants – for free.
$6,597/mo
Rent Zestimate®
Refinance and save
$10,490/mo
Est. payment
Refinancing to a lower rate could help reduce your monthly payments and save thousands over the life of the loan.
$10,490/mo
Est. payment
Explore your selling options
Work with a Zillow partner agent
Leverage their expertise and Zillow's premium Showcase listings to get your home seen by more buyers.
Get startedList with your own agent
Get your home in front of millions of buyers by listing it on Zillow.
Learn how to do itSell it yourself
Take full control of how buyers see your home on Zillow by listing For Sale by Owner (FSBO).
List your homeWhat's special
Private backyard oasisSkylit kitchenSteel-framed two-car garageBeautifully renovated bathGrand primary suiteBrick-framed landscapingHot tub
Zillow last checked:
Listing updated:
Listed by:
Colin Dalrymple,
Windermere Real Estate/East,
Mariah Van Halm,
Windermere Real Estate/East
Bought with:
John Saggese, 134539
Realty One Group Orca
Source: NWMLS as distributed by MLS GRID,MLS#: 2504399
Facts & features
Interior
Bedrooms & bathrooms
- Bedrooms: 4
- Bathrooms: 3
- Full bathrooms: 1
- 3/4 bathrooms: 2
- Main level bathrooms: 1
- Main level bedrooms: 1
Primary bedroom
- Level: Lower
Bathroom full
- Level: Lower
Bathroom three quarter
- Level: Lower
Den office
- Level: Second
Dining room
- Level: Main
Entry hall
- Level: Main
Kitchen with eating space
- Level: Main
Living room
- Level: Main
Utility room
- Level: Lower
Heating
- Fireplace, Forced Air, Natural Gas
Cooling
- None
Appliances
- Included: Dishwasher, Disposal, Double Oven, Dryer, Microwave, Refrigerator, Stove(s)/Range(s), Washer, Dishwasher(s), Dryer(s), Garbage Disposal, Microwave(s), Refrigerator(s), Washer(s), Water Heater: Natural Gas, Water Heater Location: Basement
Features
- Dining Room
- Flooring: Ceramic Tile, Hardwood, Marble, Carpet
- Windows: Dbl Pane/Storm Window, Skylight(s)
- Basement: Finished
- Number of fireplaces: 2
- Fireplace features: Gas, Wood Burning, Lower Level: 1, Main Level: 1, Fireplace
Interior area
- Total structure area: 3,120
- Total interior livable area: 3,120 sqft
Property
Parking
- Total spaces: 2
- Parking features: Detached Garage
- Has garage: Yes
- Covered spaces: 2
Features
- Levels: Two
- Stories: 2
- Entry location: Main
- Patio & porch: Dbl Pane/Storm Window, Dining Room, Fireplace, Skylight(s), Vaulted Ceiling(s), Walk-In Closet(s), Water Heater, Wet Bar, Wine/Beverage Refrigerator
- Has spa: Yes
Lot
- Size: 4,800 Square Feet
- Features: Paved, Sidewalk, Cable TV, Deck, Fenced-Fully, Gas Available, High Speed Internet, Hot Tub/Spa, Patio, Shop
- Topography: Level
Details
- Parcel number: 2652500760
- Special conditions: Standard
Construction
Type & style
- Home type: SingleFamily
- Architectural style: Craftsman,2 Stories w/Bsmnt
- Property subtype: Single Family Residence
Materials
- Wood Siding, Wood Products
- Foundation: Poured Concrete
- Roof: Composition
Condition
- Year built: 1923
Utilities & green energy
- Electric: Company: Seattle City Light
- Sewer: Sewer Connected, Company: Seattle Public Utilities
- Water: Public, Company: Seattle Public Utilities
Community & HOA
Community
- Subdivision: Queen Anne
Location
- Region: Seattle
Financial & listing details
- Price per square foot: $549/sqft
- Tax assessed value: $984,000
- Annual tax amount: $10,478
- Date on market: 5/29/2026
- Cumulative days on market: 54 days
- Listing terms: Conventional
- Inclusions: Dishwasher(s), Double Oven, Dryer(s), Garbage Disposal, Microwave(s), Refrigerator(s), Stove(s)/Range(s), Washer(s)
Price history
| Date | Event | Price |
|---|---|---|
| 5/12/2026 | Sold | $1,714,000-4.5%$549/sqft |
Source:  NWMLS as distributed by MLS GRID #2504399 Report a problem NWMLS as distributed by MLS GRID #2504399 Report a problem | ||
| 4/23/2026 | Pending sale | $1,795,000$575/sqft |
Source: NWMLS as distributed by MLS GRID #2504399 Report a problem | ||
| 4/9/2026 | Listed for sale | $1,795,000$575/sqft |
Source: NWMLS as distributed by MLS GRID #2504399 Report a problem | ||
Public tax history
| Year | Property taxes | Tax assessment |
|---|---|---|
| 2025 | $10,478 +0% | $984,000 -7.5% |
| 2024 | $10,475 -7.5% | $1,064,000 -10.7% |
| 2023 | $11,325 +3.2% | $1,191,000 -7.6% |
| 2022 | $10,977 +16.2% | $1,289,000 +27% |
| 2021 | $9,445 +4.4% | $1,015,000 +10.1% |
| 2020 | $9,047 -9.1% | $922,000 -10.7% |
| 2019 | $9,956 +20.6% | $1,032,000 +8.9% |
| 2018 | $8,253 -2.4% | $948,000 +12.1% |
| 2017 | $8,458 +33.9% | $846,000 +8.2% |
| 2016 | $6,318 | $782,000 |
| 2015 | $6,318 | $782,000 +19.9% |
| 2014 | $6,318 | $652,000 +6.5% |
| 2013 | $6,318 | $612,000 +3.9% |
| 2012 | -- | $589,000 -2.8% |
| 2011 | -- | $606,000 +6.5% |
| 2010 | -- | $569,000 |
| 2009 | -- | $569,000 -2.4% |
| 2007 | -- | $583,000 +7.6% |
| 2006 | -- | $542,000 +8.6% |
| 2005 | -- | $499,000 +66.3% |
| 2001 | $3,540 +9.6% | $300,000 +15.8% |
| 2000 | $3,230 | $259,000 |
Find assessor info on the county website
Neighborhood: North Queen Anne
Nearby homes
- $1,454,0004 bd2 ba2.7k sqft2540 1st Ave W, Seattle, WA 98119Sold
- $1,450,0004 bd3 ba2.1k sqft2529 Queen Anne Ave N, Seattle, WA 98109Sold
- $1,250,0003 bd2 ba2.3k sqft2555 Queen Anne Ave N, Seattle, WA 98109Sold
- $1,620,0003 bd3 ba2.5k sqft2528 2nd Ave W, Seattle, WA 98119Sold
- $1,250,0003 bd2 ba1.6k sqft114 W Smith St, Seattle, WA 98119Sold
- $1,842,000-- bd-- ba4.8k sqft2 Smith St, Seattle, WA 98109Off Market
- $1,350,0004 bd3 ba2.6k sqft11 W Smith St, Seattle, WA 98119Sold
- $1,364,5006 bd6 ba3.4k sqft2455 Queen Anne Ave N, Seattle, WA 98109Sold
Nearby schools
GreatSchools rating
- 9/10Coe Elementary SchoolGrades: K-5Distance: 0.4 mi
- 8/10McClure Middle SchoolGrades: 6-8Distance: 0.4 mi
- 10/10Lincoln High SchoolGrades: 9-12Distance: 1.5 mi
Schools provided by the listing agent
- Elementary: Frantz Coe Elementary
- Middle: Mc Clure Mid
- High: Lincoln High
Source: NWMLS as distributed by MLS GRID. This data may not be complete. We recommend contacting the local school district to confirm school assignments for this home.
Get a cash offer in 3 minutes
Find out how much your home could sell for in as little as 3 minutes with a no-obligation cash offer.
Estimated market value
$1,686,200
Get a cash offer in 3 minutes
Find out how much your home could sell for in as little as 3 minutes with a no-obligation cash offer.
Estimated market value
$1,686,200
- Washington
- King County
- Seattle
- 98119
- North Queen Anne
- 2528 1st Avenue W
