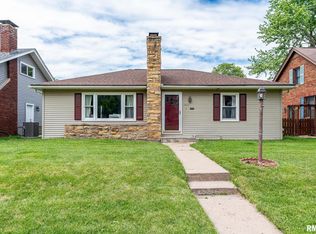
Come check out this beautifully updated Villa Park home! Starting on the outside, as you walk up the newly poured concrete steps, sidewalk, and front patio area, you can take a seat and relax before you enter the spacious 4-bed, 3-bath quad-level with updates throughout. Once you step inside your greeted with a bright and inviting large living room with hardwood floors which flows seamlessly into the formal dining area with built-in cabinetry, solid surface countertops and more beautiful hardwood floors. Next up is the completely updated kitchen offering new cabinetry, appliances, solid surface countertops, lighting, and seating with more great storage at the new peninsula. Up the stairs you'll find 3 generously-sized bedrooms all with hardwood floors, one being the primary suite with an updated en-suite bath, and another updated full bathroom. On the lower level, you will find the 4th bedroom with new carpet, fresh paint and the third full bath which offers great flexibility-ideal to be used as a guest room, office, or family room. Down to the basement and your find a newly finished rec-Room/office/exercise/craft room and also abundant storage space! If you thought the front area was great for relaxing, you will love the new deck on the back, perfect for more private setting and entertaining guests. What a wonderful & classic Moline Villa Park Charmer!
Pending
$294,500
2528 28th St, Moline, IL 61265
4beds
1,752sqft
Single Family Residence
Built in 1958
6,751 Square Feet Lot
$289,800 Zestimate®
$168/sqft
$-- HOA
What's special
Generously-sized bedroomsAbundant storage spaceCompletely updated kitchenHardwood floorsSolid surface countertops
- 55 days |
- 277 |
- 5 |
Zillow last checked:
Listing updated:
Listed by:
Kathy Meyer (309)737-5323,
Ruhl&Ruhl REALTORS Moline
Source: MRED as distributed by MLS GRID,MLS#: 12689188

Facts & features
Interior
Bedrooms & bathrooms
- Bedrooms: 4
- Bathrooms: 3
- Full bathrooms: 3
Rooms
- Room types: Recreation Room
Primary bedroom
- Features: Flooring (Hardwood), Window Treatments (Curtains/Drapes, Screens), Bathroom (Full)
- Level: Second
- Area: 144 Square Feet
- Dimensions: 12X12
Bedroom 2
- Features: Flooring (Hardwood), Window Treatments (Screens)
- Level: Second
- Area: 120 Square Feet
- Dimensions: 12X10
Bedroom 3
- Features: Flooring (Hardwood), Window Treatments (Screens)
- Level: Second
- Area: 132 Square Feet
- Dimensions: 11X12
Bedroom 4
- Features: Flooring (Carpet), Window Treatments (Screens)
- Level: Lower
- Area: 154 Square Feet
- Dimensions: 14X11
Dining room
- Features: Flooring (Hardwood)
- Level: Main
- Area: 110 Square Feet
- Dimensions: 10X11
Kitchen
- Features: Kitchen (Eating Area-Breakfast Bar, SolidSurfaceCounter, Updated Kitchen), Flooring (Laminate)
- Level: Main
- Area: 171 Square Feet
- Dimensions: 9X19
Laundry
- Features: Flooring (Other)
- Level: Basement
- Area: 40 Square Feet
- Dimensions: 8X5
Living room
- Features: Flooring (Hardwood)
- Level: Main
- Area: 208 Square Feet
- Dimensions: 16X13
Recreation room
- Features: Flooring (Carpet), Window Treatments (Garden Window(s))
- Level: Basement
- Area: 153 Square Feet
- Dimensions: 9X17
Heating
- Natural Gas, Forced Air
Cooling
- Central Air
Appliances
- Included: Microwave, Dishwasher, Refrigerator
Features
- Replacement Windows
- Flooring: Hardwood
- Doors: Storm Door(s)
- Windows: Replacement Windows
- Basement: Partially Finished,Block,Storage Space,Daylight,Partial
- Attic: Unfinished
Interior area
- Total structure area: 2,240
- Total interior livable area: 1,752 sqft
- Finished area below ground: 153
Property
Parking
- Total spaces: 2
- Parking features: Concrete, Garage Door Opener, Attached, Garage
- Attached garage spaces: 2
- Has uncovered spaces: Yes
Accessibility
- Accessibility features: No Disability Access
Features
- Levels: Quad-Level
- Stories: 3
- Patio & porch: Deck
Lot
- Size: 6,751 Square Feet
- Features: Level
Details
- Parcel number: 1704407069
- Special conditions: None
- Other equipment: Ceiling Fan(s)
Construction
Type & style
- Home type: SingleFamily
- Property subtype: Single Family Residence
Materials
- Vinyl Siding, Brick
- Foundation: Block
- Roof: Asphalt
Condition
- New construction: No
- Year built: 1958
- Major remodel year: 2026
Utilities & green energy
- Electric: 200+ Amp Service
- Sewer: Public Sewer
- Water: Public
- Utilities for property: Cable Available
Community & HOA
Community
- Subdivision: Villa Park
HOA
- Services included: None
Location
- Region: Moline
Financial & listing details
- Price per square foot: $168/sqft
- Tax assessed value: $216,642
- Annual tax amount: $2,086
- Date on market: 6/26/2026
- Ownership: Fee Simple
Estimated market value
Zestimate®
$289,800
Estimated sales range
$275,000 - $304,000
Rent Zestimate®
$2,457/mo
Price history
| Date | Event | Price |
|---|---|---|
| 7/24/2026 | Pending sale | $294,500$168/sqft |
Source: | ||
| 6/26/2026 | Listed for sale | $294,500-1.8%$168/sqft |
Source: | ||
| 6/26/2026 | Listing removed | $299,900$171/sqft |
Source: | ||
| 5/6/2026 | Listed for sale | $299,900+57.8%$171/sqft |
Source: | ||
| 9/18/2025 | Sold | $190,000-10.8%$108/sqft |
Source: | ||
| 8/15/2025 | Pending sale | $213,000$122/sqft |
Source: | ||
| 8/8/2025 | Listed for sale | $213,000-0.9%$122/sqft |
Source: | ||
| 8/8/2025 | Listing removed | $215,000$123/sqft |
Source: | ||
| 7/25/2025 | Price change | $215,000-7.7%$123/sqft |
Source: | ||
| 7/4/2025 | Pending sale | $233,000$133/sqft |
Source: | ||
| 5/29/2025 | Price change | $233,000-4.9%$133/sqft |
Source: | ||
| 5/8/2025 | Listed for sale | $245,000$140/sqft |
Source: | ||
Public tax history
| Year | Property taxes | Tax assessment |
|---|---|---|
| 2024 | $2,109 -1.8% | $72,214 +8.6% |
| 2023 | $2,148 -1% | $66,496 +9.5% |
| 2022 | $2,171 -4.1% | $60,711 +4.6% |
| 2021 | $2,262 -1.2% | $58,041 +1.7% |
| 2020 | $2,289 -0.7% | $57,070 +1.6% |
| 2019 | $2,305 +1.1% | $56,172 +1.5% |
| 2018 | $2,280 +0.1% | $55,326 +1.6% |
| 2017 | $2,278 -42.4% | $54,454 +3.2% |
| 2016 | $3,957 +72.7% | $52,765 +5.4% |
| 2015 | $2,291 +313.8% | $50,066 -1% |
| 2014 | $554 | $50,566 |
| 2013 | $554 | $50,566 -1.8% |
| 2012 | -- | $51,509 -2% |
| 2011 | -- | $52,561 |
| 2010 | -- | $52,561 +1% |
| 2008 | -- | $52,040 -6.7% |
| 2006 | -- | $55,788 +15.4% |
| 2005 | $3,746 +48.7% | $48,357 +3% |
| 2004 | $2,519 -8.4% | $46,949 +3% |
| 2003 | $2,749 +0.3% | $45,582 +4% |
| 2002 | $2,741 -0.6% | $43,829 +3.5% |
| 2001 | $2,757 +1.1% | $42,347 +5% |
| 2000 | $2,727 | $40,331 |
Find assessor info on the county website
Monthly payment
Est. payment
Payment breakdown
Explore the cost of this home by adjusting the details. Changes won't be saved.Climate risks
Neighborhood: Villa Park
Nearby schools
GreatSchools rating
- 5/10Roosevelt Elementary SchoolGrades: PK-5Distance: 0.7 mi
- 6/10Woodrow Wilson Middle SchoolGrades: 6-8Distance: 1.6 mi
- 4/10Moline Sr High SchoolGrades: 9-12Distance: 0.7 mi
Schools provided by the listing agent
- Elementary: Roosevelt Elementary
- High: Moline High School
- District: 40
Source: MRED as distributed by MLS GRID. This data may not be complete. We recommend contacting the local school district to confirm school assignments for this home.
- $291,000-- bd-- ba1.7k sqft2518 28th St, Moline, IL 61265Off Market
Save - $293,800-- bd-- ba2.1k sqft2530 28th St, Moline, IL 61265Off Market
Save - $197,200-- bd-- ba1.6k sqft2510 28th St, Moline, IL 61265Off Market
Save - $155,0002 bd1 ba1k sqft2523 29th St, Moline, IL 61265Sold
Save 
- $267,800-- bd-- ba1.7k sqft2519 29th St, Moline, IL 61265Off Market
Save - $167,3003 bd1 ba2.6k sqft2506 28th St, Moline, IL 61265Off Market
Save - $179,900-- bd-- ba1.2k sqft2534 28th St, Moline, IL 61265Off Market
Save - $185,100-- bd-- ba1.3k sqft2525 29th St, Moline, IL 61265Off Market
Save
A local agent can set up tours, give advice and negotiate with sellers.
A local lender can help you make sure your offer is ready when you are.