Skip main navigation
Sold for $425,000
  • $425,000

    2528 29th Ave, Greeley, CO 80634

    3beds
    1,999sqft
    Single Family Residence
    Built in 1977
    8,631 Square Feet Lot
    $425,300 Zestimate®
    $213/sqft
    $2,490 Estimated rent

    Home value

    $425,300

    $404,000 - $447,000

    $2,490/mo

    Zestimate® history
    Loading
    Loading...

    Owner options

    List your home for rent

    $2,490/mo

    Rent Zestimate®

    Find your next renter with Zillow Rental Manager. Plus, with online applications, you can quickly screen prospective tenants – for free.

    Learn more

    $2,490/mo

    Rent Zestimate®

    Refinance and save

    $2,500/mo

    Est. payment

    Refinancing to a lower rate could help reduce your monthly payments and save thousands over the life of the loan.

    See today's rates

    $2,500/mo

    Est. payment

    Explore your selling options

    Work with a Zillow partner agent

    Leverage their expertise and Zillow's premium Showcase listings to get your home seen by more buyers.

    Get started

    List with your own agent

    Get your home in front of millions of buyers by listing it on Zillow.

    Learn how to do it

    Sell it yourself

    Take full control of how buyers see your home on Zillow by listing For Sale by Owner (FSBO).

    List your home

    What's special

    Newer roofHuge backyardNew garage man doorNew sink and faucetNew tileTwo new garden-level windowsNewer garage doors
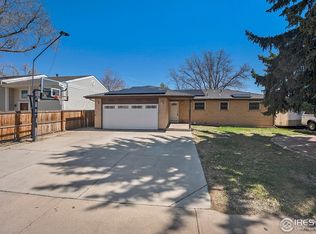
    Completely remodeled 3-bedroom, 3-bath home with a 2-car garage and a HUGE backyard full of potential! This stunning property has been updated from top to bottom - everything new down to the door handles, light switches, and outlets.The expansive kitchen is truly a dream, featuring abundant epoxy resin countertops, a large island perfect for gathering, new cabinetry, new sink and faucet, and stainless-steel appliances that are just 1 year old. The beautifully remodeled bathrooms showcase new tile, waterproof flooring, new vanities, sinks, faucets, countertops, and toilets, along with charming tongue-and-groove wood ceilings that add warmth and character.Improvements continue throughout the home with updated light fixtures, ceiling fans, new carpet, and gorgeous Honeysuckle Oak waterproof flooring. Additional upgrades include two new garden-level windows, a new sliding glass door, a new garage man door, fresh interior and exterior paint, a newer roof, and newer garage doors. A tankless water heater (2 years old) provides modern efficiency and convenience.Enjoy cozy evenings by the wood-burning stove insert, creating a warm and inviting living space. The oversized backyard offers endless possibilities - from entertaining and gardening to potential ADU expansion (buyer to verify requirements and feasibility).With extensive upgrades throughout and room to grow, this home is truly move-in ready!

    Zillow last checked:

    Listing updated:

    Listed by:

    Kelley Trujillo 720-732-7683,

    HomeSmart

    Bought with:

    Karlye Pokorney, 100089604

    LIV Sotheby's Intl Realty D

    Source: IRES as distributed by MLS GRID,MLS#: 1052552MLS Logo

    Facts & features

    Interior

    Bedrooms & bathrooms
    • Bedrooms: 3
    • Bathrooms: 3
    • Full bathrooms: 1
    • 3/4 bathrooms: 1
    • 1/2 bathrooms: 1
    • Main level bathrooms: 1
    Primary bedroom
    • Description: Laminate
    • Features: 3/4 Primary Bath
    • Level: Upper
    • Area: 168 Square Feet
    • Dimensions: 14 x 12
    Bedroom 2
    • Description: Laminate
    • Level: Upper
    Bedroom 3
    • Description: Laminate
    • Level: Upper
    Dining room
    • Description: Laminate
    • Level: Upper
    Family room
    • Description: Carpet
    • Level: Lower
    Kitchen
    • Description: Laminate
    • Level: Upper
    • Area: 192 Square Feet
    • Dimensions: 16 x 12
    Laundry
    • Description: Laminate
    • Level: Main
    • Area: 42 Square Feet
    • Dimensions: 6 x 7
    Living room
    • Description: Laminate
    • Level: Upper
    Heating
    • Forced Air
    Cooling
    • Central Air, Ceiling Fan(s)
    Appliances
    • Included: Electric Range, Dishwasher, Refrigerator, Microwave, Disposal
    • Laundry: Washer/Dryer Hookup
    Features
    • Separate Dining Room, Cathedral Ceiling(s), Open Floorplan, Kitchen Island
    • Windows: Window Coverings
    • Basement: Daylight
    • Has fireplace: Yes
    • Fireplace features: Family Room
    Interior area
    • Total structure area: 1,999
    • Total interior livable area: 1,999 sqft
    • Finished area above ground: 1,999

    Property

    Parking
    • Total spaces: 2
    • Parking features: Attached
    • Attached garage spaces: 2
    • Details: Attached
    Features
    • Levels: Four
    • Stories: 4
    • Patio & porch: Patio
    • Fencing: Fenced
    Lot
    • Size: 8,631 sqft
    • Features: Paved, Curbs, Gutters, Sidewalks, Street Light
    Details
    • Additional structures: Storage
    • Parcel number: R2417086
    • Zoning: Res
    • Special conditions: Private Owner

    Construction

    Type & style
    • Home type: SingleFamily
    • Property subtype: Single Family Residence
    Materials
    • Frame, Brick, Wood Siding
    • Roof: Composition
    Condition
    • New construction: No
    • Year built: 1977

    Utilities & green energy

    • Sewer: Public Sewer
    • Water: City
    • Utilities for property: Natural Gas Available

    Community & neighborhood

    Security
    • Security features: Fire Alarm
    Location
    • Region: Greeley
    • Subdivision: Cascade Park South

    Other

    Other facts
    • Listing terms: Cash,Conventional,FHA,VA Loan

    Price history

    DateEventPrice
    4/9/2026Sold$425,000$213/sqft
    Source: IRES as distributed by MLS GRID #1052552 Report a problem
    3/12/2026Pending sale$425,000$213/sqft
    Source: REcolorado as distributed by MLS GRID #IR1052552 Report a problem
    2/27/2026Listed for sale$425,000+7.3%$213/sqft
    Source: IRES as distributed by MLS GRID #1052552 Report a problem
    4/25/2022Sold$396,000+1.5%$198/sqft
    Source: IRES as distributed by MLS GRID #961804 Report a problem
    3/31/2022Listed for sale$390,000+193.2%$195/sqft
    Source: IRES as distributed by MLS GRID #961804 Report a problem
    10/1/1998Sold$133,000$67/sqft
    Source: Public Record Report a problem

    Public tax history

    YearProperty taxesTax assessment
    2026$2,245 +14%$24,080 -2.1%
    2025$1,970 +4.9%$24,590 -8.7%
    2024$1,879 +3.2%$26,920 -1%
    2023$1,820 +45.3%$27,180 +30.2%
    2022$1,252 +16.3%$20,870 -2.7%
    2021$1,077 $21,460 +10.1%
    2020$1,077 +48.2%$19,500
    2019$726 -32.7%$19,500 +22.1%
    2018$1,079 +48.6%$15,970
    2017$726 -0.5%$15,970 +6.6%
    2016$730 +32.5%$14,980
    2015$551 +32%$14,980 +170.9%
    2014$418 $5,530
    2013-- $5,530 -52%
    2012-- $11,510
    2011-- $11,510 +7.8%
    2010-- $10,680
    2009-- $10,680 -18.5%
    2008-- $13,110
    2007-- $13,110 +1.6%
    2006-- $12,900
    2005-- $12,900 +5.1%
    2004-- $12,270 -1%
    2003-- $12,390 -3.7%
    2002-- $12,860 +3.3%
    2001-- $12,450

    Find assessor info on the county website

    Neighborhood: 80634

    Nearby schools

    GreatSchools rating
    Schools provided by the listing agent
    • Elementary: Meeker
    • Middle: Brentwood
    • High: Greeley West

    Source: IRES as distributed by MLS GRID. This data may not be complete. We recommend contacting the local school district to confirm school assignments for this home.

    Get a cash offer in 3 minutes
    Find out how much your home could sell for in as little as 3 minutes with a no-obligation cash offer.
    Estimated market value
    $425,300
    Get a cash offer in 3 minutes
    Find out how much your home could sell for in as little as 3 minutes with a no-obligation cash offer.
    Estimated market value
    $425,300