Skip main navigation
Closed
  • $331,000

    2528 3 1/4 5th St, Cumberland, WI 54829

    3beds
    1,970sqft
    Single Family
    Built in 1996
    3.8 Acres Lot
    $333,300 Zestimate®
    $168/sqft
    $1,874 Estimated rent

    Home value

    $333,300

    $300,000 - $370,000

    $1,874/mo

    Zestimate® history
    Loading
    Loading...

    Owner options

    List your home for rent

    $1,874/mo

    Rent Zestimate®

    Find your next renter with Zillow Rental Manager. Plus, with online applications, you can quickly screen prospective tenants – for free.

    Learn more

    $1,874/mo

    Rent Zestimate®

    Refinance and save

    $1,791/mo

    Est. payment

    Refinancing to a lower rate could help reduce your monthly payments and save thousands over the life of the loan.

    See today's rates

    $1,791/mo

    Est. payment

    Explore your selling options

    Work with a Zillow partner agent

    Leverage their expertise and Zillow's premium Showcase listings to get your home seen by more buyers.

    Get started

    List with your own agent

    Get your home in front of millions of buyers by listing it on Zillow.

    Learn how to do it

    Sell it yourself

    Take full control of how buyers see your home on Zillow by listing For Sale by Owner (FSBO).

    List your home

    What's special

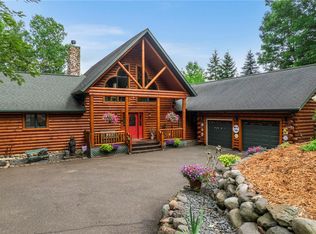
    Welcome to peaceful country living in beautiful Cumberland. Set on 3.8 private wooded acres, this inviting 3-bedroom, 2-bath home offers the perfect balance of privacy, comfort, and convenience just minutes from Beaver Dam Lake and the many outdoor recreational opportunities the area provides. A charming front porch creates a warm first impression and the perfect spot to enjoy morning coffee while taking in the surrounding nature. Inside, the thoughtfully designed open-concept living, dining, and kitchen area provides a bright and welcoming atmosphere ideal for both everyday living and entertaining. The fully remodeled kitchen is a true highlight, featuring stylish cabinetry, decorative tile backsplash, stainless steel appliances, a spacious center island, and abundant prep space that will delight any home chef. The spacious primary suite serves as a private retreat, complete with a walk-in closet and an ensuite bath with dual-sink vanity for added comfort and convenience. The lower-level great room offers an expansive space perfect for movie nights, game days, or relaxing with family and friends. Two additional lower-level bedrooms provide flexible space for guests, a home office, or hobbies, while the 3/4 bathroom adds extra convenience. Additional features include main-level laundry and a heated, insulated attached 2-car garage with built-in shelving, providing excellent storage and year-round functionality. Step outside and experience the true beauty of the property. The lush lawn, mature trees, and natural landscape create a peaceful retreat with room to garden, explore, entertain, or simply unwind. Enjoy evenings around the firepit, relax under the stars, or gather on the patio near the detached 605 square foot 2-car garage, a great space for grilling and outdoor entertaining after a day on the lake. This property delivers the privacy and lifestyle buyers are searching for while still offering convenient access to town and school. With close proximity to Beaver Dam Lake, outdoor recreation such as boating, fishing, swimming, and hiking is always within reach. The home inspection has been completed for you. See supplements for photos, tour, Matterport Floorplan, and more. Opportunities like this are rare. Schedule your private showing today and discover everything this Cumberland home has to offer.

    Zillow last checked:

    Listing updated:

    Listed by:

    Jay Fletch 651-502-2972,

    Edina Realty, Inc.

    Bought with:

    Holly Jordan

    Edina Realty, Inc.

    Source: NorthstarMLS as distributed by MLS GRID,MLS#: 7007529MLS Logo

    Facts & features

    Interior

    Bedrooms & bathrooms
    • Bedrooms: 3
    • Bathrooms: 2
    • Full bathrooms: 1
    • 3/4 bathrooms: 1
    Bedroom
    • Level: Main
    • Area: 195 Square Feet
    • Dimensions: 13x15
    Bedroom 2
    • Level: Lower
    • Area: 169 Square Feet
    • Dimensions: 13x13
    Bedroom 3
    • Level: Lower
    • Area: 169 Square Feet
    • Dimensions: 13x13
    Family room
    • Level: Lower
    • Area: 276 Square Feet
    • Dimensions: 12x23
    Kitchen
    • Level: Main
    • Area: 540 Square Feet
    • Dimensions: 27x20
    Laundry
    • Level: Main
    • Area: 60 Square Feet
    • Dimensions: 10x6
    Living room
    • Level: Main
    • Area: 221 Square Feet
    • Dimensions: 13x17
    Heating
    • Baseboard, Forced Air
    Cooling
    • Central Air
    Appliances
    • Included: Dishwasher, Dryer, Exhaust Fan, Gas Water Heater, Microwave, Range, Refrigerator, Stainless Steel Appliance(s), Washer, Water Softener Owned
    • Laundry: Electric Dryer Hookup, Laundry Room, Main Level, Washer Hookup
    Features
    • Basement: Block,Daylight,Drainage System,Finished,Full,Storage Space,Sump Basket
    • Has fireplace: No
    Interior area
    • Total structure area: 1,970
    • Total interior livable area: 1,970 sqft
    • Finished area above ground: 1,053
    • Finished area below ground: 796

    Property

    Parking
    • Total spaces: 4
    • Parking features: Attached, Detached Garage, Asphalt, Concrete, Garage Door Opener, Heated Garage, Insulated Garage
    • Attached garage spaces: 4
    • Has uncovered spaces: Yes
    • Details: Garage Dimensions (23x23), Garage Dimensions ( 26x23)
    Accessibility
    • Accessibility features: None
    Features
    • Levels: One
    • Stories: 1
    • Patio & porch: Front Porch, Patio
    • Pool features: None
    • Fencing: None
    Lot
    • Size: 3.8 Acres
    • Dimensions: 399 x 433 x 398 x 448
    • Features: Irregular Lot, Tree Coverage - Heavy
    Details
    • Additional structures: Garage(s)
    • Foundation area: 917
    • Parcel number: 030270029011
    • Zoning description: Residential-Single Family

    Construction

    Type & style
    • Home type: SingleFamily
    • Property subtype: Single Family
    Materials
    • Concrete, Frame
    • Roof: Architectural Shingle,Asphalt,Pitched
    Condition
    • New construction: No
    • Year built: 1996

    Utilities & green energy

    • Electric: Circuit Breakers, 200+ Amp Service, Power Company: Other
    • Gas: Electric, Propane
    • Sewer: Private Sewer, Tank with Drainage Field
    • Water: Well

    Community & HOA

    HOA
    • Has HOA: No
    Location
    • Region: Cumberland

    Financial & listing details

    • Price per square foot: $168/sqft
    • Tax assessed value: $263,000
    • Annual tax amount: $2,823
    • Date on market: 3/13/2026
    • Cumulative days on market: 16 days
    • Road surface type: Paved

    Price history

    DateEventPrice
    6/5/2026Sold$331,000+1.8%$168/sqft
    Source: NorthstarMLS as distributed by MLS GRID #7007529 Report a problem
    4/6/2026Pending sale$325,000$165/sqft
    Source: NorthstarMLS as distributed by MLS GRID #7007529 Report a problem
    4/2/2026Price change$325,000-7.1%$165/sqft
    Source: NorthstarMLS as distributed by MLS GRID #7007529 Report a problem
    3/21/2026Listed for sale$350,000+100%$178/sqft
    Source: NorthstarMLS as distributed by MLS GRID #7007529 Report a problem
    10/17/2014Sold$175,000+3%$89/sqft
    Source: Lake Superior Area Realtors as distributed by MLS GRID #2210791 Report a problem
    7/23/2014Listed for sale$169,900+20.9%$86/sqft
    Source: RE/MAX Island City #879922 Report a problem
    7/6/2005Sold$140,500$71/sqft
    Source: Public Record Report a problem

    Public tax history

    YearProperty taxesTax assessment
    2024$2,738 +21.7%$149,700
    2023$2,251 +0.9%$149,700
    2022$2,230 +3.6%$149,700
    2021$2,152 -7%$149,700
    2020$2,315 -2.4%$149,700
    2019$2,372 +9.4%$149,700
    2017$2,168 +12.9%$149,700
    2016$1,920 -8.6%$149,700
    2015$2,100 -6%$149,700 +0.7%
    2014$2,235 +2.3%$148,700
    2013$2,185 -15.7%$148,700
    2011$2,592 $148,700
    2010$2,592 +2%$148,700
    2009$2,541 $148,700
    Find assessor info on the county website

    Neighborhood: 54829

    Nearby schools

    GreatSchools rating
    Get pre-qualified for a loan
    At Zillow Home Loans, we can pre-qualify you in as little as 5 minutes with no impact to your credit score.

    An equal housing lender. NMLS #10287.

    Sell for more on Zillow
    Get a Zillow Showcase℠ listing at no additional cost and you could sell for .
    $333,300
    2% more
    +$6,666
    With Zillow Showcase(estimated)
    $339,966