Skip main navigation
Off market
  • $934,600

    2528 Akron St, Denver, CO 80238

    3beds
    3,804sqft
    SingleFamily
    Built in 2004
    5,005 Square Feet Lot
    $934,600 Zestimate®
    $246/sqft
    $4,011 Estimated rent

    Home value

    $934,600

    $888,000 - $981,000

    $4,011/mo

    Zestimate® history
    Loading
    Loading...

    Owner options

    List your home for rent

    $4,011/mo

    Rent Zestimate®

    Find your next renter with Zillow Rental Manager. Plus, with online applications, you can quickly screen prospective tenants – for free.

    Learn more

    $4,011/mo

    Rent Zestimate®

    Refinance and save

    $4,376/mo

    Est. payment

    Refinancing to a lower rate could help reduce your monthly payments and save thousands over the life of the loan.

    See today's rates

    $4,376/mo

    Est. payment

    Explore your selling options

    Work with a Zillow partner agent

    Leverage their expertise and Zillow's premium Showcase listings to get your home seen by more buyers.

    Get started

    List with your own agent

    Get your home in front of millions of buyers by listing it on Zillow.

    Learn how to do it

    Sell it yourself

    Take full control of how buyers see your home on Zillow by listing For Sale by Owner (FSBO).

    List your home

    What's special

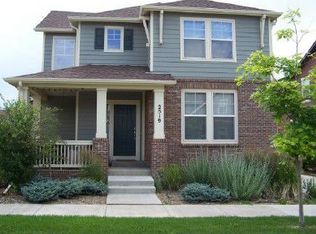
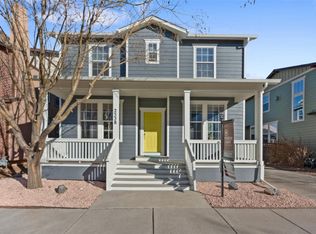
    Location, location, location!!! This home sits just half a block south of Greenway Park and Westerly Creek Elementary school in the heart of Stapleton. Close to the Stanley Marketplace, Mici's, 29th Avenue Town Center, Central Park, neighborhood pools, trails, open space, dog park, tennis courts and so much more. Reminiscent of a traditional Denver Square boasting 3,800+ total sq ft, 3 bedrooms, 3 bathrooms and a large unfinished basement. On the main level, you'll find a large eat-in kitchen with slider to the patio for grilling and outdoor dining. A butler's pantry connects the kitchen to the massive dining room; perfect for entertaining. A cozy gas fireplace with marble surround and wood mantle combines with a wall of windows to make a truly relaxing living room. The private front office with glass inlay french doors provides the ideal work-from-home space. The 2nd floor master retreat has a peaceful sitting room, custom window treatments, a sizable walk-in closet and 5-piece bath with dual vanities, soaker tub and separate water closet. Two secondary bedrooms, a loft (potential 4th bedroom), a full bath with two sinks, and a laundry room with surprising vaulted ceiling round out the upstairs. A blank canvas awaits in the basement. Add a bedroom, bathroom, theater room, wet bar, game room, anything your heart desires. A mudroom offers a convenient transition to the private backyard and the detached, front-loading 2.5 car garage. New carpet and fresh interior and exterior paint. To top it all off, OWNED SOLAR PANELS make for low energy bills and a smaller carbon footprint. Enjoy a short commute to the Anschutz Medical Campus, Downtown and DIA with easy access to the interstate and public transportation including light rail.

    This property is off market, which means it's not currently listed for sale or rent on Zillow. This may be different from what's available on other websites or public sources.

    Facts & features

    Interior

    Bedrooms & bathrooms
    • Bedrooms: 3
    • Bathrooms: 3
    • Full bathrooms: 2
    • 1/2 bathrooms: 1
    Heating
    • Forced air, Gas
    Cooling
    • Central
    Appliances
    • Included: Dishwasher, Dryer, Garbage disposal, Microwave, Refrigerator, Washer
    Features
    • Pantry, Walk-In Closet(s), Eat-in Kitchen, Built-in Features, Entrance Foyer, Master Suite, Five Piece Bath, Solid Surface Counters
    • Flooring: Tile, Carpet, Hardwood
    • Windows: Double Pane Windows, Window Coverings, Window Treatments
    • Basement: Finished
    • Has fireplace: Yes
    • Fireplace features: Gas, Living Room
    • Common walls with other units/homes: No Common Walls
    Interior area
    • Total interior livable area: 3,804 sqft
    • Finished area below ground: 0.00

    Property

    Parking
    • Total spaces: 2
    • Parking features: Garage - Detached
    Features
    • Patio & porch: Patio, Front Porch
    • Exterior features: Brick, Cement / Concrete
    • Fencing: Partial
    Lot
    • Size: 5,005 sqft
    • Features: Level, Near Public Transit, Sprinklers In Front, Sprinklers In Rear, Master Planned
    Details
    • Parcel number: 0134202015000
    • Zoning description: R-MU-20

    Construction

    Type & style
    • Home type: SingleFamily
    Materials
    • Roof: Composition
    Condition
    • Year built: 2004

    Utilities & green energy

    • Sewer: Public Sewer
    • Water: Public

    Community & neighborhood

    Security
    • Security features: Security System
    Location
    • Region: Denver

    HOA & financial

    HOA
    • Has HOA: Yes
    • HOA fee: $43 monthly
    • Amenities included: Pool, Tennis Court(s), Playground, Trail(s), Park
    • Services included: Maintenance Grounds

    Other

    Other facts
    • Flooring: Wood, Carpet, Tile
    • Sewer: Public Sewer
    • WaterSource: Public
    • Heating: Forced Air, Natural Gas
    • RoadSurfaceType: Paved
    • Appliances: Dishwasher, Refrigerator, Disposal, Dryer, Microwave, Washer, Cooktop, Gas Water Heater, Self Cleaning Oven
    • AssociationYN: true
    • FireplaceYN: true
    • GarageYN: true
    • Basement: Unfinished, Full, Interior Entry
    • HeatingYN: true
    • CoolingYN: true
    • PatioAndPorchFeatures: Patio, Front Porch
    • RoomsTotal: 12
    • FireplaceFeatures: Gas, Living Room
    • FireplacesTotal: 1
    • AssociationFeeIncludes: Maintenance Grounds
    • ConstructionMaterials: Brick, Cement Siding
    • Roof: Composition
    • WindowFeatures: Double Pane Windows, Window Coverings, Window Treatments
    • LotFeatures: Level, Near Public Transit, Sprinklers In Front, Sprinklers In Rear, Master Planned
    • InteriorFeatures: Pantry, Walk-In Closet(s), Eat-in Kitchen, Built-in Features, Entrance Foyer, Master Suite, Five Piece Bath, Solid Surface Counters
    • PetsAllowed: Yes
    • Fencing: Partial
    • RentIncludes: Water
    • CoveredSpaces: 2
    • CommonWalls: No Common Walls
    • Cooling: Central Air
    • BelowGradeFinishedArea: 0.00
    • SecurityFeatures: Security System
    • StructureType: House
    • AssociationAmenities: Pool, Tennis Court(s), Playground, Trail(s), Park
    • ExteriorFeatures: Rain Gutters, Private Yard
    • MlsStatus: Pending
    • ZoningDescription: R-MU-20
    • Road surface type: Paved

    Price history

    DateEventPrice
    8/5/2020Sold$704,500-0.6%$185/sqft
    Source: Public Record Report a problem
    6/30/2020Pending sale$709,000$186/sqft
    Source: Focus Real Estate #3997605 Report a problem
    6/24/2020Price change$709,000-2.2%$186/sqft
    Source: Focus Real Estate #3997605 Report a problem
    6/8/2020Price change$725,000-1.4%$191/sqft
    Source: Focus Real Estate #3997605 Report a problem
    5/18/2020Price change$735,000-1.3%$193/sqft
    Source: Focus Real Estate #3997605 Report a problem
    5/7/2020Listed for sale$745,000+73.2%$196/sqft
    Source: Focus Real Estate #3997605 Report a problem
    8/4/2004Sold$430,084$113/sqft
    Source: Public Record Report a problem

    Public tax history

    YearProperty taxesTax assessment
    2024$9,285 +24.3%$62,110 -8.2%
    2023$7,472 +1.4%$67,660 +28%
    2022$7,370 +13.8%$52,880 -2.8%
    2021$6,479 +1.5%$54,400 +12.5%
    2020$6,381 +4.4%$48,370 -0.7%
    2019$6,113 $48,708 +9.6%
    2018$6,113 +0.2%$44,440
    2017$6,104 +3.4%$44,440 +1.5%
    2016$5,902 +16.7%$43,800
    2015$5,058 +0.1%$43,800 +20.4%
    2014$5,052 +0.7%$36,380
    2013$5,018 +10.1%$36,380 +1.1%
    2012$4,559 -7%$36,000 +0.6%
    2011$4,903 +1.1%$35,798 -11.2%
    2010$4,850 +0.9%$40,310
    2009$4,805 +0%$40,310 +2.2%
    2008$4,803 +7.6%$39,440
    2007$4,462 +1%$39,440 +7.4%
    2006$4,418 +65.3%$36,720
    2005$2,672 $36,720

    Find assessor info on the county website

    Neighborhood: Central Park

    Nearby schools

    GreatSchools rating
    Schools provided by the listing agent
    • Elementary: Westerly Creek
    • Middle: McAuliffe International
    • High: Northfield
    • District: Denver 1

    Source: The MLS. This data may not be complete. We recommend contacting the local school district to confirm school assignments for this home.

    Get a cash offer in 3 minutes
    Find out how much your home could sell for in as little as 3 minutes with a no-obligation cash offer.
    Estimated market value
    $934,600
    Get a cash offer in 3 minutes
    Find out how much your home could sell for in as little as 3 minutes with a no-obligation cash offer.
    Estimated market value
    $934,600