Welcome to Laurel Point, a gated enclave in coveted Eastside Costa Mesa where elevated design meets effortless coastal living. Tucked in a quiet interior location, this impeccably upgraded 3-bedroom, 2.5-bath attached single-family home lives like a detached residence with only one shared wall and a rare, private outdoor retreat—complete with a built-in Lynx barbecue, fire feature, and multiple lounge spaces designed for entertaining or unwinding under the coastal sky. Inside, warm hardwood floors, custom cabinetry, and curated designer finishes set the tone, while the chef’s kitchen impresses with a Wolf range, Thermador refrigerator, and stunning quartzite and marble countertops. Upstairs, all bedrooms offer privacy and comfort along with a convenient laundry room, and the primary suite delivers a spa-like experience with high-end tile and serene, boutique-inspired design. Thoughtfully enhanced throughout, the home features Rohl and Newport Brass fixtures, designer lighting from Rejuvenation and West Elm, Rockwool and QuietRock soundproofing, a whole-house water softening system with reverse osmosis drinking water, new HVAC, tankless water heater, full electrical rewire, Ortal gas fireplace, and a Tesla charger. Located moments from Back Bay trails, beaches, and the best of 17th Street, this is a refined opportunity for buyers seeking a stylish Eastside lifestyle with luxury upgrades and coveted indoor-outdoor living.
Sold for $1,450,000
Listed by: Compass • Holly McDonald • Contact: 714-928-4682
Bought with: Compass
$1,450,000
2528 Alder Ln, Costa Mesa, CA 92627
3beds
1,495sqft
Single Family Residence
Built in 1980
1,820 Square Feet Lot
$1,459,300 Zestimate®
$970/sqft
$5,738 Estimated rent
Home value
$1,459,300
$1.34M - $1.58M
$5,738/mo
Zestimate® history
Owner options
List your home for rent
$5,738/mo
Rent Zestimate®
Find your next renter with Zillow Rental Manager. Plus, with online applications, you can quickly screen prospective tenants – for free.
$5,738/mo
Rent Zestimate®
Refinance and save
$9,433/mo
Est. payment
Refinancing to a lower rate could help reduce your monthly payments and save thousands over the life of the loan.
$9,433/mo
Est. payment
Explore your selling options
Work with a Zillow partner agent
Leverage their expertise and Zillow's premium Showcase listings to get your home seen by more buyers.
Get startedList with your own agent
Get your home in front of millions of buyers by listing it on Zillow.
Learn how to do itSell it yourself
Take full control of how buyers see your home on Zillow by listing For Sale by Owner (FSBO).
List your homeWhat's special
Ortal gas fireplaceNew hvacWolf rangeQuiet interior locationCustom cabinetryCurated designer finishesSerene boutique-inspired design
Zillow last checked:
Listing updated:
Listed by:
Holly McDonald DRE #01892567 714-928-4682,
Compass
Bought with:
Annie Clougherty, DRE #01716801
Compass
Source: CRMLS,MLS#: PW26059380 Originating MLS: California Regional MLS
Originating MLS: California Regional MLSFacts & features
Interior
Bedrooms & bathrooms
- Bedrooms: 3
- Bathrooms: 3
- Full bathrooms: 2
- 1/2 bathrooms: 1
- Main level bathrooms: 1
Rooms
- Room types: Bedroom, Primary Bedroom, Other
Primary bedroom
- Features: Primary Suite
Bedroom
- Features: All Bedrooms Up
Bathroom
- Features: Remodeled, Tub Shower
Kitchen
- Features: Kitchen/Family Room Combo, Quartz Counters, Remodeled, Self-closing Cabinet Doors, Self-closing Drawers, Updated Kitchen
Other
- Features: Walk-In Closet(s)
Heating
- Central
Cooling
- Central Air
Appliances
- Included: Dishwasher, Gas Range, Refrigerator
- Laundry: Laundry Room, Upper Level
Features
- Ceiling Fan(s), Cathedral Ceiling(s), Open Floorplan, Quartz Counters, Recessed Lighting, All Bedrooms Up, Primary Suite, Walk-In Closet(s)
- Flooring: Tile, Wood
- Has fireplace: Yes
- Fireplace features: Living Room
- Common walls with other units/homes: 1 Common Wall,No One Above,No One Below
Interior area
- Total interior livable area: 1,495 sqft
Property
Parking
- Total spaces: 2
- Parking features: Door-Multi, Direct Access, Garage
- Attached garage spaces: 2
Features
- Levels: Two
- Stories: 2
- Entry location: 1
- Patio & porch: Patio
- Pool features: Community, Association
- Has spa: Yes
- Spa features: Association, Community
- Has view: Yes
- View description: Neighborhood
Lot
- Size: 1,820 Square Feet
- Features: Street Level
Details
- Parcel number: 43917269
- Special conditions: Standard
Construction
Type & style
- Home type: SingleFamily
- Property subtype: Single Family Residence
- Attached to another structure: Yes
Condition
- Updated/Remodeled,Turnkey
- New construction: No
- Year built: 1980
Utilities & green energy
- Electric: 220 Volts in Garage
- Sewer: Public Sewer
- Water: Public
Community & HOA
Community
- Features: Street Lights, Gated, Pool
- Security: Carbon Monoxide Detector(s), Security Gate, Gated Community, Smoke Detector(s)
- Subdivision: Laurel Point Townhomes (Enlp)
HOA
- Has HOA: Yes
- Amenities included: Controlled Access, Pool, Spa/Hot Tub
- HOA fee: $437 monthly
- HOA name: Laurel Point
- HOA phone: 714-845-7959
Location
- Region: Costa Mesa
Financial & listing details
- Price per square foot: $970/sqft
- Tax assessed value: $951,966
- Date on market: 3/20/2026
- Cumulative days on market: 7 days
- Listing terms: Cash,Cash to New Loan,Conventional,FHA,Submit,VA Loan
- Inclusions: Washer, dryer, refrigerator
Price history
| Date | Event | Price |
|---|---|---|
| 4/30/2026 | Sold | $1,450,000$970/sqft |
Source:  CRMLS #PW26059380 Report a problem CRMLS #PW26059380 Report a problem | ||
| 4/16/2026 | Pending sale | $1,450,000$970/sqft |
Source: CRMLS #PW26059380 Report a problem | ||
| 3/27/2026 | Contingent | $1,450,000$970/sqft |
Source: CRMLS #PW26059380 Report a problem | ||
| 3/20/2026 | Listed for sale | $1,450,000+58.5%$970/sqft |
Source: CRMLS #PW26059380 Report a problem | ||
| 1/25/2024 | Sold | $915,000-3.6%$612/sqft |
Source: CRMLS #OC23201358 Report a problem | ||
| 12/15/2023 | Pending sale | $949,000$635/sqft |
Source: CRMLS #OC23201358 Report a problem | ||
| 11/3/2023 | Listed for sale | $949,000$635/sqft |
Source: CRMLS #OC23201358 Report a problem | ||
| 10/19/2020 | Listing removed | $3,350$2/sqft |
Source: Huntington Beach - HomeSmart Evergreen Realty #NP20078210 Report a problem | ||
| 9/12/2020 | Listed for rent | $3,350$2/sqft |
Source: Huntington Beach - HomeSmart Evergreen Realty #NP20078210 Report a problem | ||
| 5/10/2020 | Listing removed | $3,350$2/sqft |
Source: Owner Report a problem | ||
| 4/15/2020 | Listed for rent | $3,350+31.4%$2/sqft |
Source: Owner Report a problem | ||
| 10/21/2012 | Listing removed | $2,550$2/sqft |
Source: Gary Thomas #U12003703 Report a problem | ||
| 9/21/2012 | Listed for rent | $2,550$2/sqft |
Source: Gary Thomas #U12003703 Report a problem | ||
Public tax history
| Year | Property taxes | Tax assessment |
|---|---|---|
| 2026 | -- | $951,966 +2% |
| 2025 | $10,660 +14.2% | $933,300 +15.8% |
| 2024 | $9,333 +2.9% | $805,800 +2% |
| 2023 | $9,068 +218.3% | $790,000 +294.3% |
| 2022 | $2,848 +2.5% | $200,336 +2% |
| 2021 | $2,779 +1.5% | $196,408 +1% |
| 2020 | $2,738 | $194,395 +2% |
| 2019 | $2,738 +2.2% | $190,584 +2% |
| 2018 | $2,680 +3.6% | $186,848 +2% |
| 2017 | $2,587 | $183,185 +2% |
| 2016 | $2,587 +2% | $179,594 +1.5% |
| 2015 | $2,537 +3.2% | $176,897 +2% |
| 2014 | $2,459 | $173,432 +0.5% |
| 2013 | -- | $172,649 +2% |
| 2012 | -- | $169,264 +2% |
| 2011 | -- | $165,946 +0.8% |
| 2010 | -- | $164,706 -0.2% |
| 2009 | -- | $165,098 +2% |
| 2008 | -- | $161,861 +2% |
| 2007 | -- | $158,688 +2% |
| 2006 | -- | $155,577 +2% |
| 2005 | -- | $152,527 +2% |
| 2004 | -- | $149,537 +1.9% |
| 2003 | -- | $146,797 +2% |
| 2002 | -- | $143,919 +2% |
| 2001 | $1,737 +2.9% | $141,098 +2% |
| 2000 | $1,687 | $138,332 |
Find assessor info on the county website
Neighborhood: 92627
Nearby homes
- $1,050,5003 bd2 ba1.4k sqft2526 Alder Ln, Costa Mesa, CA 92627Off Market
- $1,120,1002 bd2 ba1.5k sqft2530 Alder Ln, Costa Mesa, CA 92627Off Market
- $1,160,0003 bd2 ba1.6k sqft2532 Alder Ln, Costa Mesa, CA 92627Off Market
- $1,148,0002 bd3 ba1.5k sqft2525 Poplar Ln, Costa Mesa, CA 92627Off Market
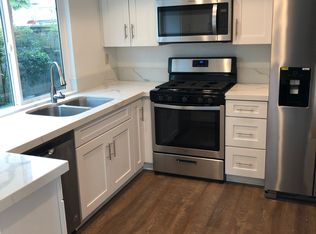
- $878,1002 bd2 ba1.2k sqft2525 Alder Ln, Costa Mesa, CA 92627Off Market
- $1,102,5003 bd2 ba1.6k sqft2523 Poplar Ln, Costa Mesa, CA 92627Off Market
- $934,6003 bd2 ba1.5k sqft2534 Alder Ln, Costa Mesa, CA 92627Off Market
- $814,4002 bd2 ba1.2k sqft2527 Alder Ln, Costa Mesa, CA 92627Off Market
Nearby schools
GreatSchools rating
- 8/10Heinz Kaiser Elementary SchoolGrades: 3-6Distance: 1.1 mi
- 9/10Horace Ensign Intermediate SchoolGrades: 7-8Distance: 3 mi
- 9/10Newport Harbor High SchoolGrades: 9-12Distance: 2.7 mi
Schools provided by the listing agent
- High: Newport Harbor
Source: CRMLS. This data may not be complete. We recommend contacting the local school district to confirm school assignments for this home.
Get a cash offer in 3 minutes
Find out how much your home could sell for in as little as 3 minutes with a no-obligation cash offer.
Estimated market value
$1,459,300
Get a cash offer in 3 minutes
Find out how much your home could sell for in as little as 3 minutes with a no-obligation cash offer.
Estimated market value
$1,459,300
- California
- Orange County
- Costa Mesa
- 92627
- 2528 Alder Ln
Nearby cities
Nearby zip codes
Other Costa Mesa Topics
