Skip main navigation
Off market
  • $852,000

    2528 Ames St, Edgewater, CO 80214

    4beds
    1,809sqft
    SingleFamily
    Built in 2001
    6,651 Square Feet Lot
    $852,000 Zestimate®
    $471/sqft
    $3,212 Estimated rent

    Home value

    $852,000

    $809,000 - $895,000

    $3,212/mo

    Zestimate® history
    Loading
    Loading...

    Owner options

    List your home for rent

    $3,212/mo

    Rent Zestimate®

    Find your next renter with Zillow Rental Manager. Plus, with online applications, you can quickly screen prospective tenants – for free.

    Learn more

    $3,212/mo

    Rent Zestimate®

    Refinance and save

    $4,918/mo

    Est. payment

    Refinancing to a lower rate could help reduce your monthly payments and save thousands over the life of the loan.

    See today's rates

    $4,918/mo

    Est. payment

    Explore your selling options

    Work with a Zillow partner agent

    Leverage their expertise and Zillow's premium Showcase listings to get your home seen by more buyers.

    Get started

    List with your own agent

    Get your home in front of millions of buyers by listing it on Zillow.

    Learn how to do it

    Sell it yourself

    Take full control of how buyers see your home on Zillow by listing For Sale by Owner (FSBO).

    List your home

    What's special

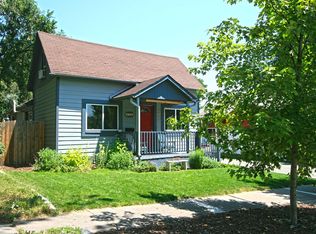
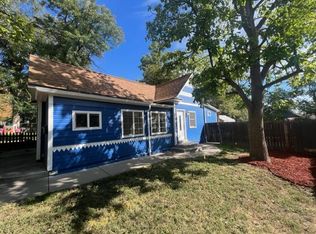
    Tastefully integrating premium quality, fantastic location, and a true artist's approach to design, this absolutely stunning Edgewater property evokes all of the charm and attention to detail that you'd expect from a legitimately heirloom-quality home, all anchored by countless thoughtful touches and details that you simply need to see in person to believe. The extensive list of upgrades starts with a completely updated exterior that effortlessly melds modern amenities with timeless design; including HardiePlank siding, Marvin windows, an underground sprinkler system, NEW roof, and 400 Amp electrical service that runs underneath the property which eliminates overhead power lines. The highlights continue once you step through the storybook entrance, and include central A/C, NEW furnace, NEW washer & dryer, a security system, 18 speaker sound system, and in a surprise value, fireproof drywall and sound dampening insulation throughout the residence. The large living room features 10Ft tray ceilings, a romantic bay window, and premium hardwoods inlaid with Walnut that span the main level. The completely reimagined kitchen features custom alder cabinets, NEW stainless steel appliances, and walk-in pantry in addition to tastefully appointed countertops and hand-laid tile selections. The master suite is located upstairs and includes a spa-inspired bath, "his and hers" closets, and a private balcony overlooking the property's incredible private backyard deck & patio oasis complete with high-end grill, fire pit, garden, toolshed, and hot tub. In another stunning surprise, there is even a rare updated private Guesthouse featuring a NEW Bathroom, NEW Kitchenette, a second washer & dryer set, and easy access to the home's 2 car garage and its built in air compressor, heater, and ample shop space. The list goes on and on, but the end result is undeniably Colorado living at its finest, and an opportunity that you simply do not want to miss!

    This property is off market, which means it's not currently listed for sale or rent on Zillow. This may be different from what's available on other websites or public sources.
    Facts & features

    Interior

    Bedrooms & bathrooms
    • Bedrooms: 4
    • Bathrooms: 3
    • Full bathrooms: 3
    Heating
    • Forced air, Gas
    Cooling
    • Central
    Appliances
    • Included: Dishwasher, Dryer, Garbage disposal
    Features
    • Ceiling Fan(s), Pantry, Walk-In Closet(s), Breakfast Nook, Built-in Features, In-Law Floorplan, Open Floorplan, Master Suite, Audio/Video Controls
    • Flooring: Tile, Carpet, Hardwood
    • Has fireplace: Yes
    Interior area
    • Total interior livable area: 1,809 sqft

    Property

    Parking
    • Total spaces: 2
    • Parking features: Carport, Garage
    Features
    • Exterior features: Wood, Cement / Concrete
    • Has spa: Yes
    • Spa features: Private
    • Fencing: Full
    Lot
    • Size: 6,651 sqft
    • Features: Level
    Details
    • Parcel number: 3936101018

    Construction

    Type & style
    • Home type: SingleFamily
    Materials
    • Frame
    • Roof: Composition
    Condition
    • Year built: 2001

    Community & neighborhood

    Location
    • Region: Edgewater

    Other

    Other facts
    • Flooring: Wood, Carpet, Tile
    • Heating: Forced Air
    • InteriorFeatures: Ceiling Fan(s), Pantry, Walk-In Closet(s), Breakfast Nook, Built-in Features, In-Law Floorplan, Open Floorplan, Master Suite, Audio/Video Controls
    • GarageYN: true
    • SpaYN: true
    • HeatingYN: true
    • CoolingYN: true
    • RoomsTotal: 12
    • ConstructionMaterials: Frame
    • Roof: Composition
    • LotFeatures: Level
    • RentIncludes: Water
    • CoveredSpaces: 2
    • Cooling: Central Air
    • ParkingFeatures: Off Street
    • SpaFeatures: Private
    • StructureType: House
    • Fencing: Full
    • MlsStatus: Pending

    Price history

    DateEventPrice
    1/6/2021Sold$762,500-4.7%$422/sqft
    Source: Public Record Report a problem
    12/2/2020Pending sale$800,000$442/sqft
    Source: Montlor Colorado #9857740 Report a problem
    11/12/2020Price change$800,000-3.6%$442/sqft
    Source: Montlor Colorado #9857740 Report a problem
    9/10/2020Price change$830,000-3.5%$459/sqft
    Source: Montlor Colorado #9857740 Report a problem
    8/14/2020Price change$860,000-2.3%$475/sqft
    Source: Montlor Colorado #9857740 Report a problem
    6/12/2020Price change$880,000-2.2%$486/sqft
    Source: Montlor Colorado #9857740 Report a problem
    2/29/2020Price change$899,900-2.7%$497/sqft
    Source: Keller Williams Dtc #5640654 Report a problem
    1/14/2020Listed for sale$924,900+2002%$511/sqft
    Source: Keller Williams Dtc #5640654 Report a problem
    3/7/1996Sold$44,000$24/sqft
    Source: Public Record Report a problem

    Public tax history

    YearProperty taxesTax assessment
    2025$4,892 +0.3%$52,545 -8.1%
    2024$4,877 +55.5%$57,165
    2023$3,137 -1.3%$57,165 +58.3%
    2022$3,180 +7%$36,115 -2.8%
    2021$2,971 $37,154 +6.4%
    2020$2,971 +1.4%$34,904
    2019$2,930 +1.1%$34,904 +4.6%
    2018$2,899 $33,366
    2017$2,899 +11%$33,366 +8.4%
    2016$2,612 +100%$30,783
    2015$1,306 -36.4%$30,783 +33.9%
    2014$2,053 +9.7%$22,989
    2013$1,871 +2.5%$22,989 -0.9%
    2012$1,826 -2.8%$23,197
    2011$1,879 +0.1%$23,197 -3.5%
    2010$1,878 +8.6%$24,050
    2009$1,729 +0.2%$24,050 +8.8%
    2008$1,725 +0.6%$22,100
    2007$1,715 0%$22,100 +1.8%
    2006$1,715 +7.6%$21,700 +10.4%
    2005$1,594 +10.5%$19,660
    2004$1,442 -14.2%$19,660
    2003$1,680 +94.5%$19,660 -12.7%
    2002$863 +27.6%$22,530 +170.5%
    2001$677 -1.1%$8,330
    2000$684 $8,330

    Find assessor info on the county website

    Neighborhood: 80214

    Nearby schools

    GreatSchools rating
    Schools provided by the listing agent
    • Elementary: Edgewater
    • Middle: Jefferson
    • High: Jefferson
    • District: Jefferson County R-1

    Source: The MLS. This data may not be complete. We recommend contacting the local school district to confirm school assignments for this home.

    Get a cash offer in 3 minutes
    Find out how much your home could sell for in as little as 3 minutes with a no-obligation cash offer.
    Estimated market value
    $852,000
    Get a cash offer in 3 minutes
    Find out how much your home could sell for in as little as 3 minutes with a no-obligation cash offer.
    Estimated market value
    $852,000