Truly one of the Star City's finest homes!!!! You will find Classic Elegance at every turn AND a functional family floor plan for easy everyday living! For over 3 decades, the current owner has lovingly maintained and updated one of South Roanoke's original homes. There is a beautiful saltwater pool with a gorgeous serpentine wall and a carriage house apartment with 525 sf. Ft. of living space.
Home has new 1st floor A/C, new awnings, new dishwasher, & new boiler. Tons of storage, an irrigation system and so much more! All information including the sq. ft. was taken from the GIS, the seller and appraisal but subject to purchaser's verification.
Sold for $1,350,000
$1,350,000
2528 Avenham Ave SW, Roanoke, VA 24014
5beds
4,766sqft
Single Family Residence
Built in 1915
0.41 Acres Lot
$1,513,500 Zestimate®
$283/sqft
$3,832 Estimated rent
Home value
$1,513,500
$1.36M - $1.71M
$3,832/mo
Zestimate® history
Owner options
List your home for rent
$3,832/mo
Rent Zestimate®
Find your next renter with Zillow Rental Manager. Plus, with online applications, you can quickly screen prospective tenants – for free.
$3,832/mo
Rent Zestimate®
Refinance and save
$8,635/mo
Est. payment
Refinancing to a lower rate could help reduce your monthly payments and save thousands over the life of the loan.
$8,635/mo
Est. payment
Explore your selling options
Work with a Zillow partner agent
Leverage their expertise and Zillow's premium Showcase listings to get your home seen by more buyers.
Get startedList with your own agent
Get your home in front of millions of buyers by listing it on Zillow.
Learn how to do itSell it yourself
Take full control of how buyers see your home on Zillow by listing For Sale by Owner (FSBO).
List your homeWhat's special
Beautiful saltwater poolClassic eleganceNew awningsTons of storageCarriage house apartmentNew boilerFunctional family floor plan
Zillow last checked:
Listing updated:
Listed by:
CYNDI P FLETCHER 540-589-3084,
BERKSHIRE HATHAWAY HOMESERVICES PREMIER, REALTORS® - MAIN,
JEFFREY R. FLETCHER 540-589-3083,
BERKSHIRE HATHAWAY HOMESERVICES PREMIER, REALTORS® - MAIN
Bought with:
LAUREN KWELLER SZILAGYI, 0225204920
MKB, REALTORS®
Source: RVAR,MLS#: 902995
Facts & features
Interior
Bedrooms & bathrooms
- Bedrooms: 5
- Bathrooms: 5
- Full bathrooms: 4
- 1/2 bathrooms: 1
- Main level bathrooms: 1
Primary bedroom
- Level: Upper
Bedroom 1
- Level: Upper
Bedroom 2
- Level: Upper
Bedroom 3
- Level: Upper
Bedroom 4
- Level: Upper
Bedroom 5
- Description: Attic BR and BA
- Level: Other
Other
- Description: Carriage House Apt
- Level: Other
Other
- Description: Fully Finished
- Level: Other
Den
- Level: Entry
Dining room
- Level: Entry
Eat in kitchen
- Level: Entry
Family room
- Description: Great Playroom/Teen Retreat in Attic
- Level: Other
Kitchen
- Description: Large Eat In
- Level: Entry
Laundry
- Level: Entry
Living room
- Description: Unbelievable Woodwork
- Level: Entry
Heating
- Radiator Gas Heat
Cooling
- Central Air
Features
- Bookcases, Ceiling Fan(s), Storage, Walk-In Closet(s)
- Flooring: Carpet, Tile, Wood
- Basement: Partial
- Number of fireplaces: 3
- Fireplace features: Den, Dining Room, Living Room, Gas Log, Masonry
Interior area
- Total structure area: 6,051
- Total interior livable area: 4,766 sqft
Property
Parking
- Total spaces: 5
- Parking features: Paved Driveway
- Covered spaces: 1
- Uncovered spaces: 4
- Details: Off Street Parking
Features
- Levels: Two
- Stories: 2
- Patio & porch: Front Porch, Rear Porch, Covered Porch, Screened Porch, Patio
- Exterior features: Gas Grill & Line
- Pool features: In Ground
- Fencing: Fenced
Lot
- Size: 0.41 Acres
- Dimensions: 120 x 150
- Features: Level
Details
- Parcel number: 1060305
Construction
Type & style
- Home type: SingleFamily
- Property subtype: Single Family Residence
Materials
- Brick
Condition
- Year built: 1915
Utilities & green energy
- Sewer: Public Sewer
- Water: Public
Community & HOA
Community
- Features: Public Transport, Restaurant
HOA
- Has HOA: No
Location
- Region: Roanoke
Financial & listing details
- Price per square foot: $283/sqft
- Tax assessed value: $1,130,900
- Annual tax amount: $9,392
- Date on market: 11/6/2023
- Cumulative days on market: 60 days
Price history
| Date | Event | Price |
|---|---|---|
| 2/15/2024 | Sold | $1,350,000-6.9%$283/sqft |
Source:  RVAR #902995 Report a problem RVAR #902995 Report a problem | ||
| 1/4/2024 | Pending sale | $1,450,000$304/sqft |
Source: RVAR #902995 Report a problem | ||
| 11/6/2023 | Listed for sale | $1,450,000$304/sqft |
Source: RVAR #902995 Report a problem | ||
Public tax history
| Year | Property taxes | Tax assessment |
|---|---|---|
| 2025 | $13,797 +12.9% | $1,130,900 +12.9% |
| 2024 | $12,221 +30.1% | $1,001,700 +30.1% |
| 2023 | $9,392 +10.2% | $769,800 +10.2% |
| 2022 | $8,520 +4.7% | $698,400 +4.7% |
| 2021 | $8,139 +6.6% | $667,100 +4.7% |
| 2020 | $7,635 +3.6% | $636,900 +5.5% |
| 2019 | $7,366 -2.8% | $603,800 +0.8% |
| 2018 | $7,575 +3.7% | $598,900 +2.4% |
| 2017 | $7,307 +2.2% | $584,800 +2.2% |
| 2016 | $7,151 +4.1% | $572,000 -0.6% |
| 2015 | $6,868 | $575,700 |
| 2014 | $6,868 | $575,700 -0.2% |
| 2013 | -- | $577,100 -0.7% |
| 2012 | -- | $581,400 |
| 2011 | -- | $581,400 |
| 2010 | -- | $581,400 |
| 2009 | -- | $581,400 |
| 2008 | -- | $581,400 +1.4% |
| 2007 | -- | $573,400 +15.2% |
| 2005 | -- | $497,900 +9.4% |
| 2004 | -- | $455,000 +7.8% |
| 2003 | -- | $422,100 +7% |
| 2002 | -- | $394,500 +8.5% |
| 2001 | -- | $363,600 |
Find assessor info on the county website
Neighborhood: South Roanoke
Nearby homes
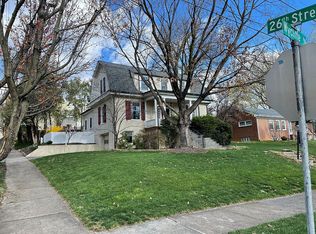
- $770,9005 bd4 ba3.2k sqft2529 Wycliffe Ave SW, Roanoke, VA 24014Off Market
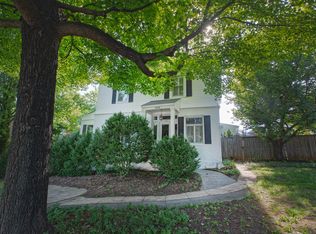
- $700,0004 bd3 ba2.9k sqft2520 Avenham Ave SW, Roanoke, VA 24014Sold
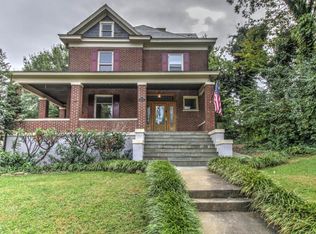
- $769,0003 bd3 ba3.1k sqft2514 Avenham Ave SW, Roanoke, VA 24014Sold
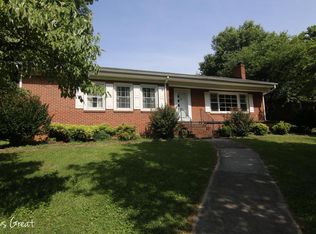
- $448,2003 bd3 ba3k sqft2521 Wycliffe Ave SW, Roanoke, VA 24014Off Market
- $837,3003 bd3 ba3.5k sqft2604 Avenham Ave SW, Roanoke, VA 24014Off Market
- $612,2003 bd2 ba2.5k sqft2515 Wycliffe Ave SW, Roanoke, VA 24014Off Market
- $580,1004 bd3 ba3k sqft2601 Wycliffe Ave SW, Roanoke, VA 24014Off Market
- $553,0004 bd4 ba3.2k sqft2525 Avenham Ave SW, Roanoke, VA 24014Sold
Nearby schools
GreatSchools rating
- 9/10Crystal Spring Elementary SchoolGrades: PK-5Distance: 0.2 mi
- 4/10James Madison Middle SchoolGrades: 6-8Distance: 1.1 mi
- 3/10Patrick Henry High SchoolGrades: 9-12Distance: 1.9 mi
Schools provided by the listing agent
- Elementary: Crystal Spring
- Middle: James Madison
- High: Patrick Henry
Source: RVAR. This data may not be complete. We recommend contacting the local school district to confirm school assignments for this home.
Sell for more on Zillow
Get a Zillow Showcase℠ listing at no additional cost and you could sell for .
$1,513,500
2% more
+$30,270
With Zillow Showcase(estimated)
$1,543,770
Sell for more on Zillow
Get a Zillow Showcase℠ listing at no additional cost and you could sell for .
$1,513,500
2% more
+$30,270
With Zillow Showcase(estimated)
$1,543,770
- Virginia
- Roanoke City
- Roanoke
- 24014
- South Roanoke
- 2528 Avenham Ave SW
